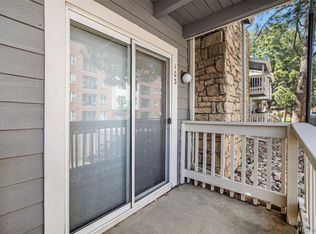
NEW LOWER PRICE!! - Lots of upgrades to look great and make your life easier for years to come! This spacious yet cozy 2 bedroom, 2 bath refurbished condo is a must see! All new kitchen appliances, new vanities in baths, new carpet in bedrooms, fresh paint throughout, along with new baseboards. The open floor plan includes a very roomy living and dining room with wood burning fireplace, gleaming wood floors and newer ceiling fan. The kitchen is very functional with new stainless appliances, large pantry and plenty of counter space. Very clean and elegant bathrooms with new vanities, nice showers and functional, yet attractive tile flooring. Bedrooms are large with new carpet. Separate room for laundry is very practical and eliminates distractions in rest of unit. Amenities include clubhouse, swimming pool & tennis courts. Swimming pool is just a few steps away!!
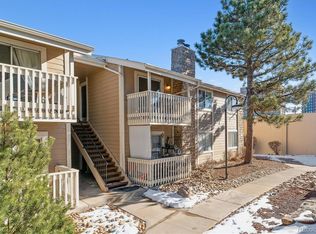
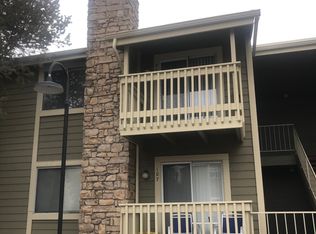
Perfectly situated with the DTC, I-25, 225 and light rail just minutes away, Brandychase provides very peaceful living with lots of trees and open areas. Also plenty of dining & shopping close by. Downtown just 15 minutes, DIA is 30 minutes, the DTC is 5 minutes and Castle Rock is just 20 minutes away.
Don't miss this opportunity, come take a look!
SELLER IS MOTIVATED!
Sold for $267,000
$267,000
4400 S Quebec Street #108L, Denver, CO 80237
2beds
904sqft
Condominium
Built in 1978
-- sqft lot
$264,100 Zestimate®
$295/sqft
$1,713 Estimated rent
Home value
$264,100
$248,000 - $280,000
$1,713/mo
Zestimate® history
Owner options
List your home for rent
$1,713/mo
Rent Zestimate®
Find your next renter with Zillow Rental Manager. Plus, with online applications, you can quickly screen prospective tenants – for free.
$1,713/mo
Rent Zestimate®
Refinance and save
$1,942/mo
Est. payment
Refinancing to a lower rate could help reduce your monthly payments and save thousands over the life of the loan.
$1,942/mo
Est. payment
Explore your selling options
Work with a Zillow partner agent
Leverage their expertise and Zillow's premium Showcase listings to get your home seen by more buyers.
Get startedList with your own agent
Get your home in front of millions of buyers by listing it on Zillow.
Learn how to do itSell it yourself
Take full control of how buyers see your home on Zillow by listing For Sale by Owner (FSBO).
List your homeWhat's special
Clean and elegant bathroomsNew baseboardsLarge pantrySeparate room for laundryNice showersNew carpet in bedroomsNew kitchen appliances
Zillow last checked:
Listing updated:
Listed by:
Kai Sokso 303-913-0004 kai@coloradohomesearch.com,
Century 21 Dream Home
Bought with:
John Oviedo, 100006607
HomeSmart
Source: REcolorado as distributed by MLS GRID,MLS#: 8117965
Facts & features
Interior
Bedrooms & bathrooms
- Bedrooms: 2
- Bathrooms: 2
- Full bathrooms: 1
- 3/4 bathrooms: 1
- Main level bathrooms: 2
- Main level bedrooms: 2
Bedroom
- Level: Main
Bedroom
- Level: Main
Bathroom
- Level: Main
Bathroom
- Level: Main
Dining room
- Level: Main
Kitchen
- Level: Main
Laundry
- Level: Main
Living room
- Level: Main
Heating
- Forced Air
Cooling
- Central Air
Appliances
- Included: Dishwasher, Disposal, Dryer, Microwave, Range, Refrigerator, Washer
- Laundry: In Unit
Features
- Ceiling Fan(s), No Stairs, Pantry, Primary Suite, Smoke Free
- Flooring: Carpet, Tile, Wood
- Has basement: No
- Number of fireplaces: 1
- Common walls with other units/homes: End Unit
Interior area
- Total structure area: 904
- Total interior livable area: 904 sqft
- Finished area above ground: 904
Property
Parking
- Total spaces: 2
- Details: Off Street Spaces: 2
Features
- Levels: One
- Stories: 1
- Patio & porch: Patio
- Exterior features: Lighting, Rain Gutters
- Pool features: Outdoor Pool
Details
- Parcel number: 709201152
- Zoning: R-2-A
- Special conditions: Standard
Construction
Type & style
- Home type: Condo
- Architectural style: Mid-Century Modern
- Property subtype: Condominium
- Attached to another structure: Yes
Materials
- Frame, Stone, Wood Siding
- Roof: Composition
Condition
- Updated/Remodeled
- Year built: 1978
Utilities & green energy
- Electric: 110V, 220 Volts
- Sewer: Public Sewer
- Water: Public
- Utilities for property: Cable Available, Electricity Connected, Internet Access (Wired), Natural Gas Available
Community & neighborhood
Security
- Security features: Smoke Detector(s)
Location
- Region: Denver
- Subdivision: Brandy Chase At Eastmoor Park Condo Bldg A
HOA & financial
HOA
- Has HOA: Yes
- HOA fee: $389 monthly
- Amenities included: Clubhouse, Pool, Tennis Court(s)
- Services included: Maintenance Grounds, Maintenance Structure, Snow Removal, Trash, Water
- Association name: Advance HOA
- Association phone: 303-482-2213
Other
Other facts
- Listing terms: Cash,Conventional,VA Loan
- Ownership: Individual
Price history
| Date | Event | Price |
|---|---|---|
| 12/5/2025 | Sold | $267,000-2.9%$295/sqft |
Source:  REcolorado as distributed by MLS GRID #8117965 Report a problem REcolorado as distributed by MLS GRID #8117965 Report a problem | ||
| 11/4/2025 | Pending sale | $274,900$304/sqft |
Source: REcolorado as distributed by MLS GRID #8117965 Report a problem | ||
| 10/21/2025 | Price change | $274,900-1.8%$304/sqft |
Source: REcolorado as distributed by MLS GRID #8117965 Report a problem | ||
| 6/1/2025 | Price change | $279,900-3.4%$310/sqft |
Source: REcolorado as distributed by MLS GRID #8117965 Report a problem | ||
| 4/28/2025 | Price change | $289,900-0.9%$321/sqft |
Source: REcolorado as distributed by MLS GRID #8117965 Report a problem | ||
| 3/30/2025 | Price change | $292,500-2.5%$324/sqft |
Source: REcolorado as distributed by MLS GRID #8117965 Report a problem | ||
| 2/22/2025 | Listed for sale | $300,000+37.9%$332/sqft |
Source: REcolorado as distributed by MLS GRID #8117965 Report a problem | ||
| 1/29/2020 | Sold | $217,500+1.2%$241/sqft |
Source: Public Record Report a problem | ||
| 12/21/2019 | Pending sale | $215,000$238/sqft |
Source: KENTWOOD REAL ESTATE DTC, LLC #5386926 Report a problem | ||
| 12/19/2019 | Listed for sale | $215,000+2.4%$238/sqft |
Source: KENTWOOD REAL ESTATE DTC, LLC #5386926 Report a problem | ||
| 8/29/2018 | Sold | $209,900$232/sqft |
Source: Public Record Report a problem | ||
| 7/25/2018 | Pending sale | $209,900$232/sqft |
Source: Keller Williams Executives Realty #4385649 Report a problem | ||
| 7/13/2018 | Listed for sale | $209,900+92.6%$232/sqft |
Source: Keller Williams Executives #4385649 Report a problem | ||
| 1/2/2003 | Sold | $109,000+67%$121/sqft |
Source: Public Record Report a problem | ||
| 10/15/1997 | Sold | $65,250$72/sqft |
Source: Public Record Report a problem | ||
Public tax history
| Year | Property taxes | Tax assessment |
|---|---|---|
| 2024 | $1,074 -7.1% | $13,860 -17.1% |
| 2023 | $1,156 +3.5% | $16,710 +14.9% |
| 2022 | $1,117 +9.8% | $14,540 -2.9% |
| 2021 | $1,017 +2.9% | $14,970 +9.2% |
| 2020 | $989 +27.9% | $13,706 -0.7% |
| 2019 | $773 | $13,803 +38.2% |
| 2018 | $773 +0.3% | $9,990 |
| 2017 | $771 +39.9% | $9,990 +41.7% |
| 2016 | $551 +38.4% | $7,050 |
| 2015 | $398 0% | $7,050 +47.2% |
| 2014 | $398 -11.4% | $4,790 -24% |
| 2012 | $449 -5% | $6,300 +3.3% |
| 2011 | $473 +2.2% | $6,100 -14.1% |
| 2010 | $462 -9.7% | $7,100 |
| 2009 | $512 -0.2% | $7,100 -7.4% |
| 2008 | $513 -9.5% | $7,670 |
| 2007 | $567 +1.1% | $7,670 -9.4% |
| 2006 | $561 -3% | $8,470 |
| 2005 | $578 | $8,470 |
Find assessor info on the county website
Neighborhood: Hampden South

Nearby schools
GreatSchools rating
- 4/10Samuels Elementary SchoolGrades: PK-5Distance: 0.6 mi
- 3/10Hamilton Middle SchoolGrades: 6-8Distance: 1.6 mi
- 6/10Thomas Jefferson High SchoolGrades: 9-12Distance: 1.4 mi
Schools provided by the listing agent
- Elementary: Holm
- Middle: Hamilton
- High: Thomas Jefferson
- District: Denver 1
Source: REcolorado as distributed by MLS GRID. This data may not be complete. We recommend contacting the local school district to confirm school assignments for this home.
Get a cash offer in 3 minutes
Find out how much your home could sell for in as little as 3 minutes with a no-obligation cash offer.
Estimated market value
$264,100
Get a cash offer in 3 minutes
Find out how much your home could sell for in as little as 3 minutes with a no-obligation cash offer.
Estimated market value
$264,100
- Colorado
- Denver County
- Denver
- 80237
- Hampden South
- 4400 S Quebec Street Unit 108L
Nearby cities
Nearby neighborhoods
Nearby zip codes
Other Denver Topics
