This gorgeous home has everything you need...and then some! Welcome to your 5199sf custom dream home on a
beautifully landscaped acre of land with lots of trees in a serene neighborhood. It backs up to Bridlewood Equestrian
Center pasture, where you can relax by your sparkling pool and watch the horses play and graze. This one owner, Bud
Bartley model home combines elegance, luxury, and thoughtful design for a truly unique living experience. Inside,
enjoy multiple living spaces tailored to fit your lifestyle, including formal dining and living room complete with fireplace,
a welcoming family room with rustic beams and floor to ceiling stone fireplace, and a curved stone wall with arched
passageway connecting to the breakfast and kitchen areas. FRESHLY renovated, gourmet kitchen has gas cooktop, double convection
ovens, huge pantry, loads of counter space and built in wine storage. The double-loaded staircase adds grandeur to the
open layout, seamlessly linking the main floor's flow to upstairs. Entertain in style with a spacious media room, game
room, and lots of outdoor space. Work comfortably from home in the dedicated office with built in bookcase, while the
primary suite—complete with a cozy fireplace and large, light-filled windows—offers a personal retreat. Guest room
with private en suite ia conveniently located downstairs, while upstairs, two additional bedrooms each have their own
full bathrooms, ensuring privacy for all. This home effortlessly blends sophistication, comfort, and ample space, making
it the ultimate retreat in a truly scenic setting. Close to schools, shopping, restaurants, DFW airport.
*Roof and all 3 HVAC units are approx 3 years old.**
Sold
Price Unknown
4400 Trotter Ln, Flower Mound, TX 75028
4beds
5,199sqft
Single Family Residence
Built in 2000
1 Acres Lot
$1,178,000 Zestimate®
$--/sqft
$6,724 Estimated rent
Home value
$1,178,000
$1.11M - $1.26M
$6,724/mo
Zestimate® history
Owner options
List your home for rent
$6,724/mo
Rent Zestimate®
Find your next renter with Zillow Rental Manager. Plus, with online applications, you can quickly screen prospective tenants – for free.
$6,724/mo
Rent Zestimate®
Refinance and save
$300/mo
Est. payment
Refinancing to a lower rate could help reduce your monthly payments and save thousands over the life of the loan.
$300/mo
Est. payment
Explore your selling options
Work with a Zillow partner agent
Leverage their expertise and Zillow's premium Showcase listings to get your home seen by more buyers.
Get startedList with your own agent
Get your home in front of millions of buyers by listing it on Zillow.
Learn how to do itSell it yourself
Take full control of how buyers see your home on Zillow by listing For Sale by Owner (FSBO).
List your homeWhat's special
Sparkling poolCozy fireplaceLots of treesDedicated officeDouble-loaded staircaseBuilt in wine storageLarge light-filled windows
Zillow last checked:
Listing updated:
Listed by:
Karina Smith 0697306 877-489-2009,
Southern Collective Realty 877-489-2009
Bought with:
Christie Henderson
Bray Real Estate-Ft Worth
Source: NTREIS,MLS#: 20988039
Facts & features
Interior
Bedrooms & bathrooms
- Bedrooms: 4
- Bathrooms: 5
- Full bathrooms: 4
- 1/2 bathrooms: 1
Primary bedroom
- Features: Ceiling Fan(s), En Suite Bathroom, Fireplace, Walk-In Closet(s)
- Level: First
- Dimensions: 25 x 19
Bedroom
- Features: Ceiling Fan(s), En Suite Bathroom, Split Bedrooms, Walk-In Closet(s)
- Level: First
- Dimensions: 14 x 12
Bedroom
- Features: Ceiling Fan(s), Split Bedrooms, Walk-In Closet(s)
- Level: Second
- Dimensions: 14 x 12
Bedroom
- Features: Ceiling Fan(s), En Suite Bathroom, Split Bedrooms, Walk-In Closet(s)
- Level: Second
- Dimensions: 17 x 16
Primary bathroom
- Features: Built-in Features, Dual Sinks, En Suite Bathroom, Jetted Tub, Separate Shower
- Level: First
- Dimensions: 15 x 17
Breakfast room nook
- Level: First
- Dimensions: 12 x 13
Dining room
- Level: First
- Dimensions: 16 x 11
Family room
- Features: Built-in Features, Ceiling Fan(s), Fireplace
- Level: First
- Dimensions: 26 x 18
Game room
- Features: Ceiling Fan(s)
- Level: Second
- Dimensions: 22 x 18
Kitchen
- Features: Breakfast Bar, Built-in Features, Kitchen Island, Walk-In Pantry
- Level: First
- Dimensions: 18 x 12
Laundry
- Features: Built-in Features
- Level: First
- Dimensions: 10 x 15
Living room
- Features: Ceiling Fan(s), Fireplace
- Level: First
- Dimensions: 18 x 16
Media room
- Features: Built-in Features, Ceiling Fan(s)
- Level: Second
- Dimensions: 21 x 22
Office
- Features: Built-in Features, Ceiling Fan(s)
- Level: First
- Dimensions: 16 x 13
Heating
- Central, Fireplace(s), Natural Gas, Zoned
Cooling
- Central Air, Ceiling Fan(s), Electric, Zoned
Appliances
- Included: Convection Oven, Double Oven, Dishwasher, Electric Oven, Gas Cooktop, Disposal, Gas Water Heater, Microwave, Vented Exhaust Fan
Features
- Wet Bar, Chandelier, Cathedral Ceiling(s), Central Vacuum, Decorative/Designer Lighting Fixtures, Double Vanity, Granite Counters, High Speed Internet, In-Law Floorplan, Kitchen Island, Loft, Open Floorplan, Pantry, Cable TV, Vaulted Ceiling(s), Wired for Data, Walk-In Closet(s), Wired for Sound
- Flooring: Carpet, Ceramic Tile, Hardwood
- Has basement: No
- Number of fireplaces: 3
- Fireplace features: Family Room, Gas, Gas Log, Gas Starter, Living Room, Masonry, Primary Bedroom, Raised Hearth, Wood Burning, Insert
Interior area
- Total interior livable area: 5,199 sqft
Property
Parking
- Total spaces: 3
- Parking features: Additional Parking, Circular Driveway, Concrete, Door-Multi, Direct Access, Door-Single, Driveway, Garage, Garage Door Opener, Inside Entrance, Kitchen Level, Garage Faces Side
- Attached garage spaces: 3
- Has uncovered spaces: Yes
Features
- Levels: Two
- Stories: 2
- Patio & porch: Covered
- Exterior features: Lighting, Rain Gutters
- Pool features: Fenced, Gunite, Heated, In Ground, Outdoor Pool, Pool, Pool Sweep, Water Feature
- Has spa: Yes
- Spa features: Hot Tub
- Fencing: Back Yard,Fenced,Wrought Iron
Lot
- Size: 1 Acres
- Features: Back Yard, Interior Lot, Lawn, Landscaped, Level, Other, Many Trees, Subdivision, Sprinkler System
Details
- Parcel number: R216276
Construction
Type & style
- Home type: SingleFamily
- Architectural style: Traditional,Detached
- Property subtype: Single Family Residence
Materials
- Brick, Rock, Stone
- Foundation: Slab
- Roof: Composition
Condition
- Year built: 2000
Utilities & green energy
- Sewer: Public Sewer
- Water: Public
- Utilities for property: Electricity Connected, Natural Gas Available, Phone Available, Sewer Available, Separate Meters, Underground Utilities, Water Available, Cable Available
Community & HOA
Community
- Security: Security System Owned, Security System, Smoke Detector(s)
- Subdivision: Saddle Oaks Add
HOA
- Has HOA: Yes
- Services included: Association Management
- HOA fee: $300 annually
- HOA name: Saddle Oaks HOA
- HOA phone: 972-539-8530
Location
- Region: Flower Mound
Financial & listing details
- Tax assessed value: $1,264,400
- Annual tax amount: $18,065
- Date on market: 7/2/2025
- Cumulative days on market: 45 days
- Listing terms: Cash,Conventional,VA Loan
- Exclusions: TV's and mounts
- Electric utility on property: Yes
Price history
| Date | Event | Price |
|---|---|---|
| 9/15/2025 | Sold | -- |
Source: NTREIS #20988039 Report a problem | ||
| 8/28/2025 | Pending sale | $1,299,999$250/sqft |
Source: NTREIS #20988039 Report a problem | ||
| 8/17/2025 | Contingent | $1,299,999$250/sqft |
Source: NTREIS #20988039 Report a problem | ||
| 8/5/2025 | Price change | $1,299,999-5.1%$250/sqft |
Source: NTREIS #20988039 Report a problem | ||
| 7/30/2025 | Price change | $1,369,900-0.4%$263/sqft |
Source: NTREIS #20988039 Report a problem | ||
| 7/2/2025 | Listed for sale | $1,375,000$264/sqft |
Source: NTREIS #20988039 Report a problem | ||
| 6/2/2025 | Listing removed | $1,375,000$264/sqft |
Source: NTREIS #20778274 Report a problem | ||
| 5/15/2025 | Listed for sale | $1,375,000-7.1%$264/sqft |
Source: NTREIS #20778274 Report a problem | ||
| 3/29/2025 | Contingent | $1,480,000$285/sqft |
Source: NTREIS #20778274 Report a problem | ||
| 3/13/2025 | Price change | $1,480,000-3.9%$285/sqft |
Source: NTREIS #20778274 Report a problem | ||
| 2/13/2025 | Price change | $1,540,000-3.8%$296/sqft |
Source: NTREIS #20778274 Report a problem | ||
| 11/16/2024 | Listed for sale | $1,600,000$308/sqft |
Source: NTREIS #20778274 Report a problem | ||
Public tax history
| Year | Property taxes | Tax assessment |
|---|---|---|
| 2025 | $17,281 +5.8% | $1,173,784 +10% |
| 2024 | $16,327 +10.5% | $1,067,076 +10% |
| 2023 | $14,782 -4.3% | $970,069 +10% |
| 2022 | $15,439 +2.3% | $881,881 +10% |
| 2021 | $15,099 +2.2% | $801,710 +5.9% |
| 2020 | $14,770 +5.6% | $757,000 +5.1% |
| 2019 | $13,982 +0.7% | $720,000 +4.8% |
| 2018 | $13,878 +4.8% | $686,751 +2.5% |
| 2017 | $13,238 | $670,000 +3.9% |
| 2016 | $13,238 -5.3% | $645,000 -0.6% |
| 2015 | $13,972 | $648,638 |
| 2014 | $13,972 | $648,638 +8% |
| 2013 | $13,972 | $600,555 -6.8% |
| 2012 | -- | $644,329 +3.9% |
| 2011 | -- | $619,978 +6.3% |
| 2010 | -- | $583,239 -3.5% |
| 2009 | -- | $604,657 +0.9% |
| 2007 | $13,672 -4.1% | $599,483 +1.9% |
| 2006 | $14,249 +2.1% | $588,539 +2.4% |
| 2005 | $13,954 | $574,649 -0.7% |
| 2004 | -- | $578,609 -3.6% |
| 2003 | -- | $599,998 +1.8% |
| 2002 | -- | $589,586 +15.9% |
| 2001 | -- | $508,842 |
Find assessor info on the county website
Neighborhood: 75028
Nearby homes
- $--5 bd5 ba5.2k sqft4404 Trotter Ln, Flower Mound, TX 75028Sold

- $1,389,0005 bd4 ba4.3k sqft4304 Trotter Ln, Flower Mound, TX 75028Off Market
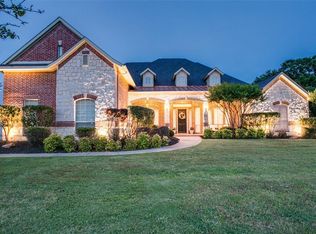
- $--5 bd5 ba5k sqft4416 Chilton Ln, Flower Mound, TX 75028Sold
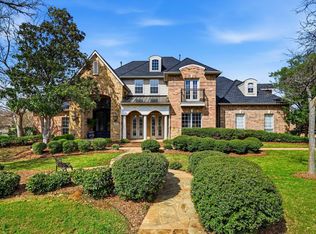
- $--5 bd5 ba5.9k sqft4408 Trotter Ln, Flower Mound, TX 75028Sold

- $1,157,3004 bd3 ba4.1k sqft4401 Trotter Ln, Flower Mound, TX 75028Off Market
- $1,484,0004 bd3 ba4.5k sqft4405 Trotter Ln, Flower Mound, TX 75028Off Market
- $1,355,4004 bd5 ba4.6k sqft4305 Trotter Ln, Flower Mound, TX 75028Off Market
- $1,671,6005 bd6 ba5.9k sqft4213 Huntwick Ln, Flower Mound, TX 75028Off Market
Nearby schools
GreatSchools rating
- 10/10Bridlewood Elementary SchoolGrades: PK-5Distance: 0.4 mi
- 10/10Clayton Downing Middle SchoolGrades: 6-8Distance: 1.1 mi
- 8/10Marcus High SchoolGrades: 9-12Distance: 2.4 mi
Schools provided by the listing agent
- Elementary: Bridlewood
- Middle: Clayton Downing
- High: Marcus
- District: Lewisville ISD
Source: NTREIS. This data may not be complete. We recommend contacting the local school district to confirm school assignments for this home.
Get a cash offer in 3 minutes
Find out how much your home could sell for in as little as 3 minutes with a no-obligation cash offer.
Estimated market value
$1,178,000
Get a cash offer in 3 minutes
Find out how much your home could sell for in as little as 3 minutes with a no-obligation cash offer.
Estimated market value
$1,178,000
- Texas
- Denton County
- Flower Mound
- 75028
- 4400 Trotter Ln
