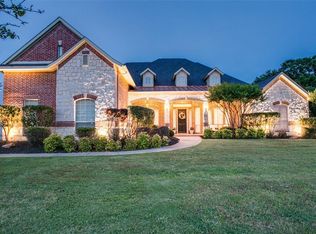
***UNDER CONTRACT*** CONTINUE TO SHOW FOR BACK UPS*** ~ DAZZLING HORSE-FRONT PROPERTY!!! ~ THIS IS IT!!! The SHOWSTOPPER you have been waiting for! ~ With one of the most coveted views in all of Flower Mound, this home backs to the Bridlewood Equestrian Center! JUST WOW! The amenities of this home exceed expectations and this is a rare opportunity! ~ Incredible executive home exemplifies fine fit and finish with a highly desirable floorplan: Primary suite is downstairs PLUS a guest bedroom downstairs. Upstairs features three guest beds, game room, and media room! ~ Spacious kitchen with gas cooktop and double ovens ~ Open floorplan, gorgeous architectural features, double staircases, plantation shutters, built-in shelves, iron doors, built-in desks, and so much more! ~ Perfect for the automobile enthusiast! The 3-car attached garage is approximately 29x19 (9' high); The OVERSIZED 2-car detached garage is approximately 27x22 (9' high) and could also make a great workshop! ~ This home is an entertainer's dream inside and out! Your guests will be greeted in style! ~ Saltwater pool with spa and a slide ~ Situated on a stunning 1+ acre lot with many mature flowering trees and bushes ~ Outdoor living center with kitchen and full bath! ~ So many of the rooms in this home enjoy that amazing view of the Equestrian Center! You must experience it in person! ~ Opportunities in Bridlewood Farms are rare, especially with this view! ~ HUGE LOT feels very private ~ Roof replaced February 2026! ~ Two of the three AC units were just replaced in 2025 ~ One of the two water heaters was just replaced in February 2026 ~ NOTE: Bath count includes the full bath (approximately 7x4) located in the Outdoor Living Center. (Don't miss it!) ~ THIS HOME IS A MUST SEE and PRICED BELOW ZESTIMATE!
Sold
Price Unknown
4416 Chilton Ln, Flower Mound, TX 75028
5beds
5,031sqft
Single Family Residence
Built in 1999
1.11 Acres Lot
$1,483,200 Zestimate®
$--/sqft
$6,942 Estimated rent
Home value
$1,483,200
$1.41M - $1.57M
$6,942/mo
Zestimate® history
Owner options
List your home for rent
$6,942/mo
Rent Zestimate®
Find your next renter with Zillow Rental Manager. Plus, with online applications, you can quickly screen prospective tenants – for free.
$6,942/mo
Rent Zestimate®
Refinance and save
$1,100/mo
Est. payment
Refinancing to a lower rate could help reduce your monthly payments and save thousands over the life of the loan.
$1,100/mo
Est. payment
Explore your selling options
Work with a Zillow partner agent
Leverage their expertise and Zillow's premium Showcase listings to get your home seen by more buyers.
Get startedList with your own agent
Get your home in front of millions of buyers by listing it on Zillow.
Learn how to do itSell it yourself
Take full control of how buyers see your home on Zillow by listing For Sale by Owner (FSBO).
List your homeWhat's special
Open floorplanDazzling horse-front propertyDouble staircasesBuilt-in desksHighly desirable floorplanBuilt-in shelvesIron doors
Zillow last checked:
Listing updated:
Listed by:
Renie Masi 0521854 972-539-3000,
Ebby Halliday, REALTORS 972-539-3000
Bought with:
Alexa Goodman
RE/MAX DFW Associates IV
Source: NTREIS,MLS#: 21204921
Facts & features
Interior
Bedrooms & bathrooms
- Bedrooms: 5
- Bathrooms: 5
- Full bathrooms: 5
Primary bedroom
- Features: Sitting Area in Primary, Walk-In Closet(s)
- Level: First
- Dimensions: 22 x 17
Bedroom
- Features: Split Bedrooms
- Level: First
- Dimensions: 13 x 11
Bedroom
- Features: Split Bedrooms
- Level: Second
- Dimensions: 16 x 12
Bedroom
- Features: Split Bedrooms
- Level: Second
- Dimensions: 14 x 12
Bedroom
- Level: Second
- Dimensions: 17 x 11
Primary bathroom
- Features: Double Vanity, En Suite Bathroom, Separate Shower
- Level: First
- Dimensions: 14 x 10
Breakfast room nook
- Level: First
- Dimensions: 14 x 10
Dining room
- Level: First
- Dimensions: 15 x 12
Family room
- Features: Built-in Features, Ceiling Fan(s), Fireplace
- Level: First
- Dimensions: 23 x 19
Other
- Level: First
- Dimensions: 6 x 5
Other
- Level: First
- Dimensions: 7 x 4
Other
- Features: Dual Sinks, Jack and Jill Bath
- Level: Second
- Dimensions: 10 x 4
Other
- Level: Second
- Dimensions: 5 x 5
Game room
- Level: Second
- Dimensions: 19 x 18
Kitchen
- Features: Breakfast Bar, Built-in Features, Granite Counters, Kitchen Island, Pantry
- Level: First
- Dimensions: 15 x 13
Laundry
- Features: Utility Sink
- Level: First
- Dimensions: 10 x 7
Living room
- Level: First
- Dimensions: 14 x 13
Media room
- Level: Second
- Dimensions: 23 x 12
Heating
- Central, Natural Gas
Cooling
- Central Air, Ceiling Fan(s), Electric
Appliances
- Included: Some Gas Appliances, Double Oven, Dishwasher, Gas Cooktop, Microwave, Plumbed For Gas
- Laundry: Washer Hookup, Dryer Hookup, Laundry in Utility Room
Features
- Built-in Features, Granite Counters, High Speed Internet, Kitchen Island, Multiple Staircases, Open Floorplan, Pantry, Vaulted Ceiling(s), Walk-In Closet(s)
- Flooring: Carpet, Tile, Wood
- Windows: Window Coverings
- Has basement: No
- Number of fireplaces: 2
- Fireplace features: Gas Starter, Wood Burning
Interior area
- Total interior livable area: 5,031 sqft
Property
Parking
- Total spaces: 5
- Parking features: Garage, Garage Door Opener, Inside Entrance, Kitchen Level
- Attached garage spaces: 5
Features
- Levels: Two
- Stories: 2
- Exterior features: Outdoor Grill, Outdoor Kitchen, Outdoor Living Area, Rain Gutters
- Pool features: In Ground, Outdoor Pool, Pool, Salt Water
- Has spa: Yes
- Spa features: Hot Tub
- Fencing: Split Rail
Lot
- Size: 1.11 Acres
- Features: Interior Lot, Landscaped, Many Trees, Subdivision, Sprinkler System
Details
- Additional structures: Second Garage, Outdoor Kitchen
- Parcel number: R213147
Construction
Type & style
- Home type: SingleFamily
- Architectural style: Traditional,Detached
- Property subtype: Single Family Residence
Materials
- Brick
- Foundation: Slab
- Roof: Composition
Condition
- Year built: 1999
Utilities & green energy
- Sewer: Public Sewer
- Water: Public
- Utilities for property: Sewer Available, Water Available
Community & neighborhood
Community
- Community features: Stable(s), Sidewalks, Curbs
Location
- Region: Flower Mound
- Subdivision: BRIDLEWOOD FARMS
HOA & financial
HOA
- Has HOA: Yes
- HOA fee: $1,100 annually
- Services included: Association Management
- Association name: Bridlewood HOA
- Association phone: 972-899-5678
Other
Other facts
- Listing terms: Cash,Conventional
Price history
| Date | Event | Price |
|---|---|---|
| 5/1/2026 | Sold | -- |
Source: NTREIS #21204921 Report a problem | ||
| 3/25/2026 | Pending sale | $1,495,000$297/sqft |
Source: NTREIS #21204921 Report a problem | ||
| 3/13/2026 | Contingent | $1,495,000$297/sqft |
Source: NTREIS #21204921 Report a problem | ||
| 3/12/2026 | Listed for sale | $1,495,000$297/sqft |
Source: NTREIS #21204921 Report a problem | ||
Public tax history
| Year | Property taxes | Tax assessment |
|---|---|---|
| 2025 | $21,871 +13.3% | $1,293,355 +13.4% |
| 2024 | $19,310 -7.8% | $1,140,598 -7% |
| 2023 | $20,934 -16.7% | $1,226,462 -9.3% |
| 2022 | $25,144 +46.1% | $1,352,313 +48.1% |
| 2021 | $17,212 +6% | $913,353 +10% |
| 2020 | $16,233 +2.5% | $830,321 +2.1% |
| 2019 | $15,843 +1.4% | $813,617 +5.5% |
| 2018 | $15,621 -1.6% | $770,841 -0.8% |
| 2017 | $15,881 | $777,163 +0.9% |
| 2016 | $15,881 -3.2% | $770,411 -5.9% |
| 2015 | $16,409 | $819,000 +7.8% |
| 2014 | $16,409 | $760,000 +1.4% |
| 2012 | -- | $749,600 |
| 2011 | -- | $749,600 -7.3% |
| 2010 | -- | $808,500 +10% |
| 2009 | -- | $735,000 -12.8% |
| 2007 | $19,326 +27.9% | $843,021 +35.2% |
| 2006 | $15,109 +5% | $623,423 +5.3% |
| 2005 | $14,387 | $592,144 +6% |
| 2004 | -- | $558,834 +0.9% |
| 2003 | -- | $553,888 -5.4% |
| 2002 | -- | $585,653 +2% |
| 2001 | -- | $574,204 |
Find assessor info on the county website
Neighborhood: Bridlewood



Nearby schools
GreatSchools rating
- 10/10Bridlewood Elementary SchoolGrades: PK-5Distance: 0.4 mi
- 10/10Clayton Downing Middle SchoolGrades: 6-8Distance: 1.1 mi
- 8/10Marcus High SchoolGrades: 9-12Distance: 2.4 mi
Schools provided by the listing agent
- Elementary: Bridlewood
- Middle: Clayton Downing
- High: Marcus
- District: Lewisville ISD
Source: NTREIS. This data may not be complete. We recommend contacting the local school district to confirm school assignments for this home.
Get a cash offer in 3 minutes
Find out how much your home could sell for in as little as 3 minutes with a no-obligation cash offer.
Estimated market value
$1,483,200
Get a cash offer in 3 minutes
Find out how much your home could sell for in as little as 3 minutes with a no-obligation cash offer.
Estimated market value
$1,483,200
- Texas
- Denton County
- Flower Mound
- 75028
- Bridlewood
- 4416 Chilton Ln
Nearby cities
Nearby neighborhoods
Nearby zip codes
Other Flower Mound Topics
