Luxury meets functionality in this highly desirable 1.5-story estate on 1 acre, featuring attached private living quarters with a bedroom, bath, and kitchenette that is ideal for multigenerational living or a live-in nanny. Thoughtfully designed with all bedrooms downstairs and only the game room, media room, and full bath upstairs. The beautifully renovated primary suite offers a barrel ceiling, spa-like bath with floor-to-ceiling large-
format porcelain tile, frameless glass shower, freestanding tub, and a unique primary closet built as a storm shelter with 6-inch concrete walls and ceiling. Work and organize with ease in the executive office and dedicated family planning center just off the kitchen, which is perfect for managing busy schedules or creating a central study hub. The updated kitchen features painted cabinetry, over and under cabinet lighting, oversized
island, stainless appliances, 3 ovens (including microwave combo), warming drawer, and a 36-inch 5-burner gas cooktop. Entertain effortlessly with a first-floor wine cellar, expansive game room with wet bar, and fully equipped media room with projector and screen. Step outside to your private backyard oasis with heated pool, spa, waterfall, large covered patio, and peaceful views of palm trees and grazing horses. Behind the electric gate is an oversized 3-car garage with workshop space. Built with Insulating Concrete Forms (ICF), the entire exterior delivers exceptional energy efficiency,
structural strength, sound insulation, and fire and pest resistance. Zoned to top-rated ‘Flower Mound’ schools! Take a first-person look at this gorgeous home! Click the Virtual Tour link to see the 3D Tour!
Sold
Price Unknown
4404 Trotter Ln, Flower Mound, TX 75028
5beds
5,287sqft
Single Family Residence
Built in 2002
1 Acres Lot
$1,387,700 Zestimate®
$--/sqft
$6,916 Estimated rent
Home value
$1,387,700
$1.32M - $1.46M
$6,916/mo
Zestimate® history
Owner options
List your home for rent
$6,916/mo
Rent Zestimate®
Find your next renter with Zillow Rental Manager. Plus, with online applications, you can quickly screen prospective tenants – for free.
$6,916/mo
Rent Zestimate®
Refinance and save
$440/mo
Est. payment
Refinancing to a lower rate could help reduce your monthly payments and save thousands over the life of the loan.
$440/mo
Est. payment
Explore your selling options
Work with a Zillow partner agent
Leverage their expertise and Zillow's premium Showcase listings to get your home seen by more buyers.
Get startedList with your own agent
Get your home in front of millions of buyers by listing it on Zillow.
Learn how to do itSell it yourself
Take full control of how buyers see your home on Zillow by listing For Sale by Owner (FSBO).
List your homeWhat's special
Heated poolExecutive officePrivate backyard oasisLarge covered patioStainless appliancesAll bedrooms downstairsFirst-floor wine cellar
Zillow last checked:
Listing updated:
Listed by:
Russell Rhodes 0484034 972-899-5600,
Berkshire HathawayHS PenFed TX 972-899-5600
Bought with:
Brian Davis, 0398589
Real Broker, LLC
Source: NTREIS,MLS#: 21279952
Facts & features
Interior
Bedrooms & bathrooms
- Bedrooms: 5
- Bathrooms: 5
- Full bathrooms: 5
Primary bedroom
- Features: Closet Cabinetry, Dual Sinks, En Suite Bathroom, Garden Tub/Roman Tub, Linen Closet, Sitting Area in Primary, Separate Shower, Walk-In Closet(s)
- Level: First
- Dimensions: 24 x 17
Bedroom
- Features: Split Bedrooms, Walk-In Closet(s)
- Level: First
- Dimensions: 15 x 12
Bedroom
- Features: Split Bedrooms, Walk-In Closet(s)
- Level: First
- Dimensions: 14 x 13
Bedroom
- Features: Split Bedrooms
- Level: First
- Dimensions: 14 x 13
Bonus room
- Features: Built-in Features
- Level: First
- Dimensions: 14 x 9
Breakfast room nook
- Level: First
- Dimensions: 12 x 12
Dining room
- Level: First
- Dimensions: 17 x 11
Family room
- Features: Built-in Features, Fireplace
- Level: First
- Dimensions: 19 x 17
Game room
- Features: Built-in Features
- Level: Second
- Dimensions: 20 x 19
Other
- Features: Built-in Features
- Level: First
- Dimensions: 36 x 14
Kitchen
- Features: Breakfast Bar, Built-in Features, Granite Counters, Kitchen Island, Walk-In Pantry
- Level: First
- Dimensions: 18 x 16
Living room
- Level: First
- Dimensions: 16 x 13
Media room
- Level: Second
- Dimensions: 20 x 14
Office
- Features: Built-in Features
- Level: First
- Dimensions: 12 x 11
Utility room
- Features: Built-in Features, Utility Room, Utility Sink
- Level: First
- Dimensions: 10 x 8
Other
- Level: First
- Dimensions: 3 x 3
Heating
- Central, Natural Gas, Zoned
Cooling
- Central Air, Ceiling Fan(s), Electric, Zoned
Appliances
- Included: Some Gas Appliances, Convection Oven, Double Oven, Dishwasher, Electric Oven, Gas Cooktop, Disposal, Microwave, Plumbed For Gas, Warming Drawer, Wine Cooler
- Laundry: Washer Hookup, Dryer Hookup, Laundry in Utility Room
Features
- Wet Bar, Built-in Features, Chandelier, Decorative/Designer Lighting Fixtures, Double Vanity, Granite Counters, High Speed Internet, In-Law Floorplan, Kitchen Island, Open Floorplan, Pantry, Cable TV, Vaulted Ceiling(s), Walk-In Closet(s), Wired for Sound
- Flooring: Carpet, Ceramic Tile, Wood
- Windows: Bay Window(s), Shutters, Window Coverings
- Has basement: No
- Number of fireplaces: 1
- Fireplace features: Family Room, Gas Log
Interior area
- Total interior livable area: 5,287 sqft
Property
Parking
- Total spaces: 3
- Parking features: Additional Parking, Circular Driveway, Electric Gate, Garage, Garage Door Opener, Oversized, Garage Faces Side, Workshop in Garage
- Attached garage spaces: 3
Features
- Levels: One and One Half
- Patio & porch: Front Porch, Patio, Covered
- Exterior features: Lighting, Rain Gutters
- Has private pool: Yes
- Pool features: Diving Board, Heated, In Ground, Pool, Private, Pool/Spa Combo, Waterfall
- Fencing: Metal,Wood
Lot
- Size: 1 Acres
- Features: Acreage, Back Yard, Interior Lot, Lawn, Landscaped, Many Trees, Subdivision, Sprinkler System
Details
- Additional structures: Guest House
- Parcel number: R216275
Construction
Type & style
- Home type: SingleFamily
- Architectural style: Detached
- Property subtype: Single Family Residence
Materials
- Brick, Rock, Stone
Condition
- Year built: 2002
Utilities & green energy
- Sewer: Public Sewer
- Water: Public
- Utilities for property: Sewer Available, Water Available, Cable Available
Green energy
- Energy efficient items: Appliances, Doors, Insulation, Lighting, Thermostat, Windows
Community & HOA
Community
- Subdivision: Saddle Oaks Add
HOA
- Has HOA: Yes
- Services included: Association Management
- HOA fee: $440 annually
- HOA name: Saddle Oaks Hoa
- HOA phone: 940-497-7328
Location
- Region: Flower Mound
Financial & listing details
- Tax assessed value: $1,317,446
- Annual tax amount: $22,035
- Date on market: 5/28/2026
- Cumulative days on market: 12 days
- Exclusions: TV Mounts in Garage and Casita
Price history
| Date | Event | Price |
|---|---|---|
| 7/23/2026 | Sold | -- |
Source: NTREIS #21279952 Report a problem | ||
| 6/15/2026 | Pending sale | $1,399,900$265/sqft |
Source: NTREIS #21279952 Report a problem | ||
| 6/10/2026 | Contingent | $1,399,900$265/sqft |
Source: NTREIS #21279952 Report a problem | ||
| 6/8/2026 | Price change | $1,399,900-3.5%$265/sqft |
Source: NTREIS #21279952 Report a problem | ||
| 5/28/2026 | Listed for sale | $1,450,000+70.8%$274/sqft |
Source: NTREIS #21279952 Report a problem | ||
| 7/25/2019 | Listing removed | $849,000$161/sqft |
Source: Keller Williams Realty-FM #14106743 Report a problem | ||
| 7/1/2019 | Pending sale | $849,000$161/sqft |
Source: Keller Williams Realty Dallas Metro North #14106743 Report a problem | ||
| 6/21/2019 | Listed for sale | $849,000+6.3%$161/sqft |
Source: Keller Williams Realty-FM #14106743 Report a problem | ||
| 2/11/2011 | Listing removed | $798,900$151/sqft |
Source: Keller Williams Realty #11438970 Report a problem | ||
| 2/7/2011 | Sold | -- |
Source: Agent Provided Report a problem | ||
| 7/17/2010 | Listed for sale | $798,900-6%$151/sqft |
Source: Keller Williams Realty #11438970 Report a problem | ||
| 11/4/2008 | Listing removed | $850,000$161/sqft |
Source: Keller Williams Realty #10972248 Report a problem | ||
| 7/20/2008 | Price change | $850,000-5.6%$161/sqft |
Source: Keller Williams Realty #10972248 Report a problem | ||
| 4/29/2008 | Price change | $900,000-6.2%$170/sqft |
Source: Keller Williams Realty #10972248 Report a problem | ||
| 4/9/2007 | Listed for sale | $959,000$181/sqft |
Source: Keller Williams Realty #10972248 Report a problem | ||
Public tax history
| Year | Property taxes | Tax assessment |
|---|---|---|
| 2025 | $19,425 +6.2% | $1,303,049 +10% |
| 2024 | $18,284 +10.3% | $1,184,590 +10% |
| 2023 | $16,577 -3.4% | $1,076,900 +10% |
| 2022 | $17,165 +2.2% | $979,000 +2.7% |
| 2021 | $16,798 -8.1% | $953,668 +4.8% |
| 2020 | $18,272 +15.1% | $909,586 +11.6% |
| 2019 | $15,871 +1.7% | $815,000 +5.8% |
| 2018 | $15,603 -6.5% | $770,000 -7.3% |
| 2017 | $16,688 | $830,650 +2.7% |
| 2016 | $16,688 +4.1% | $808,723 -1% |
| 2015 | $16,037 | $817,300 +10% |
| 2014 | $16,037 | $743,000 +9.8% |
| 2013 | $16,037 | $676,837 -7.1% |
| 2012 | -- | $728,239 +5.1% |
| 2011 | -- | $693,146 +10% |
| 2010 | -- | $630,133 -2.9% |
| 2009 | -- | $648,826 +0.1% |
| 2007 | $14,800 -3.4% | $648,063 +2.6% |
| 2006 | $15,316 +1.3% | $631,825 +1.7% |
| 2005 | $15,113 | $621,478 -0.8% |
| 2004 | -- | $626,803 +10.7% |
| 2003 | -- | $566,215 |
Find assessor info on the county website
Neighborhood: 75028
Nearby homes
- $--5 bd5 ba5.9k sqft4408 Trotter Ln, Flower Mound, TX 75028Sold

- $--4 bd5 ba5.1k sqft4400 Trotter Ln, Flower Mound, TX 75028Sold

- $1,181,1004 bd3 ba3.9k sqft4500 Trotter Ln, Flower Mound, TX 75028Off Market

- $1,389,0005 bd4 ba4.3k sqft4304 Trotter Ln, Flower Mound, TX 75028Off Market
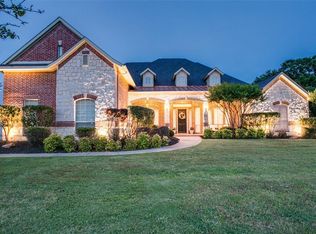
- $1,484,0004 bd3 ba4.5k sqft4405 Trotter Ln, Flower Mound, TX 75028Off Market
- $957,3004 bd3 ba3k sqft4409 Trotter Ln, Flower Mound, TX 75028Off Market
- $1,157,3004 bd3 ba4.1k sqft4401 Trotter Ln, Flower Mound, TX 75028Off Market
- $--5 bd5 ba5k sqft4416 Chilton Ln, Flower Mound, TX 75028Sold
Nearby schools
GreatSchools rating
- 10/10Bridlewood Elementary SchoolGrades: PK-5Distance: 0.4 mi
- 10/10Clayton Downing Middle SchoolGrades: 6-8Distance: 1.1 mi
- 8/10Marcus High SchoolGrades: 9-12Distance: 2.4 mi
Schools provided by the listing agent
- Elementary: Bridlewood
- Middle: Clayton Downing
- High: Marcus
- District: Lewisville ISD
Source: NTREIS. This data may not be complete. We recommend contacting the local school district to confirm school assignments for this home.
Get a cash offer in 3 minutes
Find out how much your home could sell for in as little as 3 minutes with a no-obligation cash offer.
Estimated market value
$1,387,700
Get a cash offer in 3 minutes
Find out how much your home could sell for in as little as 3 minutes with a no-obligation cash offer.
Estimated market value
$1,387,700
- Texas
- Denton County
- Flower Mound
- 75028
- 4404 Trotter Ln
