Offer Deadline Tuesday 20th 12pm. Discover the charm of this inviting 1-bedroom, 1-bathroom condo in the serene Stonecroft Condominiums, perfectly situated within the esteemed Fairfax County Public Schools district. This ground-level unit, designed for easy living without the need for stairs, spans 703 square feet, perfect for those who prefer a stair-free daily routine. Upon entering, you'll be welcomed by a cozy living room, featuring a wood-burning fireplace and hardwood floors, all set against a backdrop of trendy gray walls. The living space opens up to a private balcony that overlooks a tranquil tree line, providing a secluded outdoor space for relaxation. The kitchen has been recently updated and is a true highlight, boasting modern gray flooring, granite countertops, sleek white cabinetry, and stainless steel appliances, ready to facilitate your culinary explorations. Significant recent upgrades include a new HVAC system in April 2023, a refrigerator in February 2023, a dishwasher in 2022, a stove in February 2022, and a shower enclosure in March 2022. Furthermore, the unit has been refreshed with new blinds (including for the slider and patio door) and paint in February 2022, ensuring a contemporary and inviting atmosphere. The bright bedroom offers direct access to the balcony through large sliding doors, enhanced by a walk-in closet with built-ins, and an ensuite bathroom featuring a recently updated glass-enclosed shower. The added convenience of an in-unit washer and dryer underscores the thoughtful attention to detail in this home. Residents of Stonecroft Condominiums enjoy access to a comprehensive suite of amenities, including an outdoor pool and exercise room, with the association fee covering a wide range of services for a worry-free lifestyle. Positioned across from Fair Lakes Shopping Center, this condo's location provides unparalleled access to shopping, dining, and major roads, further enhancing your living experience with community amenities like a fitness center, racquetball court, and clubhouse. This condo represents more than just a home; it's a lifestyle opportunity that marries easy access, modern comforts, and an ideal location with significant recent updates for added peace of mind. Don't miss your chance to make this updated, stair-free living space your new home.
Sold for $290,000
$290,000
4401 Sedgehurst Dr APT 103, Fairfax, VA 22033
1beds
703sqft
Condominium
Built in 1991
-- sqft lot
$302,300 Zestimate®
$413/sqft
$1,897 Estimated rent
Home value
$302,300
$287,000 - $317,000
$1,897/mo
Zestimate® history
Owner options
List your home for rent
$1,897/mo
Rent Zestimate®
Find your next renter with Zillow Rental Manager. Plus, with online applications, you can quickly screen prospective tenants – for free.
$1,897/mo
Rent Zestimate®
Refinance and save
$1,810/mo
Est. payment
Refinancing to a lower rate could help reduce your monthly payments and save thousands over the life of the loan.
$1,810/mo
Est. payment
Explore your selling options
Work with a Zillow partner agent
Leverage their expertise and Zillow's premium Showcase listings to get your home seen by more buyers.
Get startedList with your own agent
Get your home in front of millions of buyers by listing it on Zillow.
Learn how to do itSell it yourself
Take full control of how buyers see your home on Zillow by listing For Sale by Owner (FSBO).
List your homeWhat's special
Private balconyLarge sliding doorsExercise roomModern gray flooringModern comfortsSleek white cabinetryGranite countertops
Zillow last checked:
Listing updated:
Listed by:
Michael Sobhi 703-973-7555,
Real Broker, LLC
Bought with:
Ahmed Gomaa, SP40001806
Samson Properties
Source: Bright MLS,MLS#: VAFX2159888
Facts & features
Interior
Bedrooms & bathrooms
- Bedrooms: 1
- Bathrooms: 1
- Full bathrooms: 1
- Main level bathrooms: 1
- Main level bedrooms: 1
Basement
- Area: 0
Heating
- Forced Air, Electric
Cooling
- Central Air, Electric
Appliances
- Included: Built-In Range, Dishwasher, Disposal, Dryer, Electric Water Heater
- Laundry: Dryer In Unit, Washer In Unit, In Unit
Features
- Combination Dining/Living, Open Floorplan
- Flooring: Engineered Wood
- Has basement: No
- Number of fireplaces: 1
- Fireplace features: Wood Burning
Interior area
- Total structure area: 703
- Total interior livable area: 703 sqft
- Finished area above ground: 703
- Finished area below ground: 0
Property
Parking
- Parking features: Parking Lot
Accessibility
- Accessibility features: None
Features
- Levels: Three
- Stories: 3
- Pool features: Community
Details
- Additional structures: Above Grade, Below Grade
- Parcel number: 0551 106A0103
- Zoning: 402
- Special conditions: Standard
Construction
Type & style
- Home type: Condo
- Architectural style: Contemporary
- Property subtype: Condominium
- Attached to another structure: Yes
Materials
- Vinyl Siding
Condition
- New construction: No
- Year built: 1991
Utilities & green energy
- Sewer: Public Sewer
- Water: Public
- Utilities for property: Phone Available, Water Available, Natural Gas Available, Electricity Available, Cable Available
Community & HOA
Community
- Condo and coop fee: $369 monthly
- Subdivision: Stonecroft Condo
HOA
- Has HOA: No
- Amenities included: Common Grounds, Fitness Center, Pool, Reserved/Assigned Parking
- Services included: Common Area Maintenance, Maintenance Structure, Maintenance Grounds, Management, Parking Fee, Pool(s), Reserve Funds, Road Maintenance, Snow Removal, Trash, Water
- HOA name: Legum & Norman
Location
- Region: Fairfax
Financial & listing details
- Price per square foot: $413/sqft
- Tax assessed value: $236,920
- Annual tax amount: $2,674
- Date on market: 2/15/2024
- Listing agreement: Exclusive Right To Sell
- Ownership: Condominium
Price history
| Date | Event | Price |
|---|---|---|
| 3/15/2024 | Sold | $290,000+0%$413/sqft |
Source:  Bright MLS #VAFX2159888 Report a problem Bright MLS #VAFX2159888 Report a problem | ||
| 2/19/2024 | Contingent | $289,900$412/sqft |
Source: Bright MLS #VAFX2159888 Report a problem | ||
| 2/15/2024 | Listed for sale | $289,900+18.3%$412/sqft |
Source: Bright MLS #VAFX2159888 Report a problem | ||
| 2/10/2022 | Sold | $245,000-1.8%$349/sqft |
Source: Bright MLS #VAFX2028178 Report a problem | ||
| 1/3/2022 | Contingent | $249,500$355/sqft |
Source: Bright MLS #VAFX2028178 Report a problem | ||
| 12/3/2021 | Listed for sale | $249,500+6.2%$355/sqft |
Source: Bright MLS #VAFX2028178 Report a problem | ||
| 6/27/2006 | Sold | $235,000+201.3%$334/sqft |
Source: Public Record Report a problem | ||
| 5/26/2000 | Sold | $78,000-6.5%$111/sqft |
Source: Public Record Report a problem | ||
| 10/5/1993 | Sold | $83,385$119/sqft |
Source: Public Record Report a problem | ||
Public tax history
| Year | Property taxes | Tax assessment |
|---|---|---|
| 2025 | $3,323 +34.5% | $287,470 +12.4% |
| 2024 | $2,470 | $255,870 +8% |
| 2023 | -- | $236,920 +4% |
| 2022 | $2,604 | $227,740 +7% |
| 2021 | -- | $212,840 +8% |
| 2020 | $2,332 -2.9% | $197,070 -2.9% |
| 2019 | $2,402 +4% | $202,990 +4% |
| 2018 | $2,310 +4.9% | $195,180 +2.9% |
| 2017 | $2,202 +3.2% | $189,630 +2.9% |
| 2016 | $2,134 +3.8% | $184,210 |
| 2015 | $2,056 +6.2% | $184,210 +6% |
| 2014 | $1,935 | $173,780 |
| 2013 | -- | $173,780 +9.1% |
| 2012 | -- | $159,320 -7% |
| 2011 | -- | $171,310 -3.3% |
| 2010 | -- | $177,160 -6% |
| 2009 | -- | $188,470 -10% |
| 2008 | -- | $209,410 -4.6% |
| 2007 | -- | $219,500 +101.7% |
| 2003 | -- | $108,830 +22.6% |
| 2002 | -- | $88,790 |
Find assessor info on the county website
Neighborhood: Fair Lakes
Nearby homes
- $299,5001 bd1 ba703 sqft4401 Sedgehurst Dr APT 203, Fairfax, VA 22033Sold

- $389,0002 bd2 ba1k sqft4401 Sedgehurst Dr APT 204, Fairfax, VA 22033Sold

- $1,8901 bd1 ba703 sqft4401 Sedgehurst Dr APT 303, Fairfax, VA 22033For Rent
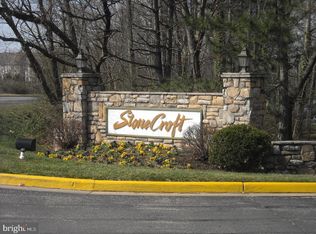
- $363,4002 bd2 ba1k sqft4401 Sedgehurst Dr APT 101, Fairfax, VA 22033Off Market
- $280,6001 bd1 ba703 sqft4401 Sedgehurst Dr APT 102, Fairfax, VA 22033Off Market
- $357,8002 bd2 ba1k sqft4401 Sedgehurst Dr APT 104, Fairfax, VA 22033Off Market
- $358,9002 bd2 ba1k sqft4401 Sedgehurst Dr APT 105, Fairfax, VA 22033Off Market
- $362,4002 bd2 ba1k sqft4401 Sedgehurst Dr APT 106, Fairfax, VA 22033Off Market
Nearby schools
GreatSchools rating
- 5/10Greenbriar East Elementary SchoolGrades: PK-6Distance: 1 mi
- 6/10Johnson Middle SchoolGrades: 7-8Distance: 3.8 mi
- 6/10Fairfax High SchoolGrades: 9-12Distance: 6 mi
Schools provided by the listing agent
- Elementary: Greenbriar East
- Middle: Katherine Johnson
- High: Fairfax
- District: Fairfax County Public Schools
Source: Bright MLS. This data may not be complete. We recommend contacting the local school district to confirm school assignments for this home.
Get a cash offer in 3 minutes
Find out how much your home could sell for in as little as 3 minutes with a no-obligation cash offer.
Estimated market value
$302,300
Get a cash offer in 3 minutes
Find out how much your home could sell for in as little as 3 minutes with a no-obligation cash offer.
Estimated market value
$302,300
- Virginia
- Fairfax County
- Fairfax
- 22033
- Fair Lakes
- 4401 Sedgehurst Dr Apartment 103
Nearby cities
Nearby neighborhoods
Nearby zip codes
Other Fairfax Topics
