Nestled in the sought-after Stonecroft community, this beautifully updated one-bedroom, one-bathroom condo perfectly blends comfort, style, and modern living. Step inside to discover stunning luxury vinyl plank flooring throughout, offering both beauty and easy, maintenance-free living. As the seasons change, cozy up by your wood-burning fireplace or enjoy peace of mind knowing the HVAC system was replaced in 2018. The open-concept layout is ideal for both relaxing and entertaining. The kitchen features granite countertops, stainless steel appliances—including a gas range—plus recent updates such as a newer dishwasher and refrigerator (both replaced in 2023). The spacious bathroom includes a tub/shower combination and an oversized vanity, creating a serene space to unwind at the end of the day. The well-appointed bedroom offers a peaceful retreat with tranquil views of the surrounding trees and greenery, providing the perfect backdrop for rest and relaxation. For private, relaxing outdoor moments, step out onto your private balcony and enjoy the peaceful view. Stonecroft’s community amenities elevate your lifestyle with an outdoor pool, fitness center, and clubhouse, along with basketball courts and scenic walking paths for those who enjoy staying active. Your condo fee conveniently includes water, trash, and lawn maintenance—making life here truly effortless. Enjoy two unassigned parking spaces in the community lot and easy access to nearby public transportation for a smooth commute. This inviting condo isn’t just a place to live—it’s a place to feel at home. With its thoughtful updates, serene setting, and vibrant amenities, it offers the perfect balance of comfort, convenience, and community. Don’t miss your chance to make this exceptional Stonecroft residence your own!
Sold for $299,500
$299,500
4401 Sedgehurst Dr APT 203, Fairfax, VA 22033
1beds
703sqft
Condominium
Built in 1991
-- sqft lot
$305,500 Zestimate®
$426/sqft
$1,897 Estimated rent
Home value
$305,500
$287,000 - $327,000
$1,897/mo
Zestimate® history
Owner options
List your home for rent
$1,897/mo
Rent Zestimate®
Find your next renter with Zillow Rental Manager. Plus, with online applications, you can quickly screen prospective tenants – for free.
$1,897/mo
Rent Zestimate®
Refinance and save
$1,875/mo
Est. payment
Refinancing to a lower rate could help reduce your monthly payments and save thousands over the life of the loan.
$1,875/mo
Est. payment
Explore your selling options
Work with a Zillow partner agent
Leverage their expertise and Zillow's premium Showcase listings to get your home seen by more buyers.
Get startedList with your own agent
Get your home in front of millions of buyers by listing it on Zillow.
Learn how to do itSell it yourself
Take full control of how buyers see your home on Zillow by listing For Sale by Owner (FSBO).
List your homeWhat's special
Private balconyWood-burning fireplaceOpen-concept layoutGranite countertopsOversized vanityStainless steel appliances
Zillow last checked:
Listing updated:
Listed by:
Heidi Swenson 703-981-8277,
Samson Properties
Bought with:
Danielle Wateridge, 0225208883
Berkshire Hathaway HomeServices PenFed Realty
Source: Bright MLS,MLS#: VAFX2274484
Facts & features
Interior
Bedrooms & bathrooms
- Bedrooms: 1
- Bathrooms: 1
- Full bathrooms: 1
- Main level bathrooms: 1
- Main level bedrooms: 1
Rooms
- Room types: Bedroom 1, Bathroom 1
Bedroom 1
- Level: Main
Bathroom 1
- Level: Main
Heating
- Central, Natural Gas
Cooling
- Central Air, Electric
Appliances
- Included: Microwave, Dishwasher, Disposal, Dryer, Oven/Range - Gas, Refrigerator, Stainless Steel Appliance(s), Washer, Washer/Dryer Stacked, Gas Water Heater
- Laundry: Dryer In Unit, Washer In Unit, In Unit
Features
- Bathroom - Tub Shower, Open Floorplan, Upgraded Countertops
- Flooring: Luxury Vinyl
- Has basement: No
- Number of fireplaces: 1
- Fireplace features: Wood Burning
Interior area
- Total structure area: 703
- Total interior livable area: 703 sqft
- Finished area above ground: 703
Property
Parking
- Total spaces: 2
- Parking features: Unassigned, Parking Lot
Accessibility
- Accessibility features: None
Features
- Levels: One
- Stories: 1
- Pool features: Community
- Has view: Yes
- View description: Trees/Woods
Details
- Additional structures: Above Grade
- Parcel number: 0551 106A0203
- Zoning: 402
- Special conditions: Standard
Construction
Type & style
- Home type: Condo
- Architectural style: Contemporary
- Property subtype: Condominium
- Attached to another structure: Yes
Materials
- Vinyl Siding
Condition
- New construction: No
- Year built: 1991
Utilities & green energy
- Sewer: Public Sewer
- Water: Public
Community & HOA
Community
- Features: Pool
- Condo and coop fee: $379 monthly
- Subdivision: Stonecroft Condo
HOA
- Has HOA: No
- Amenities included: Basketball Court, Clubhouse, Fitness Center, Pool
- Services included: Maintenance Structure, Lawn Care Rear, Lawn Care Side, Maintenance Grounds, Pool(s), Reserve Funds, Sewer, Trash, Water
Location
- Region: Fairfax
Financial & listing details
- Price per square foot: $426/sqft
- Tax assessed value: $265,810
- Annual tax amount: $3,073
- Date on market: 10/23/2025
- Listing agreement: Exclusive Right To Sell
- Listing terms: Cash,Conventional,VA Loan
- Ownership: Condominium
Price history
| Date | Event | Price |
|---|---|---|
| 11/21/2025 | Sold | $299,500$426/sqft |
Source:  Bright MLS #VAFX2274484 Report a problem Bright MLS #VAFX2274484 Report a problem | ||
| 10/26/2025 | Contingent | $299,500$426/sqft |
Source: Bright MLS #VAFX2274484 Report a problem | ||
| 10/23/2025 | Listed for sale | $299,500+41.3%$426/sqft |
Source: Bright MLS #VAFX2274484 Report a problem | ||
| 4/25/2018 | Sold | $212,000-1.4%$302/sqft |
Source: Public Record Report a problem | ||
| 4/5/2018 | Pending sale | $215,000$306/sqft |
Source: Coldwell Banker Residential Brokerage - Fairfax #1000247624 Report a problem | ||
| 3/9/2018 | Listed for sale | $215,000-4.4%$306/sqft |
Source: Coldwell Banker Residential Brokerage #1000247624 Report a problem | ||
| 9/30/2008 | Listing removed | $225,000$320/sqft |
Source: NRT MidAtlantic #FX6725683 Report a problem | ||
| 6/19/2008 | Listed for sale | $225,000-2.1%$320/sqft |
Source: NRT MidAtlantic #FX6725683 Report a problem | ||
| 4/26/2007 | Sold | $229,900+69%$327/sqft |
Source: Public Record Report a problem | ||
| 5/27/2003 | Sold | $136,000$193/sqft |
Source: Public Record Report a problem | ||
Public tax history
| Year | Property taxes | Tax assessment |
|---|---|---|
| 2025 | $3,073 +6.8% | $265,810 +7% |
| 2024 | $2,878 +10.9% | $248,420 +8% |
| 2023 | $2,596 -0.3% | $230,020 +1% |
| 2022 | $2,604 | $227,740 +7% |
| 2021 | -- | $212,840 +8% |
| 2020 | $2,332 -2.9% | $197,070 -2.9% |
| 2019 | $2,402 +4% | $202,990 +4% |
| 2018 | $2,310 +4.9% | $195,180 +2.9% |
| 2017 | $2,202 +3.2% | $189,630 +2.9% |
| 2016 | $2,134 +3.8% | $184,210 |
| 2015 | $2,056 +6.2% | $184,210 +6% |
| 2014 | $1,935 | $173,780 |
| 2013 | -- | $173,780 +9.1% |
| 2012 | -- | $159,320 -7% |
| 2011 | -- | $171,310 -3.3% |
| 2010 | -- | $177,160 -6% |
| 2009 | -- | $188,470 -10% |
| 2008 | -- | $209,410 -4.6% |
| 2007 | -- | $219,500 +99.4% |
| 2003 | -- | $110,080 +22.6% |
| 2002 | -- | $89,810 |
Find assessor info on the county website
Neighborhood: Fair Lakes
Nearby homes
- $290,0001 bd1 ba703 sqft4401 Sedgehurst Dr APT 103, Fairfax, VA 22033Sold
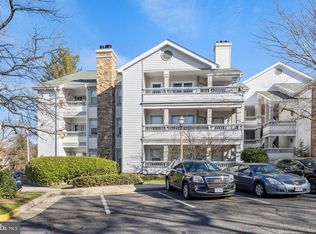
- $389,0002 bd2 ba1k sqft4401 Sedgehurst Dr APT 204, Fairfax, VA 22033Sold

- $1,8901 bd1 ba703 sqft4401 Sedgehurst Dr APT 303, Fairfax, VA 22033For Rent
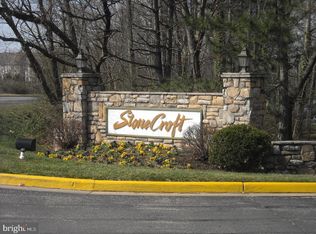
- $363,4002 bd2 ba1k sqft4401 Sedgehurst Dr APT 101, Fairfax, VA 22033Off Market
- $280,6001 bd1 ba703 sqft4401 Sedgehurst Dr APT 102, Fairfax, VA 22033Off Market
- $357,8002 bd2 ba1k sqft4401 Sedgehurst Dr APT 104, Fairfax, VA 22033Off Market
- $358,9002 bd2 ba1k sqft4401 Sedgehurst Dr APT 105, Fairfax, VA 22033Off Market
- $362,4002 bd2 ba1k sqft4401 Sedgehurst Dr APT 106, Fairfax, VA 22033Off Market
Nearby schools
GreatSchools rating
- 5/10Greenbriar East Elementary SchoolGrades: PK-6Distance: 1 mi
- 6/10Johnson Middle SchoolGrades: 7-8Distance: 3.8 mi
- 6/10Fairfax High SchoolGrades: 9-12Distance: 6 mi
Schools provided by the listing agent
- Elementary: Greenbriar East
- Middle: Katherine Johnson
- High: Fairfax
- District: Fairfax County Public Schools
Source: Bright MLS. This data may not be complete. We recommend contacting the local school district to confirm school assignments for this home.
Get a cash offer in 3 minutes
Find out how much your home could sell for in as little as 3 minutes with a no-obligation cash offer.
Estimated market value
$305,500
Get a cash offer in 3 minutes
Find out how much your home could sell for in as little as 3 minutes with a no-obligation cash offer.
Estimated market value
$305,500
- Virginia
- Fairfax County
- Fairfax
- 22033
- Fair Lakes
- 4401 Sedgehurst Dr Apartment 203
Nearby cities
Nearby neighborhoods
Nearby zip codes
Other Fairfax Topics
