Welcome to 4401 Sedgehurst Dr #204—your beautifully upgraded corner condo in the heart of Fairfax! Bright, modern, and move-in ready, this 2-bedroom, 2-bath home is perfect for first-time buyers. Enjoy over $35,000 in stunning, recent renovations that make this condo truly stand out. Step into the brand-new 2025 kitchen featuring sleek quartz countertops, stylish cabinetry, and stainless steel appliances. Throughout the home, you'll find luxury vinyl plank flooring that gives a clean, modern touch. Both bathrooms have been completely remodeled—think fresh tiles, new vanities, quartz counters, and updated toilets. The primary suite includes a walk-in tiled shower that feels like a spa! HVAC and water heater are just about five years old, offering peace of mind and year-round comfort. The open-concept living room features a cozy fireplace, and both bedrooms include walk-in closets—great for storage. Step outside to your expansive covered balcony that overlooks open green space—perfect for morning coffee or evening unwinding with privacy. There's even extra storage right on the balcony. Stonecroft offers a full suite of community amenities: pool, grilling area, fitness center, clubhouse, racquetball courts, and a car vacuuming station. Ample resident and guest parking makes life easier, and yes—pets are welcome! Walk to Fair Lakes Shopping Center for Target, Walmart, great restaurants, and more. Easy access to I-66, Fairfax County Parkway, Route 28, and Route 50 means you’re never far from where you need to be. This is more than a condo—it’s a stylish, turnkey home in an unbeatable location.
Sold for $389,000
$389,000
4401 Sedgehurst Dr APT 204, Fairfax, VA 22033
2beds
1,038sqft
Condominium
Built in 1991
-- sqft lot
$397,900 Zestimate®
$375/sqft
$2,422 Estimated rent
Home value
$397,900
$374,000 - $426,000
$2,422/mo
Zestimate® history
Owner options
List your home for rent
$2,422/mo
Rent Zestimate®
Find your next renter with Zillow Rental Manager. Plus, with online applications, you can quickly screen prospective tenants – for free.
$2,422/mo
Rent Zestimate®
Refinance and save
$2,432/mo
Est. payment
Refinancing to a lower rate could help reduce your monthly payments and save thousands over the life of the loan.
$2,432/mo
Est. payment
Explore your selling options
Work with a Zillow partner agent
Leverage their expertise and Zillow's premium Showcase listings to get your home seen by more buyers.
Get startedList with your own agent
Get your home in front of millions of buyers by listing it on Zillow.
Learn how to do itSell it yourself
Take full control of how buyers see your home on Zillow by listing For Sale by Owner (FSBO).
List your homeWhat's special
Cozy fireplaceExpansive covered balconyCorner condoSleek quartz countertopsRecent renovationsOpen green spaceExtra storage
Zillow last checked:
Listing updated:
Listed by:
Ritu Desai 703-625-4949,
Samson Properties
Bought with:
Elizabeth Bergquist, 0225076625
Redfin Corporation
Source: Bright MLS,MLS#: VAFX2235234
Facts & features
Interior
Bedrooms & bathrooms
- Bedrooms: 2
- Bathrooms: 2
- Full bathrooms: 2
- Main level bathrooms: 2
- Main level bedrooms: 2
Basement
- Area: 0
Heating
- Forced Air, Natural Gas
Cooling
- Central Air, Electric
Appliances
- Included: Microwave, Dishwasher, Disposal, Dryer, Oven/Range - Gas, Refrigerator, Washer, Stainless Steel Appliance(s), Water Heater, Gas Water Heater
- Laundry: Dryer In Unit, Main Level, Washer In Unit, Washer/Dryer Hookups Only, In Unit
Features
- Ceiling Fan(s), Kitchen - Efficiency, Bathroom - Tub Shower, Walk-In Closet(s), Combination Kitchen/Living, Family Room Off Kitchen, Open Floorplan, Pantry, Primary Bath(s), Recessed Lighting, Other, Upgraded Countertops
- Flooring: Luxury Vinyl, Wood
- Has basement: No
- Number of fireplaces: 1
- Fireplace features: Mantel(s), Insert, Screen, Other
Interior area
- Total structure area: 1,038
- Total interior livable area: 1,038 sqft
- Finished area above ground: 1,038
- Finished area below ground: 0
Property
Parking
- Total spaces: 2
- Parking features: Assigned, General Common Elements, Parking Space Conveys, Unassigned, Parking Lot
- Details: Assigned Parking
Accessibility
- Accessibility features: None
Features
- Levels: One
- Stories: 1
- Patio & porch: Deck
- Exterior features: Lighting, Balcony
- Pool features: Community
- Has view: Yes
- View description: Other
Lot
- Features: Backs to Trees, Backs - Open Common Area
Details
- Additional structures: Above Grade, Below Grade
- Parcel number: 0551 106A0204
- Zoning: 402
- Special conditions: Standard
Construction
Type & style
- Home type: Condo
- Property subtype: Condominium
- Attached to another structure: Yes
Materials
- Vinyl Siding
Condition
- Excellent,Very Good
- New construction: No
- Year built: 1991
- Major remodel year: 2025
Utilities & green energy
- Sewer: Public Sewer
- Water: Public
- Utilities for property: Fiber Optic
Community & HOA
Community
- Condo and coop fee: $543 monthly
- Subdivision: Stonecroft Condo
HOA
- Has HOA: No
- Amenities included: Clubhouse, Tot Lots/Playground, Common Grounds, Community Center, Fitness Center, Meeting Room, Party Room, Pool, Racquetball, Other, Basketball Court
- Services included: Common Area Maintenance, Maintenance Grounds, Snow Removal, Trash
Location
- Region: Fairfax
Financial & listing details
- Price per square foot: $375/sqft
- Tax assessed value: $341,740
- Annual tax amount: $3,959
- Date on market: 4/24/2025
- Listing agreement: Exclusive Right To Sell
- Ownership: Condominium
Price history
| Date | Event | Price |
|---|---|---|
| 6/30/2025 | Sold | $389,000$375/sqft |
Source:  Bright MLS #VAFX2235234 Report a problem Bright MLS #VAFX2235234 Report a problem | ||
| 6/9/2025 | Contingent | $389,000$375/sqft |
Source: Bright MLS #VAFX2235234 Report a problem | ||
| 6/2/2025 | Price change | $389,000-2.5%$375/sqft |
Source: Bright MLS #VAFX2235234 Report a problem | ||
| 5/19/2025 | Listed for sale | $399,000$384/sqft |
Source: Bright MLS #VAFX2235234 Report a problem | ||
| 5/6/2025 | Contingent | $399,000$384/sqft |
Source: Bright MLS #VAFX2235234 Report a problem | ||
| 4/24/2025 | Listed for sale | $399,000+47.8%$384/sqft |
Source: Bright MLS #VAFX2235234 Report a problem | ||
| 11/29/2022 | Listed for rent | $2,100+27.3%$2/sqft |
Source: Zillow Rental Manager Report a problem | ||
| 11/26/2018 | Listing removed | $1,650$2/sqft |
Source: Bristow Realty LLC #VAFX101846 Report a problem | ||
| 11/24/2018 | Listing removed | $269,900$260/sqft |
Source: Bristow Realty LLC #1009992342 Report a problem | ||
| 11/14/2018 | Listed for rent | $1,650$2/sqft |
Source: Bristow Realty LLC #VAFX101846 Report a problem | ||
| 11/6/2018 | Price change | $269,900-1.8%$260/sqft |
Source: Bristow Realty LLC #1009992342 Report a problem | ||
| 10/31/2018 | Listed for sale | $274,900$265/sqft |
Source: Bristow Realty LLC #1009992342 Report a problem | ||
| 10/27/2018 | Pending sale | $274,900$265/sqft |
Source: Bristow Realty LLC #1009992342 Report a problem | ||
| 10/24/2018 | Listed for sale | $274,900+17.6%$265/sqft |
Source: Bristow Realty LLC #1009992342 Report a problem | ||
| 7/31/2018 | Sold | $233,751-8.3%$225/sqft |
Source: Public Record Report a problem | ||
| 10/5/2015 | Sold | $255,000$246/sqft |
Source: Agent Provided Report a problem | ||
| 8/6/2015 | Pending sale | $255,000$246/sqft |
Source: RE/MAX Premier #FX8696556 Report a problem | ||
| 7/21/2015 | Listed for sale | $255,000$246/sqft |
Source: RE/MAX Premier #FX8696556 Report a problem | ||
Public tax history
| Year | Property taxes | Tax assessment |
|---|---|---|
| 2025 | $3,951 +4.8% | $341,740 +5% |
| 2024 | $3,771 +11.9% | $325,470 +9% |
| 2023 | $3,370 -0.3% | $298,600 +1% |
| 2022 | $3,381 | $295,640 +5% |
| 2021 | -- | $281,560 +5% |
| 2020 | $3,174 +4% | $268,150 +4% |
| 2019 | $3,052 +4% | $257,840 +4% |
| 2018 | $2,934 +8.1% | $247,920 +6.1% |
| 2017 | $2,714 -1.4% | $233,720 -1.6% |
| 2016 | $2,752 +306.9% | $237,560 -2% |
| 2015 | $676 | $242,450 +6% |
| 2014 | -- | $228,730 |
| 2013 | -- | $228,730 +4.1% |
| 2012 | -- | $219,700 |
| 2011 | -- | $219,700 -3.3% |
| 2010 | -- | $227,200 -6% |
| 2009 | -- | $241,700 -10% |
| 2008 | -- | $268,550 -3.9% |
| 2007 | -- | $279,440 +85.2% |
| 2003 | -- | $150,915 +22.6% |
| 2002 | -- | $123,125 |
Find assessor info on the county website
Neighborhood: Fair Lakes
Nearby homes
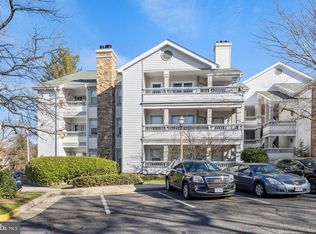
- $290,0001 bd1 ba703 sqft4401 Sedgehurst Dr APT 103, Fairfax, VA 22033Sold
- $299,5001 bd1 ba703 sqft4401 Sedgehurst Dr APT 203, Fairfax, VA 22033Sold

- $1,8901 bd1 ba703 sqft4401 Sedgehurst Dr APT 303, Fairfax, VA 22033For Rent
- $363,4002 bd2 ba1k sqft4401 Sedgehurst Dr APT 101, Fairfax, VA 22033Off Market
- $280,6001 bd1 ba703 sqft4401 Sedgehurst Dr APT 102, Fairfax, VA 22033Off Market
- $357,8002 bd2 ba1k sqft4401 Sedgehurst Dr APT 104, Fairfax, VA 22033Off Market
- $358,9002 bd2 ba1k sqft4401 Sedgehurst Dr APT 105, Fairfax, VA 22033Off Market
- $362,4002 bd2 ba1k sqft4401 Sedgehurst Dr APT 106, Fairfax, VA 22033Off Market
Nearby schools
GreatSchools rating
- 5/10Greenbriar East Elementary SchoolGrades: PK-6Distance: 1 mi
- 6/10Johnson Middle SchoolGrades: 7-8Distance: 3.8 mi
- 6/10Fairfax High SchoolGrades: 9-12Distance: 6 mi
Schools provided by the listing agent
- Elementary: Greenbriar West
- Middle: Katherine Johnson
- High: Fairfax
- District: Fairfax County Public Schools
Source: Bright MLS. This data may not be complete. We recommend contacting the local school district to confirm school assignments for this home.
Get a cash offer in 3 minutes
Find out how much your home could sell for in as little as 3 minutes with a no-obligation cash offer.
Estimated market value
$397,900
Get a cash offer in 3 minutes
Find out how much your home could sell for in as little as 3 minutes with a no-obligation cash offer.
Estimated market value
$397,900
- Virginia
- Fairfax County
- Fairfax
- 22033
- Fair Lakes
- 4401 Sedgehurst Dr Apartment 204
Nearby cities
Nearby neighborhoods
Nearby zip codes
Other Fairfax Topics
