MAJOR PRICE IMPROVEMENT! Now offered under $2 million, creating an exceptional opportunity to own one of San Diego's most distinctive architectural residences, Mount Bigelow Artisan Canyon Estate:
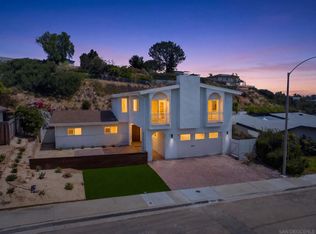
Some homes are built. Others are imagined. Originally transformed for an accomplished San Diego artist by prominent designer John Klacka, this extraordinary custom canyon estate blends timeless architecture, artisan craftsmanship, and breathtaking views into one of the coveted Mount Streets' most architecturally significant homes.
Perched on a peaceful cul-de-sac overlooking a serene canyon and Mount Soledad, this remarkable 3,384 sq. ft. home offers an exceptionally flexible floor plan with 3 bedrooms, 3.5 baths, and additional spaces that comfortably accommodates additional bedrooms, executive offices, creative studios, fitness areas, or multigenerational living.
Walls of Milgard glass and more than 15 custom glass doors invite natural light and refreshing coastal breezes to dance throughout the home from sunrise to sunset, transforming every room into an ever changing masterpiece of dramatic skies, and spectacular evening sunsets.
Exotic Purpleheart hardwood floors, vaulted ceilings, artisan flooring and finishes, a striking marble fireplace, and a beautifully designed open concept kitchen combine to create a home of extraordinary warmth, sophistication, and timeless design. The private upper level primary suite is a true sanctuary featuring a viewing balcony, sweeping canyon views, and a spa inspired bath retreat.
The outdoor living experience is inspirational. This includes beautifully designed landscaping, drought conscious gardens, and multiple outdoor gathering spaces. A custom outdoor kitchen with built-in BBQ makes entertaining effortless, while the detached architecturally matched flex structure offers versatility as an office or studio. The expansive lot offers exceptional flexibility, including the potential for an ADU, subject to buyer investigation. Lovingly and meticulously maintained, every improvement reflects enduring quality and inspired design.
Additional highlights include owned solar, gated RV/boat parking, two car garage with a new epoxy floor, exceptional privacy, and unforgettable sunsets. This retreat estate is located just minutes from La Jolla, Bay Ho, Bay Park, Mission Bay, Pacific Beach, downtown San Diego, and world famous beaches offering an extraordinary lifestyle rarely found in such a central location.
For sale
Listed by: eXp Realty of Southern California, Inc. • Robert Gorney • Contact: 619-261-1552
Price cut: $180K (7/30)
$1,995,000
4402 Mount Bigelow Dr, San Diego, CA 92111
3beds
3,384sqft
:
Get pre-qualified$12,378/mo
Single Family Residence
Built in 1986
0.28 Acres Lot
$1,940,200 Zestimate®
$590/sqft
$-- HOA
What's special
- 15 days |
- 1,328 |
- 58 |
Zillow last checked:
Listing updated:
Listed by:
Robert Gorney DRE #00531843 619-261-1552,
eXp Realty of Southern California, Inc.
Source: CRMLS,MLS#: SW26140683 Originating MLS: California Regional MLS
Originating MLS: California Regional MLSFacts & features
Interior
Bedrooms & bathrooms
- Bedrooms: 3
- Bathrooms: 4
- Full bathrooms: 3
- 1/2 bathrooms: 1
- Main level bathrooms: 3
- Main level bedrooms: 2
Rooms
- Room types: Art Studio, Attic, Bedroom, Converted Bedroom, Den, Entry/Foyer, Family Room, Great Room, Kitchen, Laundry, Living Room, Primary Bathroom, Primary Bedroom, Office, Other, Dining Room
Primary bedroom
- Features: Multiple Primary Suites
Bathroom
- Features: Bathroom Exhaust Fan, Bathtub, Dual Sinks, Multiple Shower Heads, Remodeled, Soaking Tub, Separate Shower, Tile Counters, Upgraded, Vanity
Family room
- Features: Separate Family Room
Kitchen
- Features: Kitchen Island, Kitchen/Family Room Combo, Remodeled, Updated Kitchen
Other
- Features: Walk-In Closet(s)
Heating
- Central
Cooling
- None
Appliances
- Included: Built-In Range, Barbecue, Convection Oven, Double Oven, Dishwasher, Exhaust Fan, Gas Cooktop, Disposal, Gas Range, Gas Water Heater, High Efficiency Water Heater, Microwave, Refrigerator, Range Hood, Self Cleaning Oven, Water Heater, Water Purifier, Dryer, Washer
- Laundry: Gas Dryer Hookup, Inside
Features
- Beamed Ceilings, Breakfast Bar, Built-in Features, Balcony, Ceiling Fan(s), Crown Molding, Separate/Formal Dining Room, Granite Counters, High Ceilings, In-Law Floorplan, Open Floorplan, Recessed Lighting, Attic, Bedroom on Main Level, Multiple Primary Suites, Primary Suite, Walk-In Closet(s)
- Flooring: Carpet, Concrete, Laminate, Tile, Wood
- Doors: Double Door Entry, French Doors, Sliding Doors
- Windows: Casement Window(s), Double Pane Windows, ENERGY STAR Qualified Windows, Screens
- Has fireplace: Yes
- Fireplace features: Gas, Living Room
- Common walls with other units/homes: No Common Walls
Interior area
- Total interior livable area: 3,384 sqft
Video & virtual tour
Property
Parking
- Total spaces: 4
- Parking features: Concrete, Direct Access, Garage, Garage Door Opener, RV Gated
- Attached garage spaces: 2
- Uncovered spaces: 2
Features
- Levels: Two
- Stories: 2
- Entry location: Front
- Patio & porch: Brick, Concrete, Covered, Deck, Open, Patio, Stone
- Exterior features: Barbecue, Lighting, Rain Gutters
- Pool features: None
- Spa features: None
- Fencing: Brick,Stucco Wall
- Has view: Yes
- View description: City Lights, Canyon, Mountain(s)
Lot
- Size: 0.28 Acres
- Features: Bluff, Cul-De-Sac, Garden, Irregular Lot, Landscaped, Value In Land
Details
- Parcel number: 4191910800
- Special conditions: Standard
Construction
Type & style
- Home type: SingleFamily
- Architectural style: Custom
- Property subtype: Single Family Residence
Materials
- Blown-In Insulation, Brick, Drywall, Ducts Professionally Air-Sealed, Flagstone, Glass, Concrete, Stucco, Copper Plumbing
- Foundation: Concrete Perimeter, Slab
- Roof: Shingle
Condition
- Additions/Alterations,Building Permit,Updated/Remodeled
- New construction: No
- Year built: 1986
Utilities & green energy
- Electric: 220 Volts in Garage, Photovoltaics on Grid, Photovoltaics Seller Owned
- Sewer: Public Sewer
- Water: Public
- Utilities for property: Cable Available, Electricity Connected, Natural Gas Connected, Phone Connected, Sewer Connected, Water Connected
Green energy
- Energy efficient items: Appliances, Water Heater, Windows
Community & HOA
Community
- Features: Biking, Curbs, Dog Park, Golf, Hiking, Storm Drain(s), Street Lights, Suburban, Sidewalks, Water Sports
- Security: Carbon Monoxide Detector(s), Fire Detection System, Key Card Entry, Smoke Detector(s)
- Subdivision: Clairemont
Location
- Region: San Diego
Financial & listing details
- Price per square foot: $590/sqft
- Tax assessed value: $1,004,189
- Annual tax amount: $13,036
- Date on market: 7/16/2026
- Cumulative days on market: 15 days
- Listing terms: Cash,Conventional,FHA,VA Loan
- Road surface type: Paved
Estimated market value
$1,940,200
$1.84M - $2.04M
$6,437/mo
Price history
| Date | Event | Price |
|---|---|---|
| 7/30/2026 | Price change | $1,995,000-8.3%$590/sqft |
Source:  CRMLS #SW26140683 Report a problem CRMLS #SW26140683 Report a problem | ||
| 7/16/2026 | Listed for sale | $2,175,000+425.4%$643/sqft |
Source: CRMLS #SW26140683 Report a problem | ||
| 8/29/2002 | Sold | $414,000$122/sqft |
Source: Public Record Report a problem | ||
Public tax history
| Year | Property taxes | Tax assessment |
|---|---|---|
| 2025 | $13,036 +8.3% | $1,004,189 +2% |
| 2024 | $12,039 +2.3% | $984,500 +2% |
| 2023 | $11,772 +2.7% | $965,197 +2% |
| 2022 | $11,458 +0.7% | $946,273 +2% |
| 2021 | $11,378 +1.2% | $927,720 +1% |
| 2020 | $11,239 +2.1% | $918,208 +2% |
| 2019 | $11,004 +6.7% | $900,204 +2% |
| 2018 | $10,317 +2.4% | $882,553 +2% |
| 2017 | $10,070 +1.6% | $865,249 +2% |
| 2016 | $9,909 +1.5% | $848,285 +1.5% |
| 2015 | $9,761 +1.6% | $835,544 +2% |
| 2014 | $9,606 | $819,178 +0.5% |
| 2013 | -- | $815,476 +2% |
| 2012 | -- | $799,487 +2% |
| 2011 | -- | $783,811 +0.8% |
| 2010 | -- | $777,954 -0.2% |
| 2009 | -- | $779,803 +2% |
| 2008 | -- | $764,514 +2% |
| 2007 | -- | $749,525 +2% |
| 2006 | -- | $734,830 +2% |
| 2005 | -- | $720,423 +23.2% |
| 2004 | -- | $584,729 +41.2% |
| 2003 | -- | $414,000 +832.7% |
| 2002 | -- | $44,388 +2% |
| 2001 | -- | $43,519 |
Find assessor info on the county website
Monthly payment
Est. payment
Payment breakdown
Explore the cost of this home by adjusting the details. Changes won't be saved.Climate risks
Neighborhood: Clairemont Mesa West
Nearby schools
GreatSchools rating
- 8/10Holmes Elementary SchoolGrades: K-5Distance: 0.3 mi
- 6/10Marston Middle SchoolGrades: 6-8Distance: 0.4 mi
- 7/10Clairemont High SchoolGrades: 9-12Distance: 0.6 mi
Schools provided by the listing agent
- Elementary: Holmes
Source: CRMLS. This data may not be complete. We recommend contacting the local school district to confirm school assignments for this home.
- $1,218,7003 bd2 ba1.8k sqft4094 Mount Terminus Dr, San Diego, CA 92111Off Market
- $1,139,0003 bd2 ba1.3k sqft4416 Mount Bigelow Dr, San Diego, CA 92111Off Market
- $1,509,7003 bd4 ba2.6k sqft4082 Mount Terminus Dr, San Diego, CA 92111Off Market
- $1,144,4003 bd2 ba1.2k sqft4430 Mount Bigelow Dr, San Diego, CA 92111Off Market
- $1,351,4004 bd3 ba1.9k sqft4070 Mount Terminus Dr, San Diego, CA 92111Off Market
- $1,097,5003 bd2 ba1.5k sqft4071 Mount Terminus Dr, San Diego, CA 92111Off Market
- $1,267,9003 bd2 ba1.5k sqft4444 Mount Bigelow Dr, San Diego, CA 92111Off Market
- $1,135,0003 bd2 ba1.3k sqft4431 Mount Bigelow Dr, San Diego, CA 92111Sold
A local agent can set up tours, give advice and negotiate with sellers.
Similar homes
- $1,999,0004 bd3 ba2.7k sqft1839 Galveston St, San Diego, CA 92110For Sale
 MLS ID #260014186, Russ Eskilson, Feels Like Home. SDMLS
 - $1,949,0004 bd3 ba2.7k sqft3855 Southview Dr, San Diego, CA 92117For Sale
 MLS ID #260015490, Perry Young, Real Broker. SDMLS
 - $1,799,0004 bd3 ba2k sqft1825 Chicago St, San Diego, CA 92110For Sale
 MLS ID #SR26163551, Ron Tanzman, Rodeo Realty. CRMLS
 - $1,799,9004 bd3 ba2.5k sqft4955 Via Papel, San Diego, CA 92122For Sale
 MLS ID #OC26162201, Jennifer Elia, Redfin. CRMLS
 - $1,580,0004 bd3 ba2.2k sqft4552-54 Piute Pl, San Diego, CA 92117For SaleMLS ID #PTP2605633, Ryan Caron, Real Broker. CRMLS
- $2,188,0003 bd3 ba2.5k sqft2785 Ridgegate Row, La Jolla, CA 92037For SaleMLS ID #260018427, Chantal L Sanchez, The Agency. SDMLS
- $2,149,0004 bd2 ba2.2k sqft5643 Bloch St, San Diego, CA 92122For SaleMLS ID #260018499, Miguel Nunez, Keller Williams Realty. SDMLS
- $2,099,0003 bd4 ba3k sqft4495 Cather Ave, San Diego, CA 92122For SaleMLS ID #260016872, Min Sun, Sun & Company Inc. SDMLS
- $2,149,9903 bd4 ba2.3k sqft2415 La France St, San Diego, CA 92109For SaleMLS ID #260010492, Bob Massey, Massey Realty. SDMLS
- $2,325,0003 bd3 ba2.4k sqft4922 Randall St, San Diego, CA 92109For SaleMLS ID #260017938, Steven E Cairncross, Berkshire Hathaway HomeServices California Properties. SDMLS
- $1,495,0004 bd3 ba2k sqft4714 Mount Harris Dr, San Diego, CA 92117For SaleMLS ID #260018225, David F Creighton, HomeSmart Realty West. SDMLS
- $1,399,9994 bd3 ba1.8k sqft3475-77 Argyle St, San Diego, CA 92111For SaleMLS ID #260017746, Ryan J Dalzell, Compass. SDMLS
- $1,995,0003 bd3 ba1.7k sqft3951 Sequoia St, San Diego, CA 92109For SaleMLS ID #260016824, Sean D Broderick, Advantage Team Real Estate. SDMLS
- $2,150,0004 bd4 ba2.7k sqft5874 Lamas St, San Diego, CA 92122For SaleMLS ID #NDP2605333, Marc Lavoie, Redfin Corporation. CRMLS
- $2,795,0004 bd3 ba2.4k sqft5762 Desert View Dr, La Jolla, CA 92037For SaleMLS ID #TR26165155, Jonathan Minerick, Homecoin.com. CRMLS
- $2,099,0006 bd5 ba2.5k sqft5118 Constitution Rd, San Diego, CA 92117For SaleMLS ID #PTP2605356, Christian Ballow, Gene Bowman Realty. CRMLS
- $1,999,9993 bd3 ba2.1k sqftSequoia Townhomes, San Diego, CA 92109For SaleMLS ID #260015240, Melina Rissone, Coldwell Banker West. SDMLS
- $2,450,0004 bd3 ba1.9k sqft3634 Crown Point Dr, San Diego, CA 92109For SaleMLS ID #260018575, Emma Lefkowitz, Real Broker. SDMLS
- $1,695,0004 bd3 ba2.2k sqft2838 Bay Canyon Ct, San Diego, CA 92117For SaleMLS ID #PTP2605059, Bridgette Young, eXp Realty of California, Inc.. CRMLS
- $2,195,0005 bd3 ba2k sqft1845 Thomas Ave, San Diego, CA 92109For SaleMLS ID #PTP2605154, Ever Eternity, Pacific Sotheby's Int'l Realty. CRMLS
Local buyer's agents are ready to help
