Welcome Home to a Great Brick 4 bed/ 2.5 bath home with potential rental income or in-law suite! 692 sq.ft. finished basement w/kitchen, living room, bath & washer/dryer hookups. Per Seller: Re-finished/Stained Hardwood flooring, fresh interior paint, Roof less than 5 yrs, new electrical breaker box in June 2025. new water heater Small workshop w/electricity. NO Carpeting other than on basement stairs and landing @bottom.
Active
Price cut: $8K (9/29)
$207,000
4404 Fairfax Dr, Macon, GA 31206
4beds
2,105sqft
Single Family Residence
Built in 1964
0.33 Acres Lot
$203,200 Zestimate®
$98/sqft
$-- HOA
What's special
Fresh interior paint
- 60 days
- 325
- 30
Zillow last checked:
Listing updated:
Listed by:
Roxana Shepley 478-256-3120,
Landmark Realty
Source: GAMLS,MLS#: 10828135
Facts & features
Interior
Bedrooms & bathrooms
- Bedrooms: 4
- Bathrooms: 3
- Full bathrooms: 2
- 1/2 bathrooms: 1
Rooms
- Room types: Great Room
Dining room
- Features: Dining Rm/Living Rm Combo
Kitchen
- Features: Breakfast Area, Pantry, Second Kitchen
Heating
- Central, Electric
Cooling
- Ceiling Fan(s), Central Air, Electric
Appliances
- Included: Cooktop, Oven, Refrigerator
- Laundry: In Kitchen
Features
- Roommate Plan, Tile Bath
- Flooring: Carpet, Hardwood, Vinyl
- Basement: Bath Finished,Crawl Space,Exterior Entry,Finished
- Attic: Pull Down Stairs
- Has fireplace: No
Interior area
- Total structure area: 2,105
- Total interior livable area: 2,105 sqft
- Finished area above ground: 1,413
- Finished area below ground: 692
Property
Parking
- Total spaces: 2
- Parking features: None
Features
- Levels: Three Or More
- Stories: 3
- Patio & porch: Deck
- Fencing: Privacy
Lot
- Size: 0.33 Acres
- Features: None
Details
- Additional structures: Workshop
- Parcel number: M1040229
Construction
Type & style
- Home type: SingleFamily
- Architectural style: Brick 4 Side
- Property subtype: Single Family Residence
Materials
- Brick
- Roof: Composition
Condition
- Resale
- New construction: No
- Year built: 1964
Utilities & green energy
- Sewer: Public Sewer
- Water: Public
- Utilities for property: Cable Available, Underground Utilities
Community & HOA
Community
- Features: None
- Subdivision: Fairview Acres
HOA
- Has HOA: No
- Services included: None
Location
- Region: Macon
Financial & listing details
- Price per square foot: $98/sqft
- Tax assessed value: $152,653
- Annual tax amount: $2,713
- Date on market: 8/18/2026
- Cumulative days on market: 60 days
- Listing agreement: Exclusive Right To Sell
Estimated market value
$203,200
$193,000 - $213,000
$1,599/mo
Price history
| Date | Event | Price |
|---|---|---|
| 9/29/2026 | Price change | $207,000-3.7%$98/sqft |
Source: CGMLS #265044 Report a problem | ||
| 8/18/2026 | Listed for sale | $215,000+22.9%$102/sqft |
Source: CGMLS #265044 Report a problem | ||
| 4/30/2024 | Sold | $175,000+6.1%$83/sqft |
Source:  GAMLS #10264561 Report a problem GAMLS #10264561 Report a problem | ||
| 3/13/2024 | Pending sale | $165,000$78/sqft |
Source: GAMLS #10264561 Report a problem | ||
| 3/11/2024 | Listed for sale | $165,000$78/sqft |
Source: GAMLS #10264561 Report a problem | ||
Public tax history
| Year | Property taxes | Tax assessment |
|---|---|---|
| 2026 | -- | $61,061 +22.6% |
| 2025 | $1,207 +17.7% | $49,787 +19.3% |
| 2024 | $1,026 -3.2% | $41,732 |
| 2023 | $1,060 -30.4% | $41,732 -5.2% |
| 2022 | $1,523 +32.2% | $44,003 +45.1% |
| 2021 | $1,153 -2.1% | $30,334 |
| 2020 | $1,178 -0.8% | $30,334 |
| 2019 | $1,187 -13.6% | $30,334 -17.3% |
| 2018 | $1,375 -42.2% | $36,691 |
| 2017 | $2,380 +15.4% | $36,691 0% |
| 2016 | $2,062 +78.7% | $36,692 |
| 2015 | $1,154 -14.3% | $36,692 |
| 2014 | $1,347 | $36,692 |
| 2013 | -- | -- |
| 2012 | -- | -- |
| 2011 | -- | -- |
| 2010 | -- | -- |
| 2009 | $1,280 -11% | $91,729 +6.9% |
| 2008 | $1,437 -2.3% | $85,800 |
| 2007 | $1,472 +6.2% | $85,800 +150% |
| 2006 | $1,386 | $34,320 |
| 2005 | $1,386 | $34,320 |
| 2004 | -- | $34,320 |
| 2003 | -- | $34,320 |
| 2002 | -- | $34,320 |
Find assessor info on the county website
Monthly payment
Est. payment
Payment breakdown
Explore the cost of this home by adjusting the details. Changes won't be saved.Climate risks
Neighborhood: 31206
Nearby schools
Schools provided by the listing agent
- Elementary: Southfield
- High: Southwest
Source: GAMLS. This data may not be complete. We recommend contacting the local school district to confirm school assignments for this home.
Similar homes
- $205,0003 bd2 ba1.3k sqft4217 Fairfax Dr, Macon, GA 31206Active
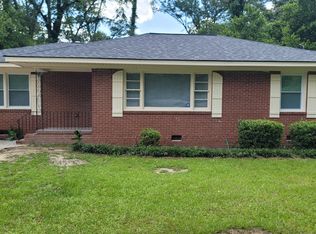
 MLS ID #10816797, Marjorie A Wright, Drake Realty, Inc.. GAMLS
 - $--4 bd3 ba1.5k sqft608 Lynmore Ave, Macon, GA 31206Auction
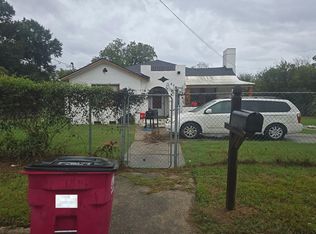 Auction.com 2
 - $175,0003 bd2 ba1.2k sqft4370 Ashland Dr, Macon, GA 31206Active
 MLS ID #10810301, Joy Langford, Keller Williams Southern Premier RE. GAMLS
 - $170,0004 bd2 ba1.5k sqft4356 Pinedale Dr, Macon, GA 31206For Sale
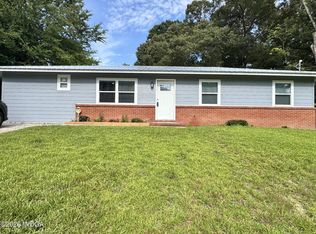
 MLS ID #185161, Bertha Cranford, Cranford Realty Group, LLC. MGMLS
 - $135,0003 bd2 ba1.6k sqft2560 Anderson Dr, Macon, GA 31206ActiveMLS ID #10871898, Catherine A Robertson, Self Property Advisors. GAMLS
- $184,9844 bd2 ba1.3k sqft2672 Kent Dr, Macon, GA 31206ActiveMLS ID #10799148, Rebecca Wilder, Century 21 Realty 1 Professionals. GAMLS
- $128,5003 bd2 ba1.7k sqft2364 Price Dr, Macon, GA 31206ActiveMLS ID #10854816, Nancy Seagler, Sheridan Solomon & Associates. GAMLS
- $144,9004 bd2 ba1.5k sqft4445 Pinedale Dr, Macon, GA 31206ActiveMLS ID #10808694, Shelbann Wright, Southern Classic Realtors. GAMLS
- $219,0004 bd3 ba1.9k sqft4209 Capitol Ave, Macon, GA 31206ActiveMLS ID #10687646, Diane Marshall, Maximum One Realtor Partners. GAMLS
- $194,0003 bd2 ba1.5k sqft1819 Canterbury Rd, Macon, GA 31206ActiveMLS ID #10773374, Princess Wesay, Virtual Properties Realty.com. GAMLS
- $198,5003 bd2 ba1.5k sqft4171 Mikado Ave, Macon, GA 31206ActiveMLS ID #10798310, Victoria Mills, MF Real Estate Firm. GAMLS
- $169,0003 bd2 ba1.6k sqft1702 Timark Dr, Macon, GA 31206For SaleMLS ID #185704, Jeremy Hammock, Miller Realty Group. MGMLS
- $250,0004 bd2 ba1.6k sqft3671 Rice Mill Rd, Macon, GA 31206ActiveMLS ID #10842588, Damika Bermudez, eXp Realty. GAMLS
- $179,0003 bd2 ba1.2k sqft4554 Bishop Rd, Macon, GA 31206ActiveMLS ID #10844174, Darlene Venditto, Fickling & Company. GAMLS
- $205,0003 bd2 ba1.3k sqft3038 Debra Ann Dr, Macon, GA 31216For SaleMLS ID #185741, Elizabeth Hickman, Fickling & Company, Inc.. MGMLS
- $175,0004 bd2 ba1.8k sqft708 Richmond St, Macon, GA 31206ActiveMLS ID #10720570, Rufus Akridge, Akridge Realty, Inc.. GAMLS
- $105,0003 bd2 ba1.1k sqft2448 Rosen Ave, Macon, GA 31206ActiveMLS ID #10821024, Evans Brown, Say Yes 2 the Address Realty. GAMLS
