Skip main navigation
Closed
  • $295,000

    4405 Emma Dr, Evansville, IN 47711

    3beds
    1,800sqft
    Single Family Residence
    Built in 2005
    9,583 Square Feet Lot
    $303,200 Zestimate®
    $--/sqft
    $2,113 Estimated rent

    Home value

    $303,200

    $273,000 - $340,000

    $2,113/mo

    Zestimate® history
    Loading
    Loading...

    Owner options

    List your home for rent

    $2,113/mo

    Rent Zestimate®

    Find your next renter with Zillow Rental Manager. Plus, with online applications, you can quickly screen prospective tenants – for free.

    Learn more

    $2,113/mo

    Rent Zestimate®

    Refinance and save

    $1,798/mo

    Est. payment

    Refinancing to a lower rate could help reduce your monthly payments and save thousands over the life of the loan.

    See today's rates

    $1,798/mo

    Est. payment

    Explore your selling options

    Work with a Zillow partner agent

    Leverage their expertise and Zillow's premium Showcase listings to get your home seen by more buyers.

    Get started

    List with your own agent

    Get your home in front of millions of buyers by listing it on Zillow.

    Learn how to do it

    Sell it yourself

    Take full control of how buyers see your home on Zillow by listing For Sale by Owner (FSBO).

    List your home

    What's special

    Scenic pondPrivate dockSpacious great roomFormal dining roomHalf bathroomJack and jill bathroomLarge kitchen
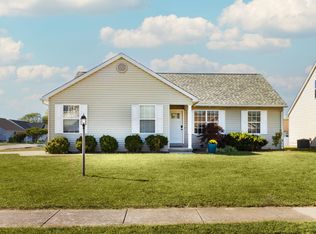
    Move-In Ready 3-Bedroom, 2.5-Bathroom Home on Scenic Pond with Private Dock! This meticulously maintained 1-story residence, spanning 1,800 sq. ft., is ideally located on a serene pond surrounded by a lush tree line, providing both privacy and tranquility. The home features an open floor plan that seamlessly connects the spacious great room to the large kitchen. The kitchen is equipped with a gas range, an abundance of counter space, and a pantry. A breakfast bar offers space for everyday meals or snacks, while the formal dining room is conveniently located nearby for larger gatherings. The property also includes a dedicated office/den, ideal for use as a home office or study. The generously sized owner's suite serves as a peaceful retreat, featuring a private bathroom, a walk-in closet, and direct access to the sunroom, which offers panoramic views of the pond and fountain. Two additional bedrooms share a well-appointed Jack and Jill bathroom. A main level laundry room provides added convenience, featuring a utility sink, folding counter, and cabinetry. A half bathroom, located near the living spaces, is perfect for guests. The sunroom, equipped with its own heating and cooling system, provides a comfortable space to enjoy the beautiful pond views year-round. The home is complemented by a private dock, which offers over 600 sqft of space for outdoor activities, including grilling, relaxing, or launching a kayak or pedal boat from the built-in boat ramp. Other notable features include a new roof (2024), security cameras and doorbell system, and a storage shed. The attached 2-car garage includes a service door and pull-down attic storage, adding to the overall convenience of this property. This home offers a unique blend of comfort, functionality, and beauty. It is a must-see for those seeking a comfortable home with beautiful water views!

    Zillow last checked:

    Listing updated:

    Listed by:

    Alissa R Maynard Cell:812-760-6560,

    F.C. TUCKER EMGE

    Bought with:

    Trae Dauby, RB14050340

    Dauby Real Estate

    Source: IRMLS,MLS#: 202526492MLS Logo

    Facts & features

    Interior

    Bedrooms & bathrooms
    • Bedrooms: 3
    • Bathrooms: 3
    • Full bathrooms: 2
    • 1/2 bathrooms: 1
    • Main level bedrooms: 3
    Bedroom 1
    • Level: Main
    Bedroom 2
    • Level: Main
    Dining room
    • Level: Main
    • Area: 156
    • Dimensions: 12 x 13
    Kitchen
    • Level: Main
    • Area: 198
    • Dimensions: 11 x 18
    Living room
    • Level: Main
    • Area: 304
    • Dimensions: 16 x 19
    Office
    • Level: Main
    • Area: 120
    • Dimensions: 12 x 10
    Heating
    • Electric, Natural Gas, Conventional, Forced Air, Wall Furnace, Multiple Heating Systems
    Cooling
    • Central Air, Wall Unit(s), Multi Units
    Appliances
    • Included: Disposal, Dishwasher, Microwave, Refrigerator, Washer, Dryer-Electric, Gas Range
    • Laundry: Sink, Main Level
    Features
    • Breakfast Bar, Tray Ceiling(s), Ceiling Fan(s), Walk-In Closet(s), Laminate Counters, Open Floorplan, Stand Up Shower, Tub/Shower Combination, Main Level Bedroom Suite, Formal Dining Room, Great Room
    • Flooring: Carpet, Laminate
    • Windows: Blinds
    • Basement: Crawl Space,Sump Pump
    • Attic: Pull Down Stairs
    • Has fireplace: No
    • Fireplace features: None
    Interior area
    • Total structure area: 1,800
    • Total interior livable area: 1,800 sqft
    • Finished area above ground: 1,800
    • Finished area below ground: 0

    Property

    Parking
    • Total spaces: 2
    • Parking features: Attached, Garage Door Opener, Concrete
    • Attached garage spaces: 2
    • Has uncovered spaces: Yes
    Features
    • Levels: One
    • Stories: 1
    • Patio & porch: Deck, Porch Covered
    • Exterior features: Play/Swing Set
    • Fencing: None
    • Has view: Yes
    • On waterfront: Yes
    • Waterfront features: Waterfront, Deck on Waterfront, Pond
    Lot
    • Size: 9,583 Square Feet
    • Dimensions: 150x64
    • Features: Level, Landscaped
    Details
    • Parcel number: 820611002800.006019
    • Other equipment: Sump Pump

    Construction

    Type & style
    • Home type: SingleFamily
    • Architectural style: Ranch
    • Property subtype: Single Family Residence
    Materials
    • Brick, Vinyl Siding
    • Roof: Tile,Dimensional Shingles
    Condition
    • New construction: No
    • Year built: 2005

    Utilities & green energy

    • Sewer: Public Sewer
    • Water: Public

    Community & HOA

    Community
    • Security: Smoke Detector(s)
    • Subdivision: Liberty Estates
    Location
    • Region: Evansville

    Financial & listing details

    • Tax assessed value: $249,800
    • Annual tax amount: $2,476
    • Date on market: 7/9/2025
    • Listing terms: Cash,Conventional,FHA,VA Loan

    Price history

    DateEventPrice
    8/8/2025Sold$295,000
    Source: IRMLS #202526492 Report a problem
    7/19/2025Pending sale$295,000
    Source: IRMLS #202526492 Report a problem
    7/19/2025Listed for sale$295,000
    Source: IRMLS #202526492 Report a problem
    7/10/2025Pending sale$295,000
    Source: IRMLS #202526492 Report a problem
    7/9/2025Listed for sale$295,000
    Source: IRMLS #202526492 Report a problem

    Public tax history

    YearProperty taxesTax assessment
    2025$2,476 +5.7%$249,800 +3.3%
    2024$2,344 +5%$241,800 +2.5%
    2023$2,232 +30.8%$235,900 +12.3%
    2022$1,706 +2.5%$210,100 +27.4%
    2021$1,664 +8.1%$164,900 -1%
    2020$1,538 -0.4%$166,600 +5.5%
    2019$1,544 +9%$157,900 -1%
    2018$1,416 +11.8%$159,500 +5.9%
    2017$1,267 $150,600 +6%
    2016$1,267 +3.5%$142,100 +4.5%
    2014$1,224 +9.3%$136,000 -1.9%
    2013$1,120 -2.3%$138,600 +0.2%
    2012$1,146 +28%$138,300 +2.9%
    2011$896 -58.8%$134,400 +0.8%
    2010$2,174 +190.4%$133,300
    2009$749 $133,300 -2.3%
    2008-- $136,400
    2007-- $136,400
    2006-- --
    Find assessor info on the county website

    Neighborhood: Oakhill

    Nearby schools

    GreatSchools rating
    Schools provided by the listing agent
    • Elementary: Vogel
    • Middle: North
    • High: North
    • District: Evansville-Vanderburgh School Corp.

    Source: IRMLS. This data may not be complete. We recommend contacting the local school district to confirm school assignments for this home.

    Get pre-qualified for a loan
    At Zillow Home Loans, we can pre-qualify you in as little as 5 minutes with no impact to your credit score.

    An equal housing lender. NMLS #10287.

    Sell for more on Zillow
    Get a Zillow Showcase℠ listing at no additional cost and you could sell for .
    $303,200
    2% more
    +$6,064
    With Zillow Showcase(estimated)
    $309,264