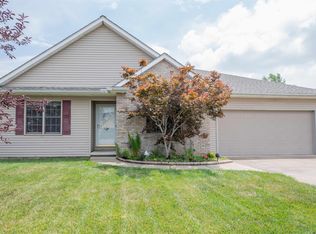
Joanna will be jealous! Lovingly updated with an eye for every detail, this beauty will be the place to be for your friends and family. Entering through the bright yellow door, the living space has luxury vinyl flooring and floating shelves made by the homeowner. Open and inviting, the kitchen has been completely updated with granite countertops, gorgeous soft-close cabinets and newer smudge-proof stainless appliances. Check out those moveable lights over the granite island! The hallway to the left houses the two bedrooms and updated full bath. Also updated is the owners suite with barn doors at the closet and bath. LVT all throughout the main floor and upstairs bonus room make the living easy! The backyard is where this home really shines! An above ground pool with deck helps to keep you cool in the summer. Enhance your summer parties with the covered patio with lighting and the grilling area. The lake behind the property gives the property privacy, and is maintained by the homeowners for a small yearly fee. All kitchen appliances are included, all custom shelving stays with the home. HVAC is 1 year old. The crawl space is climate controlled. The 2 car garage has a work bench, stainless steel utility sink (with hot water), Overhead storage racks, built-in shelving, and has a wall-mounted ventless gas heater! This is the one!
Closed
$270,000
4425 Emma Dr, Evansville, IN 47711
3beds
1,580sqft
Single Family Residence
Built in 2004
0.26 Acres Lot
$291,200 Zestimate®
$--/sqft
$1,681 Estimated rent
Home value
$291,200
$277,000 - $306,000
$1,681/mo
Zestimate® history
Owner options
List your home for rent
$1,681/mo
Rent Zestimate®
Find your next renter with Zillow Rental Manager. Plus, with online applications, you can quickly screen prospective tenants – for free.
$1,681/mo
Rent Zestimate®
Refinance and save
$1,646/mo
Est. payment
Refinancing to a lower rate could help reduce your monthly payments and save thousands over the life of the loan.
$1,646/mo
Est. payment
Explore your selling options
Work with a Zillow partner agent
Leverage their expertise and Zillow's premium Showcase listings to get your home seen by more buyers.
Get startedList with your own agent
Get your home in front of millions of buyers by listing it on Zillow.
Learn how to do itSell it yourself
Take full control of how buyers see your home on Zillow by listing For Sale by Owner (FSBO).
List your homeWhat's special
Built-in shelvingCustom shelvingHot waterGorgeous soft-close cabinetsLuxury vinyl flooringOwners suiteBarn doors
Zillow last checked:
Listing updated:
Listed by:
Darlene Carr Office:812-426-9020,
F.C. TUCKER EMGE
Bought with:
Amanda Conyers, RB20001468
RE/MAX REVOLUTION
Source: IRMLS,MLS#: 202335665
Facts & features
Interior
Bedrooms & bathrooms
- Bedrooms: 3
- Bathrooms: 2
- Full bathrooms: 2
- Main level bedrooms: 3
Bedroom 1
- Level: Main
Bedroom 2
- Level: Main
Dining room
- Level: Main
- Area: 77
- Dimensions: 11 x 7
Kitchen
- Level: Main
- Area: 121
- Dimensions: 11 x 11
Living room
- Level: Main
- Area: 168
- Dimensions: 12 x 14
Heating
- Forced Air
Cooling
- Central Air
Appliances
- Included: Dishwasher, Microwave, Refrigerator, Electric Range, Gas Range
Features
- Flooring: Vinyl
- Windows: Window Treatments, Blinds
- Basement: Crawl Space,Block
- Has fireplace: No
- Fireplace features: None
Interior area
- Total structure area: 1,580
- Total interior livable area: 1,580 sqft
- Finished area above ground: 1,580
- Finished area below ground: 0
Property
Parking
- Total spaces: 2
- Parking features: Attached, Concrete
- Attached garage spaces: 2
- Has uncovered spaces: Yes
Features
- Levels: One
- Stories: 1
- Pool features: Above Ground
- Fencing: Vinyl
- Has view: Yes
- On waterfront: Yes
- Waterfront features: Waterfront-Level Bank, Lake Front, Lake
- Body of water: Private Lake
- Frontage length: Channel/Canal Frontage(0),Water Frontage(150)
Lot
- Size: 0.26 Acres
- Features: Level, City/Town/Suburb
Details
- Additional structures: Shed
- Parcel number: 820611002800.008019
- Zoning: R-1
- Other equipment: Pool Equipment
Construction
Type & style
- Home type: SingleFamily
- Property subtype: Single Family Residence
Materials
- Brick, Vinyl Siding
- Roof: Shingle
Condition
- New construction: No
- Year built: 2004
Utilities & green energy
- Gas: CenterPoint Energy
- Sewer: City
- Water: City
Community & HOA
Community
- Subdivision: Liberty Estates
Location
- Region: Evansville
Financial & listing details
- Tax assessed value: $249,700
- Annual tax amount: $2,020
- Date on market: 10/28/2023
- Listing terms: Conventional,FHA,VA Loan
Price history
| Date | Event | Price |
|---|---|---|
| 10/27/2023 | Sold | $270,000+3.1% |
Source:  IRMLS #202335665 Report a problem IRMLS #202335665 Report a problem | ||
| 10/1/2023 | Pending sale | $261,900 |
Source: IRMLS #202335665 Report a problem | ||
| 9/29/2023 | Listed for sale | $261,900+54.5% |
Source: IRMLS #202335665 Report a problem | ||
| 3/15/2019 | Sold | $169,500-2.5%$107/sqft |
Source: Agent Provided Report a problem | ||
| 1/3/2019 | Listed for sale | $173,800+12.9%$110/sqft |
Source: FC TUCKER EMGE REALTORS #201900305 Report a problem | ||
| 8/19/2015 | Sold | $154,000+6.8%$97/sqft |
Source: Agent Provided Report a problem | ||
| 12/21/2004 | Sold | $144,200$91/sqft |
Source: Agent Provided Report a problem | ||
Public tax history
| Year | Property taxes | Tax assessment |
|---|---|---|
| 2025 | $2,489 +8.2% | $249,700 +2.8% |
| 2024 | $2,301 +8.5% | $242,800 +4.6% |
| 2023 | $2,121 +30.8% | $232,200 +12.6% |
| 2022 | $1,621 +2.5% | $206,300 +26.3% |
| 2021 | $1,582 +8.4% | $163,400 -1% |
| 2020 | $1,460 -0.6% | $165,100 +5.4% |
| 2019 | $1,468 +9.3% | $156,600 -1% |
| 2018 | $1,343 +11.7% | $158,200 +5.9% |
| 2017 | $1,202 | $149,400 +5.7% |
| 2016 | $1,202 +3.7% | $141,400 +3.8% |
| 2014 | $1,159 +2.9% | $136,200 -1.9% |
| 2013 | $1,126 -1.6% | $138,800 +0.7% |
| 2012 | $1,145 +25.2% | $137,900 +1.5% |
| 2011 | $914 +9.1% | $135,900 +1.1% |
| 2010 | $838 +10.5% | $134,400 |
| 2009 | $759 | $134,400 -2.3% |
| 2008 | -- | $137,500 |
| 2007 | -- | $137,500 |
| 2006 | -- | -- |
Find assessor info on the county website
Neighborhood: Oakhill
Nearby homes
- $245,0003 bd2 ba1.4k sqft4435 Emma Dr, Evansville, IN 47711Sold

- $283,2003 bd3 ba2.2k sqft4415 Emma Dr, Evansville, IN 47711Off Market
- $295,0003 bd3 ba1.8k sqft4405 Emma Dr, Evansville, IN 47711Sold
- $288,1003 bd2 ba1.8k sqft4445 Emma Dr, Evansville, IN 47711Off Market
- $304,4003 bd2 ba1.8k sqft4401 Emma Dr, Evansville, IN 47711Off Market
- $221,5003 bd2 ba1.2k sqft4416 Emma Dr, Evansville, IN 47711Sold
- $240,0003 bd2 ba1.3k sqft4426 Emma Dr, Evansville, IN 47711Off Market
- $293,8003 bd3 ba2.1k sqft4406 Emma Dr, Evansville, IN 47711Off Market
Nearby schools
GreatSchools rating
- 6/10Vogel Elementary SchoolGrades: K-6Distance: 2.6 mi
- 5/10North Junior High SchoolGrades: 7-8Distance: 7.4 mi
- 8/10North High SchoolGrades: 9-12Distance: 7.4 mi
Schools provided by the listing agent
- Elementary: Vogel
- Middle: North
- High: North
- District: Evansville-Vanderburgh School Corp.
Source: IRMLS. This data may not be complete. We recommend contacting the local school district to confirm school assignments for this home.


Get pre-qualified for a loan
At Zillow Home Loans, we can pre-qualify you in as little as 5 minutes with no impact to your credit score.An equal housing lender. NMLS #10287.
Sell for more on Zillow
Get a Zillow Showcase℠ listing at no additional cost and you could sell for .
$291,200
2% more
+$5,824
With Zillow Showcase(estimated)
$297,024
- Indiana
- Vanderburgh County
- Evansville
- 47711
- Oakhill
- 4425 Emma Dr
Nearby cities
Nearby neighborhoods
Nearby zip codes
Other Evansville Topics
