Skip main navigation
Closed
  • $221,500

    4416 Emma Dr, Evansville, IN 47711

    3beds
    1,271sqft
    Single Family Residence
    Built in 2004
    10,454 Square Feet Lot
    $243,700 Zestimate®
    $--/sqft
    $1,462 Estimated rent

    Home value

    $243,700

    $232,000 - $256,000

    $1,462/mo

    Zestimate® history
    Loading
    Loading...

    Owner options

    List your home for rent

    $1,462/mo

    Rent Zestimate®

    Find your next renter with Zillow Rental Manager. Plus, with online applications, you can quickly screen prospective tenants – for free.

    Learn more

    $1,462/mo

    Rent Zestimate®

    Refinance and save

    $1,403/mo

    Est. payment

    Refinancing to a lower rate could help reduce your monthly payments and save thousands over the life of the loan.

    See today's rates

    $1,403/mo

    Est. payment

    Explore your selling options

    Work with a Zillow partner agent

    Leverage their expertise and Zillow's premium Showcase listings to get your home seen by more buyers.

    Get started

    List with your own agent

    Get your home in front of millions of buyers by listing it on Zillow.

    Learn how to do it

    Sell it yourself

    Take full control of how buyers see your home on Zillow by listing For Sale by Owner (FSBO).

    List your home

    What's special

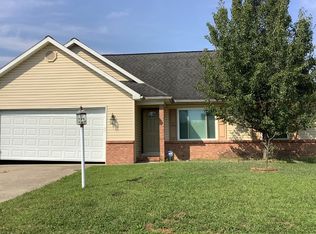
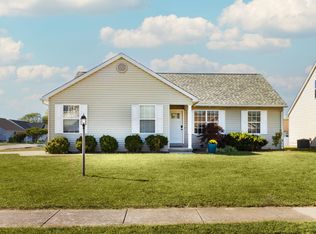
    This charming 3 bedroom/2 bath ranch located on Evansville's Northside perfectly blends style and functionality! The curb appeal of this home sets the stage for what’s to come inside! A covered front porch welcomes you into the large great room with vaulted ceilings and luxury vinyl plank flooring. The great room opens to the dining area that is large enough for a table and hutch. The kitchen offers vinyl tile flooring, stainless steel appliances, and a breakfast bar for additional seating. The pantry is an unexpected bonus for additional storage! Opposite the pantry is a stacked washer and dryer which are included in the sale. A pocket door separates this area from the kitchen. On the other side of the home are 3 bedrooms and 2 full baths. The owners’ suite features a spacious bedroom with beadboard accents, a walk-in closet, and an ensuite bath with a stand-up shower. Two additional bedrooms (one is being used as an office) are located down the hall. Both are nicely sized with a full bath located nearby. The backyard is perfect for the upcoming fall season with an incredible two-tiered deck offering nearly 450 sq ft of space, a full privacy fence, raised garden beds, and a storage shed. The 2.5 car attached garage is spacious offering wooden shelving, a handy electric heater, and a service door. Additional amenities include: 1 year old roof, updated lighting, including soffit lights, Ring security cameras, surround sound speakers, and beautiful landscaping. Move-In Ready, Immaculate Condition, and Convenient Location – This home has it all!

    Zillow last checked:

    Listing updated:

    Listed by:

    Alissa R Maynard Cell:812-760-6560,

    F.C. TUCKER EMGE

    Bought with:

    Scott Salmond, RB20002047

    F.C. TUCKER EMGE

    Source: IRMLS,MLS#: 202431419MLS Logo

    Facts & features

    Interior

    Bedrooms & bathrooms
    • Bedrooms: 3
    • Bathrooms: 2
    • Full bathrooms: 2
    • Main level bedrooms: 3
    Bedroom 1
    • Level: Main
    Bedroom 2
    • Level: Main
    Kitchen
    • Level: Main
    • Area: 120
    • Dimensions: 12 x 10
    Living room
    • Level: Main
    • Area: 286
    • Dimensions: 22 x 13
    Heating
    • Natural Gas, Conventional, Forced Air
    Cooling
    • Central Air
    Appliances
    • Included: Disposal, Dishwasher, Microwave, Washer, Dryer-Electric, Washer/Dryer Stacked, Electric Range, Gas Water Heater
    • Laundry: Main Level
    Features
    • Breakfast Bar, Sound System, Ceiling-9+, Ceiling Fan(s), Vaulted Ceiling(s), Walk-In Closet(s), Laminate Counters, Eat-in Kitchen, Entrance Foyer, Pantry, Double Vanity, Stand Up Shower, Tub/Shower Combination, Main Level Bedroom Suite
    • Flooring: Carpet, Laminate, Vinyl
    • Doors: Pocket Doors
    • Basement: Crawl Space,Sump Pump
    • Attic: Storage
    • Has fireplace: No
    • Fireplace features: None
    Interior area
    • Total structure area: 1,271
    • Total interior livable area: 1,271 sqft
    • Finished area above ground: 1,271
    • Finished area below ground: 0

    Property

    Parking
    • Total spaces: 2.5
    • Parking features: Attached, Garage Door Opener, Heated Garage, Garage Utilities, Concrete
    • Attached garage spaces: 2.5
    • Has uncovered spaces: Yes
    Features
    • Levels: One
    • Stories: 1
    • Patio & porch: Deck, Porch Covered
    • Fencing: Full,Privacy,Wood
    Lot
    • Size: 10,454 Square Feet
    • Dimensions: 65x160
    • Features: Level, Landscaped, Near Walking Trail
    Details
    • Additional structures: Shed
    • Parcel number: 820611002800.034019
    • Other equipment: Sump Pump

    Construction

    Type & style
    • Home type: SingleFamily
    • Architectural style: Ranch
    • Property subtype: Single Family Residence
    Materials
    • Brick, Vinyl Siding
    • Roof: Dimensional Shingles
    Condition
    • New construction: No
    • Year built: 2004

    Utilities & green energy

    • Gas: CenterPoint Energy
    • Sewer: City
    • Water: City

    Community & HOA

    Community
    • Security: Smoke Detector(s)
    • Subdivision: Liberty Estates
    Location
    • Region: Evansville

    Financial & listing details

    • Tax assessed value: $219,200
    • Annual tax amount: $2,021
    • Date on market: 8/17/2024
    • Listing terms: Cash,Conventional,FHA,VA Loan

    Price history

    DateEventPrice
    9/19/2024Sold$221,500-1.6%
    Source: IRMLS #202431419 Report a problem
    8/20/2024Pending sale$225,000
    Source: IRMLS #202431419 Report a problem
    8/17/2024Listed for sale$225,000+57.3%
    Source: IRMLS #202431419 Report a problem
    12/13/2017Sold$143,000-2%$113/sqft
    Source: Agent Provided Report a problem
    10/13/2017Listed for sale$145,900$115/sqft
    Source: FC TUCKER EMGE REALTORS #201747095 Report a problem

    Public tax history

    YearProperty taxesTax assessment
    2025$2,098 +3.8%$219,200 +3.3%
    2024$2,022 +9.4%$212,200 +1.2%
    2023$1,848 +32.7%$209,700 +12.7%
    2022$1,392 +2.3%$186,100 +26.3%
    2021$1,361 +8.7%$147,300 -1.1%
    2020$1,252 -0.6%$148,900 +5.4%
    2019$1,259 +9.6%$141,300 -1%
    2018$1,149 +12.8%$142,700 +5.8%
    2017$1,019 $134,900 +6%
    2016$1,019 +3.9%$127,300 +4.5%
    2014$980 -1.8%$121,800 -1.9%
    2013$999 -2.9%$124,100 -0.2%
    2012$1,028 +29.6%$124,300 -0.2%
    2011$793 +6%$124,500
    2010$749 +22%$124,500 +5.3%
    2009$614 $118,200 -2.3%
    2008-- $121,000
    2007-- $121,000
    2006-- --
    Find assessor info on the county website

    Neighborhood: Oakhill

    Nearby schools

    GreatSchools rating
    Schools provided by the listing agent
    • Elementary: Vogel
    • Middle: North
    • High: North
    • District: Evansville-Vanderburgh School Corp.

    Source: IRMLS. This data may not be complete. We recommend contacting the local school district to confirm school assignments for this home.

    Get pre-qualified for a loan
    At Zillow Home Loans, we can pre-qualify you in as little as 5 minutes with no impact to your credit score.

    An equal housing lender. NMLS #10287.

    Sell for more on Zillow
    Get a Zillow Showcase℠ listing at no additional cost and you could sell for .
    $243,700
    2% more
    +$4,874
    With Zillow Showcase(estimated)
    $248,574