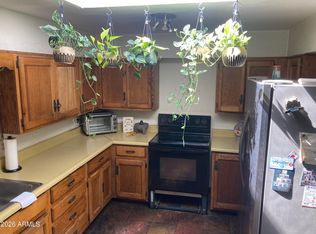
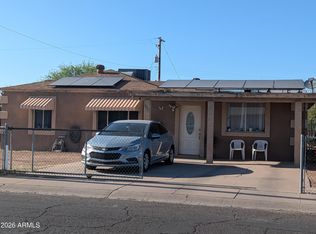
Great lot size home! Two Kitchen, new Electric panel, Garage converted additional big room, consider 2200 Sqft home. WHY HAS THIS HOME NOT SOLD YET??? THIS 4 BEDROOM, 2 BATH, 2200 SQ FT BLOCK-BUILT IS PRICED TO SELL! FEATURES - UPDATED KITCHEN WITH OAK CABINETRY, CERAMIC TILE IN ALL THE RIGHT PLACES, PANTRY, SEPARATE LAUNDRY/STORAGE ROOM,BOTH A/C & EVAP, BLOCK FENCING, STORAGE SHED, BONUS ROOM COULD BE FOR GAMING, EXTRA BEDROOM, DEN, ATTACHED FAMILY room and much more!!!
For sale
$320,000
4406 N 30 Drive, Phoenix, AZ 85017
3beds
1,500sqft
Single Family Residence
Built in 1952
6,303 Square Feet Lot
$-- Zestimate®
$213/sqft
$-- HOA
What's special
Updated kitchenAttached family roomBonus roomOak cabinetryLot sizeBlock fencingCeramic tile
- 451 days |
- 201 |
- 2 |
Zillow last checked:
Listing updated:
Listed by:
MD A Islam 602-550-0603,
HomeSmart
Source: ARMLS,MLS#: 6857807
Facts & features
Interior
Bedrooms & bathrooms
- Bedrooms: 3
- Bathrooms: 2
- Full bathrooms: 2
Heating
- Natural Gas
Cooling
- Central Air, Evaporative Cooling
Appliances
- Laundry: Inside
Features
- Eat-in Kitchen, 3/4 Bath Master Bdrm
- Flooring: Tile
- Has basement: No
- Has fireplace: No
Interior area
- Total structure area: 1,500
- Total interior livable area: 1,500 sqft
Property
Parking
- Total spaces: 1
- Parking features: Open
- Uncovered spaces: 1
Features
- Stories: 1
- Pool features: None
- Spa features: None
- Fencing: Block,Chain Link
Lot
- Size: 6,303 Square Feet
- Features: Alley, Dirt Front, Dirt Back
Details
- Parcel number: 15420068
- Lease amount: $0
Construction
Type & style
- Home type: SingleFamily
- Architectural style: Ranch
- Property subtype: Single Family Residence
Materials
- Painted, Block
- Roof: Composition
Condition
- Year built: 1952
Utilities & green energy
- Sewer: Public Sewer
- Water: City Water
Community & HOA
Community
- Subdivision: MISSION MANOR
HOA
- Has HOA: No
- Services included: No Fees
Location
- Region: Phoenix
Financial & listing details
- Price per square foot: $213/sqft
- Tax assessed value: $241,200
- Annual tax amount: $510
- Date on market: 4/27/2025
- Cumulative days on market: 451 days
- Listing terms: Cash,Conventional
- Ownership: Fee Simple
Estimated market value
Not available
Estimated sales range
Not available
Not available
Price history
| Date | Event | Price |
|---|---|---|
| 4/27/2025 | Listed for sale | $320,000+7%$213/sqft |
Source:  ARMLS #6857807 Report a problem ARMLS #6857807 Report a problem | ||
| 4/8/2025 | Listing removed | $1,250$1/sqft |
Source: Zillow Rentals Report a problem | ||
| 3/30/2025 | Listed for rent | $1,250-16.7%$1/sqft |
Source: Zillow Rentals Report a problem | ||
| 1/23/2024 | Listing removed | $299,000$199/sqft |
Source: ARMLS #6456100 Report a problem | ||
| 10/25/2022 | Listing removed | -- |
Source: Zillow Rental Manager Report a problem | ||
| 9/22/2022 | Listed for rent | $1,500$1/sqft |
Source: Zillow Rental Manager Report a problem | ||
| 9/22/2022 | Listing removed | -- |
Source:  HomeSmart Report a problem HomeSmart Report a problem | ||
| 9/1/2022 | Price change | $299,000-14.6%$199/sqft |
Source: ARMLS #6456100 Report a problem | ||
| 8/28/2022 | Listed for sale | $350,000+45.8%$233/sqft |
Source: ARMLS #6456100 Report a problem | ||
| 8/5/2021 | Sold | $240,000$160/sqft |
Source: ARMLS #6248254 Report a problem | ||
| 8/4/2021 | Pending sale | $240,000$160/sqft |
Source: ARMLS #6248254 Report a problem | ||
| 8/4/2021 | Listed for sale | $240,000$160/sqft |
Source: ARMLS #6248254 Report a problem | ||
| 7/3/2021 | Pending sale | $240,000$160/sqft |
Source: ARMLS #6248254 Report a problem | ||
| 6/30/2021 | Listed for sale | $240,000$160/sqft |
Source: ARMLS #6248254 Report a problem | ||
| 6/26/2021 | Pending sale | $240,000$160/sqft |
Source: ARMLS #6248254 Report a problem | ||
| 6/23/2021 | Listed for sale | $240,000$160/sqft |
Source: ARMLS #6248254 Report a problem | ||
| 6/21/2021 | Pending sale | $240,000$160/sqft |
Source: ARMLS #6248254 Report a problem | ||
| 6/10/2021 | Listed for sale | $240,000+63.4%$160/sqft |
Source: ARMLS #6248254 Report a problem | ||
| 7/31/2019 | Sold | $146,900+112.9%$98/sqft |
Source: Public Record Report a problem | ||
| 11/15/2013 | Sold | $69,000-59.3%$46/sqft |
Source: Public Record Report a problem | ||
| 2/29/2008 | Listing removed | $169,500$113/sqft |
Source: Point2 #2910321 Report a problem | ||
| 2/1/2008 | Listed for sale | $169,500$113/sqft |
Source: Point2 #2910321 Report a problem | ||
Public tax history
| Year | Property taxes | Tax assessment |
|---|---|---|
| 2025 | $1,669 +226.7% | $24,120 +3.3% |
| 2024 | $511 -0.7% | $23,350 +547.4% |
| 2023 | $514 +1.6% | $3,607 -75.8% |
| 2022 | $506 -7.7% | $14,880 +7.6% |
| 2021 | $548 +1.2% | $13,830 +20.3% |
| 2020 | $542 +8.3% | $11,500 +8.7% |
| 2019 | $500 | $10,580 +12.3% |
| 2018 | $500 +1.3% | $9,420 +26.8% |
| 2017 | $494 +10.3% | $7,430 +27.9% |
| 2016 | $448 -1.3% | $5,810 +16.7% |
| 2015 | $453 | $4,980 +66% |
| 2014 | -- | $3,000 +42.9% |
| 2013 | -- | $2,100 -17% |
| 2012 | -- | $2,530 -8.3% |
| 2011 | -- | $2,760 -45.9% |
| 2010 | -- | $5,100 -61.2% |
| 2009 | -- | $13,150 -6.7% |
| 2008 | -- | $14,100 +25.3% |
| 2007 | -- | $11,250 +40.6% |
| 2006 | -- | $8,000 |
| 2005 | -- | $8,000 +15.9% |
| 2004 | -- | $6,900 |
| 2003 | -- | $6,900 +30.2% |
| 2002 | -- | $5,300 |
Find assessor info on the county website
Monthly payment
Est. payment
Payment breakdown
Explore the cost of this home by adjusting the details. Changes won't be saved.Climate risks
Neighborhood: Alhambra
Nearby schools
GreatSchools rating
- 5/10Granada East SchoolGrades: 4-8Distance: 0.2 mi
- 3/10Alhambra High SchoolGrades: 9-12Distance: 1.1 mi
- 4/10Granada Elementary School-West CampusGrades: PK-4Distance: 0.2 mi
Schools provided by the listing agent
- Elementary: Alhambra Traditional School
- Middle: Alhambra Traditional School
- High: Alhambra High School
- District: Alhambra Elementary District
Source: ARMLS. This data may not be complete. We recommend contacting the local school district to confirm school assignments for this home.
- $276,300-- bd1 ba1k sqft4412 N 30th Dr, Phoenix, AZ 85017Off Market
- $293,800-- bd1 ba828 sqft4402 N 30th Dr, Phoenix, AZ 85017Off Market
- $369,3004 bd2 ba2.1k sqft4336 N 30th Dr, Phoenix, AZ 85017Off Market
- $254,800-- bd1 ba1.6k sqft4405 N 31st Ave, Phoenix, AZ 85017Off Market
- $288,700-- bd1 ba1k sqft4418 N 30th Dr, Phoenix, AZ 85017Off Market
- $311,0003 bd1 ba1.2k sqft4411 N 31st Ave, Phoenix, AZ 85017Off Market
- $291,000-- bd1 ba1.5k sqft4401 N 31st Ave, Phoenix, AZ 85017Off Market
- $346,3003 bd2 ba1.2k sqft4405 N 30th Dr, Phoenix, AZ 85017Off Market
A local agent can set up tours, give advice and negotiate with sellers.
Similar homes
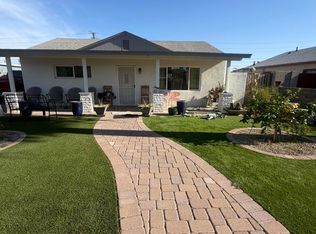
- $310,0002 bd1 ba1.3k sqft2729 W HAZELWOOD Street, Phoenix, AZ 85017For Sale
 MLS ID #6974468, Kathy Kerman Voss, West USA Realty. ARMLS
 - $335,0003 bd2 ba1.3k sqft6011 N 33RD Avenue, Phoenix, AZ 85017For Sale
 MLS ID #7051276, Thiang Nun Mawi, Better Homes & Gardens Real Estate SJ Fowler. ARMLS
 - $320,0004 bd1 ba1.2k sqft3120 W PIERCE Street W, Phoenix, AZ 85009For Sale
 MLS ID #7034392, Martina R Enriquez, HomePros. ARMLS
 - $324,9902 bd1 ba921 sqft2615 W WASHINGTON Street, Phoenix, AZ 85009For Sale
 MLS ID #7055582, Brisa Ramos, eXp Realty. ARMLS
 - $326,0004 bd2 ba1.2k sqft3313 W PORTLAND Street, Phoenix, AZ 85009For SaleMLS ID #7020669, David J Moreno, A.Z. & Associates. ARMLS
- $345,0003 bd2 ba1.3k sqft3612 W PALMAIRE Avenue, Phoenix, AZ 85051For SaleMLS ID #7013462, Vera Oliveira, HomeSmart. ARMLS
- $360,0003 bd2 ba1.3k sqft3820 W MONTE VISTA Road, Phoenix, AZ 85009For SaleMLS ID #7039740, Gloria A Castillo, West USA Realty. ARMLS
- $305,0003 bd2 ba1.3k sqft6831 W CAMELBACK Road, Phoenix, AZ 85033For SaleMLS ID #7036370, Leonardo R Lopez-Cruz, Arizona 1st Land & Home RE Co. ARMLS
- $325,0002 bd1 ba1.2k sqft3531 W POLK Street, Phoenix, AZ 85009For SaleMLS ID #7034701, David J Moreno, A.Z. & Associates. ARMLS
- $323,9004 bd2 ba2.1k sqft3101 W CORTEZ Avenue, Phoenix, AZ 85029For SaleMLS ID #7009935, Sara N Turner, Real Broker. ARMLS
- $335,0003 bd2 ba1.2k sqft2116 N 49TH Avenue, Phoenix, AZ 85035For SaleMLS ID #6954438, Rosie M Calderon, HomeSmart. ARMLS
- $375,0003 bd2 ba1.3k sqft4648 E PALM Lane, Phoenix, AZ 85008For SaleMLS ID #7056980, Juan Carlos Grimaldo, eXp Realty. ARMLS
- $339,9993 bd2 ba1.4k sqft8226 W MONTECITO Avenue, Phoenix, AZ 85033For SaleMLS ID #7011687, Ortencia Acevedo, Prestige Realty. ARMLS
- $270,0003 bd2 ba1.4k sqft2032 W STATE Avenue, Phoenix, AZ 85021For SaleMLS ID #6977424, Sinan Zakaria, LISTED SIMPLY. ARMLS
- $265,0003 bd2 ba1.5k sqft3415 W CITRUS Way, Phoenix, AZ 85017For SaleMLS ID #7047864, Veronica Hughes, Realty ONE Group. ARMLS
- $299,9003 bd2 ba1.4k sqft4943 W CITRUS Way, Glendale, AZ 85301For SaleMLS ID #7009097, Achal Patel, West USA Realty. ARMLS
- $299,9002 bd1 ba1.1k sqft1808 E INDIANOLA Avenue, Phoenix, AZ 85016For SaleMLS ID #7040551, Pamela S Peacock, HomeSmart. ARMLS
- $315,0004 bd2 ba1.5k sqft5001 S 19TH Drive, Phoenix, AZ 85041For SaleMLS ID #7036073, Quentin Colter, Realty of America LLC. ARMLS
- $395,0004 bd2 ba1.7k sqft3725 W KEIM Drive, Phoenix, AZ 85019For SaleMLS ID #6992121, Thiang Nun Mawi, Better Homes & Gardens Real Estate SJ Fowler. ARMLS
- $270,0003 bd2 ba1.1k sqft2207 W CACTUS WREN Drive, Phoenix, AZ 85021For SaleMLS ID #6992147, Sinan Zakaria, LISTED SIMPLY. ARMLS
