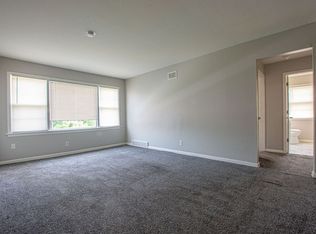
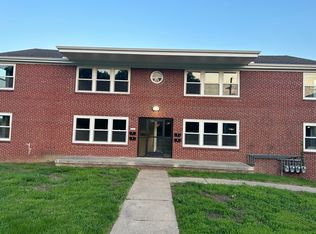
All brick 4 plex built for the purpose, large 3 bedroom units, separately metered, central air, 3 built in garages, individual laundry hook-ups, fully occupied, convenient location, close to public transportion, updated units. Owner/Agent
For sale
$450,000
4406 N 52nd St, Omaha, NE 68104
6beds
--sqft
:
Get pre-qualified$3,220/mo
Multi Family
Built in 1955
-- sqft lot
$428,000 Zestimate®
$--/sqft
$-- HOA
What's special
Individual laundry hook-upsCentral airUpdated units
- 459 days |
- 213 |
- 22 |
Zillow last checked:
Listing updated:
Listed by:
Glenn Miller 402-609-6649,
Multi-Vest Realty Co,
Mary Schon 402-690-5650,
Multi-Vest Realty Co
Source: GPRMLS,MLS#: 22511910
Facts & features
Interior
Bedrooms & bathrooms
- Bedrooms: 6
- Bathrooms: 2
- Full bathrooms: 2
Heating
- Natural Gas, Forced Air
Cooling
- Central Air
Features
- Basement: Walk-Out Access
- Has fireplace: No
Property
Parking
- Total spaces: 3
- Parking features: Built-In, Garage
- Attached garage spaces: 3
Features
- Fencing: None
Lot
- Size: 8,476 Square Feet
- Dimensions: 52 x 163
- Features: Up to 1/4 Acre., Alley
Details
- Parcel number: 0930210000
Construction
Type & style
- Home type: MultiFamily
- Property subtype: Multi Family
Materials
- Brick
- Foundation: Other
- Roof: Composition
Condition
- Not New and NOT a Model
- New construction: No
- Year built: 1955
Utilities & green energy
- Sewer: Public Sewer
- Water: Public
- Utilities for property: Cable Available
Community & HOA
Community
- Subdivision: Dillon's Benson Addn.
HOA
- Has HOA: No
Location
- Region: Omaha
Financial & listing details
- Tax assessed value: $308,300
- Annual tax amount: $4,867
- Date on market: 5/5/2025
- Listing terms: Conventional,Cash
- Ownership: Fee Simple
- Total actual rent: 2045
Estimated market value
$428,000
$407,000 - $449,000
$1,297/mo
Price history
| Date | Event | Price |
|---|---|---|
| 8/28/2025 | Price change | $450,000-2.1% |
Source:  GPRMLS #22511910 Report a problem GPRMLS #22511910 Report a problem | ||
| 5/5/2025 | Listed for sale | $459,500+139.3% |
Source: GPRMLS #22511910 Report a problem | ||
| 9/12/2018 | Sold | $192,000-28.9% |
Source: GPRMLS #21805069 Report a problem | ||
| 6/11/2007 | Sold | $270,000 |
Source: Agent Provided Report a problem | ||
Public tax history
| Year | Property taxes | Tax assessment |
|---|---|---|
| 2025 | $5,155 +5.9% | $308,300 +2.4% |
| 2024 | $4,867 -23.4% | $301,000 |
| 2023 | $6,350 +60.6% | $301,000 +62.5% |
| 2022 | $3,953 +0.9% | $185,200 |
| 2021 | $3,920 -1.7% | $185,200 -0.6% |
| 2020 | $3,989 +60.4% | $186,300 +60.9% |
| 2019 | $2,487 -0.1% | $115,800 |
| 2018 | $2,490 -1.5% | $115,800 -1.7% |
| 2017 | $2,528 | $117,800 |
| 2016 | $2,528 +1.4% | $117,800 |
| 2015 | $2,494 | $117,800 |
| 2014 | -- | $117,800 |
| 2013 | -- | $117,800 -1.8% |
| 2012 | -- | $120,000 |
| 2011 | -- | $120,000 |
| 2009 | $2,462 | $120,000 |
| 2008 | -- | $120,000 |
| 2005 | -- | $120,000 +28.9% |
| 2004 | -- | $93,100 |
Find assessor info on the county website
Monthly payment
Est. payment
Payment breakdown
Explore the cost of this home by adjusting the details. Changes won't be saved.Climate risks
Neighborhood: Benson
Nearby schools
GreatSchools rating
- 2/10Fontenelle Elementary SchoolGrades: PK-5Distance: 0.4 mi
- 3/10Monroe Middle SchoolGrades: 6-8Distance: 0.8 mi
- 1/10Benson Magnet High SchoolGrades: 9-12Distance: 0.8 mi
Schools provided by the listing agent
- Elementary: Fontenelle
- Middle: King Science
- High: Benson
- District: Omaha
Source: GPRMLS. This data may not be complete. We recommend contacting the local school district to confirm school assignments for this home.
- $--3 bd1 ba864 sqft4410 N 52nd St APT 3, Omaha, NE 68104Off Market
- $395,000-- bd-- ba3.8k sqft4410 N 52nd St, Omaha, NE 68104For Sale

- $--3 bd1 ba950 sqft4402 N 52nd St APT 2, Omaha, NE 68104Off Market
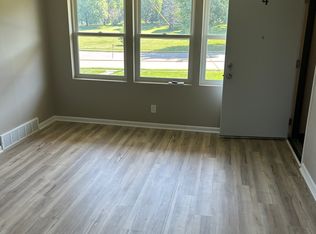
- $1,0953 bd1 ba950 sqft4402 N 52nd St #4, Omaha, NE 68104For Rent
- $290,00012 bd4 ba-- sqft4402 N 52nd St, Omaha, NE 68104Sold
- $450,00012 bd4 ba3.8k sqft4414 N 52nd St, Omaha, NE 68104Sold
- $--3 bd1 ba900 sqft4326 N 52nd St APT 2, Omaha, NE 68104Off Market
- $--3 bd1 ba950 sqft4326 N 52nd St #1, Omaha, NE 68104Off Market
A local agent can set up tours, give advice and negotiate with sellers.
A local lender can help you make sure your offer is ready when you are.
Similar homes
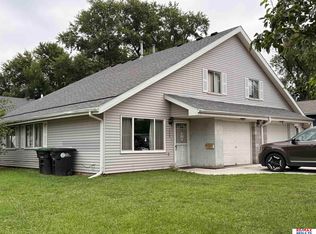
- $425,0006 bd4 ba3.2k sqft1223-1225 N 66th St, Omaha, NE 68132For Sale
 MLS ID #22622587, Sherryl Longacre, RE/MAX Results. GPRMLS
 - $315,0006 bd6 ba2.7k sqft2901 N 45th St, Omaha, NE 68104For Sale
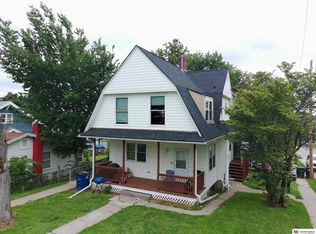 MLS ID #22618866, Martha Barrera, Nebraska Realty. GPRMLS
 - $439,9506 bd4 ba3k sqft120 N 38th St, Omaha, NE 68131For Sale
 MLS ID #22616908, John Clark, WHY USA Independent Brokers Re. GPRMLS
 - $--3 bd3 ba1.6k sqft8315 Hanover St, Omaha, NE 68122Auction
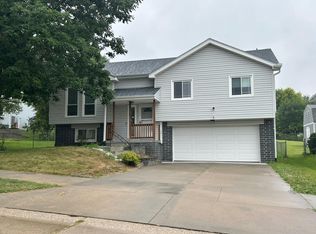 Auction.com 2
 - $--3 bd2 ba1.1k sqft7706 Howell St, Omaha, NE 68122AuctionXome
- $--3 bd1 ba1.5k sqft6337 N 32nd St, Omaha, NE 68111AuctionAuction.com 1
- $385,0004 bd4 ba3.8k sqft1310 S 31st St, Omaha, NE 68105For SaleMLS ID #22621525, Yelena Eveloff, Nebraska Realty. GPRMLS
- $384,9006 bd4 ba2k sqft3026 Menke Cir #3026-3028, Omaha, NE 68134For SaleMLS ID #22613821, Glenn Miller, Multi-Vest Realty Co. GPRMLS
- $400,0006 bd5 ba2.5k sqft1416 O St, Omaha, NE 68107For SaleMLS ID #22612540, Chad Blythe, Nebraska Realty. GPRMLS
- $--3 bd2 ba1.6k sqft2943 Dupont St, Omaha, NE 68105AuctionAuction.com 2
- $230,0003 bd1 ba1.7k sqft3507 N 45th Ave, Omaha, NE 68104For SaleMLS ID #22622049, Leanne Rangel, Nebraska Realty. GPRMLS
- $390,0004 bd2 ba1.8k sqft825-827 N 47th St, Omaha, NE 68132For SaleMLS ID #22612841, William Barker, BHHS Ambassador Real Estate. GPRMLS
- $339,9003 bd3 ba2.6k sqft6102 Country Club Rd, Omaha, NE 68152For SaleMLS ID #22621704, Ashley Sum, BHHS Ambassador Real Estate. GPRMLS
- $--3 bd2 ba1.3k sqft10914 Potter St, Omaha, NE 68142AuctionAuction.com 2
- $350,0004 bd4 ba-- sqft5511-5509-5505 N 30th St, Omaha, NE 68111For SaleMLS ID #22611872, Angela Coleman, Nebraska Realty. GPRMLS
- $465,0004 bd3 ba3k sqft12616 Shirley St, Omaha, NE 68144For SaleMLS ID #22616144, Joe Temme, NP Dodge RE Sales Inc 148Dodge. GPRMLS
- $--3 bd2 ba1.5k sqft12904 Nebraska Ave, Omaha, NE 68164AuctionAuction.com 2
- $279,0003 bd3 ba2.3k sqft7066 Binney St, Omaha, NE 68104For SaleMLS ID #22617171, Lee Maran, NP Dodge RE Sales Inc 86Dodge. GPRMLS
- $--3 bd3 ba2.2k sqft14943 Bauman Ave, Omaha, NE 68116AuctionAuction.com 2
- $265,0004 bd2 ba1.8k sqft4814 Polk St, Omaha, NE 68117For SaleMLS ID #22622371, Michael Shekhtman, BHHS Ambassador Real Estate. GPRMLS
