Make this 3-bedroom, 2.5-bath home your own! The main living area features a fireplace and connects to the dining area and kitchen. The main-level primary suite offers a tray ceiling, two closets, two separate vanities, and a separate tub and shower. Two additional bedrooms and a full bathroom on the lower level provide separation from the primary suite. Recent updates include new carpet, new front and rear doors, and a new air-conditioning system. Two rear decks overlook a wooded setting, offering space to relax outdoors. No HOA. Property is being sold as-is and offers an opportunity to add your personal touches.
Active
$220,000
4406 Roche St, Atlanta, GA 30349
3beds
1,620sqft
Single Family Residence
Built in 2001
8,276 Square Feet Lot
$219,100 Zestimate®
$136/sqft
$-- HOA
What's special
Main-level primary suiteDining areaSpace to relax outdoorsSeparate tub and showerTwo closetsTwo separate vanitiesNew carpet
- 18 days
- 339
- 70
Zillow last checked:
Listing updated:
Listed by:
Nicole Artis 404-226-2291,
Keller Williams West Atlanta
Source: GAMLS,MLS#: 10890668
Facts & features
Interior
Bedrooms & bathrooms
- Bedrooms: 3
- Bathrooms: 3
- Full bathrooms: 2
- 1/2 bathrooms: 1
- Main level bathrooms: 1
- Main level bedrooms: 1
Rooms
- Room types: Bonus Room
Kitchen
- Features: Pantry
Heating
- Central
Cooling
- Ceiling Fan(s), Central Air
Appliances
- Included: Dishwasher, Microwave, Refrigerator
- Laundry: Laundry Closet
Features
- Double Vanity, Master On Main Level, Rear Stairs, Roommate Plan, Tray Ceiling(s), Walk-In Closet(s)
- Flooring: Carpet, Tile, Vinyl
- Basement: None
- Number of fireplaces: 1
- Fireplace features: Gas Log
- Common walls with other units/homes: No Common Walls
Interior area
- Total structure area: 1,620
- Total interior livable area: 1,620 sqft
- Finished area above ground: 1,620
- Finished area below ground: 0
Property
Parking
- Total spaces: 2
- Parking features: Off Street
Features
- Levels: Two
- Stories: 2
- Patio & porch: Deck
- Fencing: Wood
- Waterfront features: No Dock Or Boathouse
- Body of water: None
Lot
- Size: 8,276 Square Feet
- Features: Sloped
- Residential vegetation: Grassed
Details
- Parcel number: 09F280001121857
- Special conditions: As Is
Construction
Type & style
- Home type: SingleFamily
- Architectural style: Traditional
- Property subtype: Single Family Residence
Materials
- Vinyl Siding
- Roof: Composition
Condition
- Resale
- New construction: No
- Year built: 2001
Utilities & green energy
- Sewer: Public Sewer
- Water: Public
- Utilities for property: Electricity Available, Water Available
Community & HOA
Community
- Features: None
- Security: Smoke Detector(s)
- Subdivision: Swan Creek
HOA
- Has HOA: No
- Services included: None
Location
- Region: Atlanta
Financial & listing details
- Price per square foot: $136/sqft
- Tax assessed value: $252,900
- Annual tax amount: $3,808
- Date on market: 10/29/2026
- Cumulative days on market: 18 days
- Listing agreement: Exclusive Right To Sell
- Listing terms: Cash,Conventional
- Electric utility on property: Yes
Estimated market value
$219,100
$208,000 - $230,000
$1,909/mo
Price history
| Date | Event | Price |
|---|---|---|
| 11/12/2026 | Listed for sale | $220,000+131.6%$136/sqft |
Source:  FMLS GA #7854907 Report a problem | ||
| 7/17/2015 | Sold | $95,000+67%$59/sqft |
Source:  FMLS GA #5574325 Report a problem | ||
| 12/2/2009 | Sold | $56,900-30.3%$35/sqft |
Source: Public Record Report a problem | ||
| 9/9/2009 | Sold | $81,627-44.8%$50/sqft |
Source: Public Record Report a problem | ||
| 2/23/2006 | Sold | $147,902+14.6%$91/sqft |
Source: Public Record Report a problem | ||
| 3/22/2001 | Sold | $129,100$80/sqft |
Source: Public Record Report a problem | ||
Public tax history
| Year | Property taxes | Tax assessment |
|---|---|---|
| 2025 | $3,808 +49.2% | $101,160 +3.5% |
| 2024 | $2,552 +11.2% | $97,720 +11.5% |
| 2023 | $2,296 +51.1% | $87,680 +51.8% |
| 2022 | $1,520 -46.7% | $57,760 +10% |
| 2021 | $2,850 +94.6% | $52,520 +1.2% |
| 2020 | $1,464 -21.1% | $51,880 +17.9% |
| 2019 | $1,855 | $44,000 +2.4% |
| 2018 | $1,855 | $42,960 +13.1% |
| 2017 | $1,855 +7% | $38,000 |
| 2016 | $1,733 +40.1% | $38,000 +38.3% |
| 2015 | $1,236 +92.1% | $27,480 +30.9% |
| 2014 | $644 +26.4% | $21,000 +20.1% |
| 2013 | $509 -23.5% | $17,480 -23.2% |
| 2012 | $666 | $22,760 +29.9% |
| 2011 | -- | $17,520 -40.7% |
| 2010 | $857 -37.9% | $29,520 -40% |
| 2009 | $1,380 | $49,240 -2.7% |
| 2008 | -- | $50,600 -3.7% |
| 2007 | $1,503 +53.4% | $52,520 +14.9% |
| 2002 | $980 | $45,720 |
Find assessor info on the county website
Monthly payment
Est. payment
Payment breakdown
Explore the cost of this home by adjusting the details. Changes won't be saved.Climate risks
Neighborhood: 30349
Nearby schools
Schools provided by the listing agent
- Elementary: Liberty Point
- Middle: Camp Creek
- High: Langston Hughes
Source: GAMLS. This data may not be complete. We recommend contacting the local school district to confirm school assignments for this home.


Similar homes
- $--3 bd2 ba1k sqft4523 Swan Trce, Atlanta, GA 30349Auction
 ServiceLink Auction
- $229,9003 bd3 ba1.8k sqft4060 Robin Cir, Atlanta, GA 30349Active
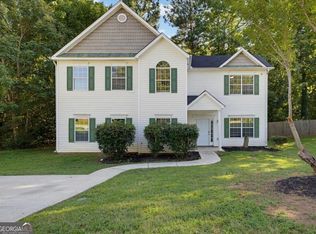
 MLS ID #10832160, Stenisha A Reed, Solutions First Realty LLC. GAMLS
- $214,9003 bd3 ba1.7k sqft4516 Swan Trce, Atlanta, GA 30349Active
 MLS ID #10820291, Summer R Brady, Mainstay Brokerage. GAMLS
- $244,9003 bd3 ba1.6k sqft4102 Robin Cir, Atlanta, GA 30349Active
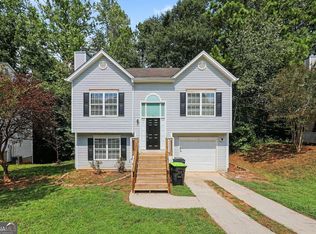 MLS ID #10856044, Robert E Salmons Jr., Entera Realty. GAMLS
- $265,0003 bd3 ba1.3k sqft4031 Robin Cir, College Park, GA 30349ActiveMLS ID #10851327, Tiana Artis, Redfin Corporation. GAMLS
- $226,5003 bd2 ba1.3k sqft2460 Vine St, Union City, GA 30291ActiveMLS ID #10841499, Mary Nealy, BHHS Georgia Properties. GAMLS
- $199,0004 bd2 ba1.7k sqft5280 Forest Downs Ln, Atlanta, GA 30349ActiveMLS ID #10887843, Yanxue Zhou, Virtual Properties Realty.Net. GAMLS
- $215,0004 bd2 ba1.5k sqft2440 Vine St, Union City, GA 30291ActiveMLS ID #10872824, Kierstin K Rainey, Pure HomeRiver Property Management. GAMLS
- $239,0003 bd3 ba1.5k sqft4511 Ravenwood Pl #70, Union City, GA 30291ActiveMLS ID #10842895, Shannon Ellis, 4 AM Sales & Management. GAMLS
- $209,5003 bd2 ba1k sqft5735 Stonewall Tell Rd, Atlanta, GA 30349ActiveMLS ID #10880801, Katrina Wynn, eXp Realty. GAMLS
- $245,0003 bd2 ba1.4k sqft5858 Rock Rd, Union City, GA 30291ActiveMLS ID #10885955, Steven T Koleno, Beycome Brokerage Realty LLC. GAMLS
- $229,9003 bd2 ba998 sqft4659 Mason Rd S, Atlanta, GA 30349Active Under ContractMLS ID #10879895, Garry Cotto, Best Life Realty. GAMLS
- $239,7003 bd2 ba1.4k sqft4967 Wolfcreek Vw, Atlanta, GA 30349ActiveMLS ID #10848372, Mark Spain, Mark Spain Real Estate. GAMLS
- $243,0003 bd3 ba1.7k sqft9426 Lakeview Rd, Union City, GA 30291For Sale
 MLS ID #7816035, DIMEJI LADAPO, Simon Gregory Properties, LLC.. FMLS GA
- $220,0003 bd2 ba1.2k sqft4395 Stonewall Tell Rd, College Park, GA 30349ActiveMLS ID #10426605, Chris Hurd, Blue Mountain Realty GA LLC. GAMLS
- $208,0003 bd2 ba1.6k sqft4435 Old Fairburn Rd, Atlanta, GA 30349ActiveMLS ID #10710928, Teresa Homan, Mainstay Brokerage. GAMLS
- $239,9003 bd2 ba1.3k sqft7510 Deer Creek Dr, Union City, GA 30291ActiveMLS ID #10878331, Eva Hockenberry, Mainstay Brokerage. GAMLS
- $199,9003 bd2 ba2k sqft6315 Gresham St, Union City, GA 30291ActiveMLS ID #10887309, Gregory Rayford, eXp Realty. GAMLS
- $255,0003 bd3 ba1.5k sqft9515 Lakeview Rd, Union City, GA 30291Active Under ContractMLS ID #10848552, Kevyn Menjivar, La Roca Realty. GAMLS
- $192,2004 bd3 ba1.7k sqft5053 Lichen Trl, Atlanta, GA 30349ActiveMLS ID #10877007, Edith Angelo, Angelo Properties, Inc. GAMLS
