This well-maintained ranch home features several recently completed improvements, offering added convenience and value for its next owner. Recent updates include replacement HVAC equipment, a replacement hot water heater, a newer roof, and updated kitchen appliances. These improvements provide a solid foundation for comfortable living while allowing the new owner the opportunity to add their own personal touches. Conveniently located in Union City with easy access to shopping, dining, schools, major highways, and surrounding areas. Whether you're looking for a primary residence or an investment opportunity, this home is ready for its next chapter. Schedule your showing today and take a closer look at 2460 Vine Street! Please wear shoe coverings provide at the front door.
Active
Price increase: $12.5K (9/18)
$227,500
2460 Vine St, Union City, GA 30291
3beds
1,315sqft
Single Family Residence
Built in 2004
0.25 Acres Lot
$213,000 Zestimate®
$173/sqft
$14/mo HOA
What's special
Well-maintained ranch homeUpdated kitchen appliancesNewer roofReplacement hot water heaterReplacement hvac equipment
- 28 days
- 503
- 40
Zillow last checked:
Listing updated:
Listed by:
Mary Nealy mary.nealy@bhhsgeorgia.com,
BHHS Georgia Properties
Source: GAMLS,MLS#: 10841499
Facts & features
Interior
Bedrooms & bathrooms
- Bedrooms: 3
- Bathrooms: 2
- Full bathrooms: 2
- Main level bathrooms: 2
- Main level bedrooms: 3
Rooms
- Room types: Laundry
Dining room
- Features: Dining Rm/Living Rm Combo
Kitchen
- Features: Pantry
Heating
- Electric
Cooling
- Central Air
Appliances
- Included: Electric Water Heater, Microwave, Refrigerator, Dishwasher
- Laundry: In Hall
Features
- Walk-In Closet(s)
- Flooring: Carpet, Laminate, Vinyl
- Windows: Window Treatments, Double Pane Windows
- Basement: None
- Has fireplace: No
- Common walls with other units/homes: No Common Walls
Interior area
- Total structure area: 1,315
- Total interior livable area: 1,315 sqft
- Finished area above ground: 1,315
- Finished area below ground: 0
Property
Parking
- Total spaces: 2
- Parking features: Parking Pad
- Has uncovered spaces: Yes
Accessibility
- Accessibility features: Other
Features
- Levels: One
- Stories: 1
- Patio & porch: Patio
- Exterior features: Other
- Has view: Yes
- View description: City
Lot
- Size: 0.25 Acres
- Features: Cul-De-Sac, Level
Details
- Parcel number: 09F280001215527
- Special conditions: As Is
Construction
Type & style
- Home type: SingleFamily
- Architectural style: Ranch
- Property subtype: Single Family Residence
Materials
- Vinyl Siding
- Foundation: Slab
- Roof: Composition
Condition
- Resale
- New construction: No
- Year built: 2004
Utilities & green energy
- Electric: 220 Volts
- Sewer: Public Sewer
- Water: Public
- Utilities for property: Cable Available, Electricity Available, Phone Available, Sewer Available, Underground Utilities, Water Available
Community & HOA
Community
- Features: Sidewalks, Street Lights
- Security: Smoke Detector(s)
- Subdivision: Ivy Creek
HOA
- Has HOA: Yes
- Services included: Maintenance Grounds
- HOA fee: $170 annually
Location
- Region: Union City
Financial & listing details
- Price per square foot: $173/sqft
- Tax assessed value: $213,800
- Annual tax amount: $3,819
- Date on market: 9/7/2026
- Cumulative days on market: 28 days
- Listing agreement: Exclusive Right To Sell
- Listing terms: FHA,Cash,Conventional,VA Loan
- Electric utility on property: Yes
Estimated market value
$213,000
$202,000 - $224,000
$1,743/mo
Price history
| Date | Event | Price |
|---|---|---|
| 9/18/2026 | Price change | $227,500+5.8%$173/sqft |
Source:  GAMLS #10841499 Report a problem GAMLS #10841499 Report a problem | ||
| 9/8/2026 | Listed for sale | $215,000-14%$163/sqft |
Source: GAMLS #10841499 Report a problem | ||
| 8/25/2022 | Listing removed | $250,000$190/sqft |
Source:  FMLS GA #7081064 Report a problem FMLS GA #7081064 Report a problem | ||
| 8/9/2022 | Listed for sale | $250,000$190/sqft |
Source: FMLS GA #7081064 Report a problem | ||
| 8/4/2022 | Pending sale | $250,000$190/sqft |
Source: GAMLS #10069582 Report a problem | ||
| 7/26/2022 | Listed for sale | $250,000+94.6%$190/sqft |
Source: GAMLS #10069582 Report a problem | ||
| 2/21/2019 | Listing removed | -- |
Source: Auction.com Report a problem | ||
| 2/20/2019 | Listed for sale | -- |
Source: Auction.com Report a problem | ||
| 10/4/2004 | Sold | $128,500$98/sqft |
Source: Public Record Report a problem | ||
Public tax history
| Year | Property taxes | Tax assessment |
|---|---|---|
| 2025 | $3,219 +33.4% | $85,520 -7.4% |
| 2024 | $2,413 -0.3% | $92,400 |
| 2023 | $2,420 +95% | $92,400 +95.9% |
| 2022 | $1,241 -50% | $47,160 +3.1% |
| 2021 | $2,483 +94.4% | $45,760 +1.1% |
| 2020 | $1,277 +16.6% | $45,240 +19.7% |
| 2019 | $1,095 | $37,800 +49.1% |
| 2018 | $1,095 | $25,360 +51.3% |
| 2017 | $1,095 +43.3% | $16,760 |
| 2016 | $764 +1.3% | $16,760 |
| 2015 | $754 +46.8% | $16,760 |
| 2014 | $514 +5.2% | $16,760 |
| 2013 | $488 -13.4% | $16,760 -13.1% |
| 2012 | $564 | $19,280 |
| 2011 | -- | $19,280 -23.9% |
| 2010 | $735 -38.6% | $25,320 -40.7% |
| 2009 | $1,196 | $42,680 -6.2% |
| 2008 | -- | $45,480 |
| 2007 | $1,302 | $45,480 +10.1% |
| 2005 | -- | $41,320 |
Find assessor info on the county website
Monthly payment
Est. payment
Payment breakdown
Explore the cost of this home by adjusting the details. Changes won't be saved.Climate risks
Neighborhood: 30291
Nearby schools
Schools provided by the listing agent
- Elementary: Liberty Point
- Middle: Renaissance
- High: Langston Hughes
Source: GAMLS. This data may not be complete. We recommend contacting the local school district to confirm school assignments for this home.
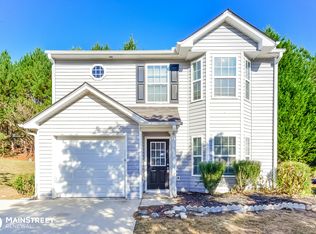
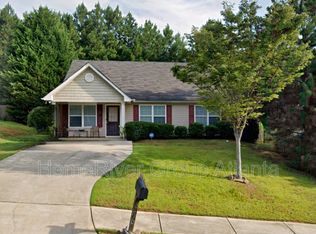
Similar homes
- $235,9005 bd3 ba1.7k sqft3500 Silverton Reach, Union City, GA 30291Active
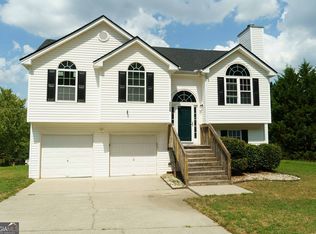
 MLS ID #10846932, April M Lloyd, eXp Realty. GAMLS
 - $199,9003 bd3 ba1.3k sqft3150 Oakley Pl Unit 27, Union City, GA 30291Active
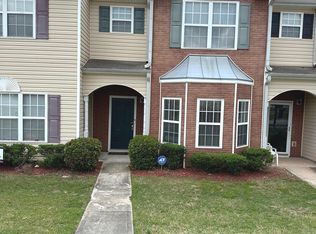 MLS ID #10797229, Althea A Alvaranga, Anchor Southern Realty. GAMLS
 - $--3 bd2 ba1.6k sqft205 Deer Trl, Fayetteville, GA 30214Auction
 Auction.com 2
 - $193,9003 bd2 ba1.1k sqft122 Oriole Dr, Jonesboro, GA 30238Active
 MLS ID #10852530, Harry Patel, First United Realty, Inc.. GAMLS
 - $275,0003 bd2 ba1.4k sqft210 Arran Point, Fairburn, GA 30213ActiveMLS ID #10826880, Keasher Holling, Hope Realty Team Inc.. GAMLS
- $260,0003 bd2 ba1.8k sqft6679 Judy Ln, Riverdale, GA 30296ActiveMLS ID #10800704, Kesha M Kennedy, Legacy South Real Estate Group. GAMLS
- $250,0003 bd2 ba752 sqft2963 Redwine Rd, East Pt, GA 30344ActiveMLS ID #10785745, Angie Walker, Keller Williams Atlanta Perimeter. GAMLS
- $125,0003 bd3 ba1.5k sqft6354 Shannon Pkwy APT 30E, Union City, GA 30291ActiveMLS ID #10657387, Eduardo Valenzuela, Mi Hogar Realty Group LLC. GAMLS
- $239,9003 bd2 ba1k sqft792 Plainville Cir SW, Atlanta, GA 30331ActiveMLS ID #10834617, Keshia Appkins, BHGRE Metro Brokers. GAMLS
- $249,9003 bd2 ba1.3k sqft6395 Hemp St, Douglasville, GA 30135ActiveMLS ID #10848147, Dashondra Mashia, HomeSmart. GAMLS
- $269,0003 bd3 ba1.4k sqft4915 Lower Elm St, Atlanta, GA 30349ActiveMLS ID #10571530, Steven T Koleno, Beycome Brokerage Realty LLC. GAMLS
- $239,0003 bd2 ba1.1k sqft2581 Hood Ave NW, Atlanta, GA 30318ActiveMLS ID #10734696, Ralph M Harvey III, Listwithfreedom.com INC. GAMLS
- $265,0004 bd2 ba1.5k sqft4058 Sweetbriar Ln, Forest Park, GA 30297ActiveMLS ID #10836225, Sonya Smith, BHGRE Metro Brokers. GAMLS
- $239,9003 bd2 ba1.7k sqft(Undisclosed Address), Jonesboro, GA 30238For Sale
 MLS ID #7833749, SHONNA FRAZIER, Trend Atlanta Realty, Inc.. FMLS GA
 - $243,0003 bd2 ba1.4k sqft4085 Bent Oak Ct, Douglasville, GA 30135ActiveMLS ID #10699694, Don Montilla, Ascending Realty. GAMLS
- $244,9003 bd2 ba1.8k sqft2176 Pansy St NW, Atlanta, GA 30314ActiveMLS ID #10808009, Bilal Shareef, eXp Realty. GAMLS
- $219,1003 bd1 ba1.5k sqft103 Sedgefield Dr, Jonesboro, GA 30236ActiveMLS ID #10801143, Cyndi Williams, Joe Stockdale Real Estate. GAMLS
- $237,5003 bd3 ba1.9k sqft1166 Brookstone Rd, Atlanta, GA 30349ActiveMLS ID #10794424, Eric Baham, Sovereign Real Estate Group. GAMLS
- $264,0003 bd2 ba1.1k sqft7235 Hummingbird Ln, Winston, GA 30187ActiveMLS ID #10756611, Bobbie Marler, Property Management & Realty. GAMLS
