UNDER CONSTRUCTION til Dec 26 - Looking to downsize or searching for the perfect starter home in the heart of Bellaire Chinatown? Welcome to this beautifully designed new construction 2-bedroom, 2-bath home located in a gated community within Houston's vibrant International District. This thoughtfully crafted home features an open-concept layout, modern finishes, and low-maintenance living, making it ideal for first-time homebuyers, professionals, or anyone seeking a lock-and-leave lifestyle. The spacious living and dining areas flow seamlessly into the kitchen, creating a comfortable space for everyday living and entertaining. Enjoy the convenience of being just minutes from Alief Community Center, popular restaurants, shopping centers, grocery stores, wordship centers, Bellaire Blvd, West Park and major highways. Combining style, comfort, and an unbeatable location, this home offers a unique opportunity to enjoy modern living in one of Houston's most sought-after neighborhoods.
New construction
$289,000
4406 W Hoa Sen Cir, Houston, TX 77072
2beds
1,359sqft
:
Get pre-qualified$2,371/mo
Single Family Residence
Built in 2026
-- sqft lot
$282,500 Zestimate®
$213/sqft
$63/mo HOA
What's special
Gated communityModern finishesLow-maintenance livingOpen-concept layout
- 40 days |
- 283 |
- 13 |
Zillow last checked:
Listing updated:
Listed by:
May Pham TREC #0712807 832-907-7799,
eXp Realty LLC,
Nikkie Waller TREC #0821245 832-971-6636,
eXp Realty LLC
Source: HAR,MLS#: 17036516
Facts & features
Interior
Bedrooms & bathrooms
- Bedrooms: 2
- Bathrooms: 3
- Full bathrooms: 2
- 1/2 bathrooms: 1
Rooms
- Room types: Utility Room
Primary bathroom
- Features: Half Bath
Kitchen
- Features: Kitchen open to Family Room, Pantry, Soft Closing Drawers
Heating
- Natural Gas
Cooling
- Electric
Appliances
- Included: ENERGY STAR Qualified Appliances, Disposal, Gas Oven, Microwave, Gas Cooktop, Dishwasher
- Laundry: Electric Dryer Hookup, Gas Dryer Hookup, Washer Hookup
Features
- Balcony, All Bedrooms Up, Primary Bed - 3rd Floor, Walk-In Closet(s)
- Flooring: Vinyl
Interior area
- Total structure area: 1,359
- Total interior livable area: 1,359 sqft
Property
Parking
- Total spaces: 1
- Parking features: Electric Gate, Attached
- Attached garage spaces: 1
Features
- Stories: 3
- Patio & porch: Patio/Deck, Porch
- Exterior features: Balcony
- Fencing: Partial
Lot
- Features: Subdivided, 0 Up To 1/4 Acre
Construction
Type & style
- Home type: SingleFamily
- Architectural style: Contemporary,Traditional
- Property subtype: Single Family Residence
Materials
- Other
- Foundation: Slab
- Roof: Composition
Condition
- New construction: Yes
- Year built: 2026
Details
- Builder name: GIA CAPITAL
Utilities & green energy
- Sewer: Public Sewer
- Water: Public
Green energy
- Energy efficient items: Thermostat, HVAC>13 SEER
Community & HOA
Community
- Subdivision: Mai Garden Terrace
HOA
- Has HOA: Yes
- HOA fee: $750 annually
Location
- Region: Houston
Financial & listing details
- Price per square foot: $213/sqft
- Date on market: 6/17/2026
- Listing terms: Cash,Conventional,FHA,Investor,VA Loan
Estimated market value
$282,500
$268,000 - $297,000
$2,091/mo
Price history
| Date | Event | Price |
|---|---|---|
| 6/17/2026 | Listed for sale | $289,000$213/sqft |
Source:  HAR #17036516 Report a problem HAR #17036516 Report a problem | ||
Public tax history
Tax history is unavailable.
Monthly payment
Est. payment
Payment breakdown
Explore the cost of this home by adjusting the details. Changes won't be saved.Climate risks
Neighborhood: Alief
Nearby schools
GreatSchools rating
- 4/10Youens Elementary SchoolGrades: PK-5Distance: 0.3 mi
- 3/10Alief Middle SchoolGrades: 6-8Distance: 0.3 mi
- 2/10Hastings High SchoolGrades: 9-12Distance: 0.5 mi
Schools provided by the listing agent
- Elementary: Youens Elementary School
- Middle: Alief Middle School
- High: Aisd Draw
Source: HAR. This data may not be complete. We recommend contacting the local school district to confirm school assignments for this home.
- $337,1002 bd2 ba1.2k sqft11930 N Hoa Sen Cir, Houston, TX 77072Off Market
- $337,4003 bd2 ba1.4k sqft11938 N Hoa Sen Cir, Houston, TX 77072Off Market
- $257,6002 bd2 ba1.2k sqft11922 N Hoa Sen Cir, Houston, TX 77072Off Market
- $192,2002 bd1 ba1k sqft4419 Universal Dr, Houston, TX 77072Off Market
- $167,0002 bd1 ba1.5k sqft4415 Universal Dr, Houston, TX 77072Off Market
- $210,6003 bd1 ba1.7k sqft4427 Universal Dr, Houston, TX 77072Off Market
- $181,1003 bd1 ba1k sqft4413 Universal Dr, Houston, TX 77072Off Market
- $193,1002 bd1 ba1.6k sqft4435 Universal Dr, Houston, TX 77072Off Market
A local agent can set up tours, give advice and negotiate with sellers.
Similar homes
- $333,0003 bd4 ba1.8k sqft11917 N Hoa Sen Cir, Houston, TX 77072For Sale
 MLS ID #47637987, Kuen Wong, SKW Realty. HAR
 - $299,9503 bd3 ba1.7k sqft4922 Hoover St #D, Houston, TX 77092New Construction
 MLS ID #82613302, Ruby Thomas Wadhwa, Houston Dwell Realty. HAR
 - $289,9903 bd3 ba1.6k sqft9803 Fulton Park Ln, Houston, TX 77076New Construction
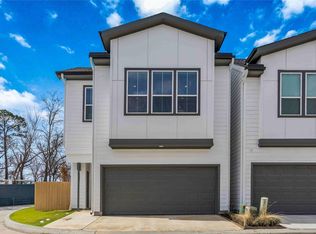 MLS ID #57991542, Porshae' Brown, Strongtower Realty Group. HAR
 - $299,9993 bd3 ba1.6k sqft2309 Silva Park Ln, Houston, TX 77091For Sale
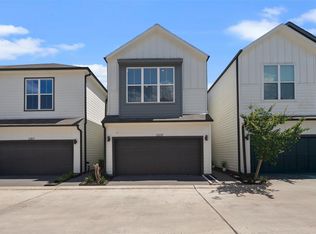 MLS ID #65732728, Zaid Alzaidy, Jason Mitchell Real Estate LLC. HAR
 - $284,9003 bd3 ba1.4k sqft7415 Easter St, Houston, TX 77088New ConstructionMLS ID #54064740, Arturo Rodriguez, Boulevard Realty. HAR
- $314,9003 bd3 ba1.7k sqft6807 Paris St, Houston, TX 77021New ConstructionMLS ID #65753808, Kleber Pita, Compass RE Texas, LLC - The Heights. HAR
- $250,0003 bd3 ba1.3k sqft9902 Clark Rd #I, Houston, TX 77076New ConstructionMLS ID #62394815, Jimmy Franklin, eXp Realty LLC. HAR
- $279,9953 bd3 ba1.7k sqft13505 Ivy Vine Ln, Houston, TX 77047New ConstructionMLS ID #7817666, Jemila Winsey, Real Broker, LLC. HAR
- $304,9903 bd3 ba1.5k sqft5822 Mansfield Creek Ln, Houston, TX 77091New ConstructionMLS ID #34288182, Lesean Dickerson, DR Horton HTX. HAR
- $314,9003 bd3 ba1.7k sqft6809 Paris St, Houston, TX 77021New ConstructionMLS ID #50297302, Kleber Pita, Compass RE Texas, LLC - The Heights. HAR
- $299,9003 bd3 ba1.7k sqft9614 Burden St, Houston, TX 77093New ConstructionMLS ID #9401185, David Young, Compass RE Texas, LLC - Houston. HAR
- $309,9903 bd3 ba1.5k sqft5816 Mansfield Creek Ln, Houston, TX 77091New ConstructionMLS ID #66689172, Lesean Dickerson, DR Horton HTX. HAR
- $304,9003 bd3 ba1.7k sqft2814 Peacock Green Way, Houston, TX 77047New ConstructionMLS ID #94900877, Jemila Winsey, Real Broker, LLC. HAR
- $378,1004 bd3 ba1.9k sqft6702 Metro Blvd #3, Houston, TX 77083New ConstructionMLS ID #60574329, Trang Le, LPT Realty, LLC. HAR
- $299,9003 bd4 ba1.9k sqft5606 Camino Encantado Dr, Houston, TX 77091New ConstructionMLS ID #33179752, Wes Stoyanov, Luxury Homes Realty. HAR
- $299,9003 bd4 ba1.9k sqft5605 Camino Encantado Dr, Houston, TX 77091New ConstructionMLS ID #10798386, Wes Stoyanov, Luxury Homes Realty. HAR
- $299,9003 bd4 ba1.9k sqft5607 Camino Encantado Dr, Houston, TX 77091New ConstructionMLS ID #48953142, Wes Stoyanov, Luxury Homes Realty. HAR
- $419,9953 bd3 ba1.7k sqft8916 Knoll Branch Dr, Houston, TX 77080New ConstructionMLS ID #44978133, Michael Stavinoha, Keller Williams Memorial. HAR
- $309,0003 bd3 ba1.7k sqft9604 Burden St, Houston, TX 77093New ConstructionMLS ID #85148561, David Young, Compass RE Texas, LLC - Houston. HAR
- $324,9903 bd3 ba1.6k sqft6539 Sealey St, Houston, TX 77091For SaleMLS ID #97816893, Britany Freeman, Exclusive Prime Realty, LLC. HAR
