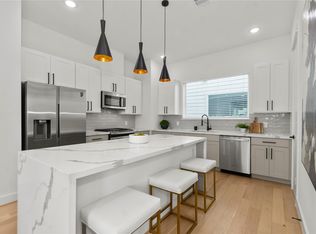
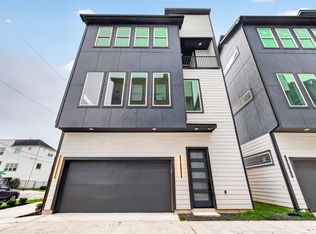
Welcome to this modern three-story home in Houston’s vibrant International District. Designed for stylish and comfortable living, it features a bright open-concept layout connecting the living, dining, and kitchen areas. The chef-inspired kitchen offers premium finishes and ample space for entertaining, while large windows fill the home with natural light. Upstairs, spacious bedrooms provide relaxing retreats, including a serene primary suite with a spa-like bath. Located in the gated Mai Garden Terrace community, residents enjoy landscaped grounds, peaceful walkways, and convenient access to dining, shopping, and major roadways. A perfect blend of modern design and prime location. Don't miss out! Book your tour today.
For sale
$333,000
11917 N Hoa Sen Cir, Houston, TX 77072
3beds
1,805sqft
:
Get pre-qualified$2,723/mo
Single Family Residence
Built in ----
1,237 Square Feet Lot
$318,300 Zestimate®
$184/sqft
$63/mo HOA
What's special
Ample space for entertainingPeaceful walkwaysLandscaped grounds
- 17 days |
- 83 |
- 7 |
Likely to sell faster than
Zillow last checked:
Listing updated:
Listed by:
Kuen Wong TREC #0688577 281-636-5113,
SKW Realty
Source: HAR,MLS#: 47637987
Facts & features
Interior
Bedrooms & bathrooms
- Bedrooms: 3
- Bathrooms: 4
- Full bathrooms: 2
- 1/2 bathrooms: 2
Heating
- Natural Gas
Cooling
- Electric
Appliances
- Included: Disposal, Refrigerator, Microwave, Dishwasher
Features
- Balcony, High Ceilings
Interior area
- Total structure area: 1,805
- Total interior livable area: 1,805 sqft
Property
Features
- Stories: 3
Lot
- Size: 1,237 Square Feet
- Features: Subdivided, 0 Up To 1/4 Acre
Details
- Parcel number: 1446670020025
Construction
Type & style
- Home type: SingleFamily
- Architectural style: Contemporary
- Property subtype: Single Family Residence
Materials
- Cement Siding, Wood Siding
- Foundation: Slab
- Roof: Composition
Condition
- New construction: No
Utilities & green energy
- Sewer: Public Sewer
- Water: Public
Community & HOA
Community
- Subdivision: Mai Garden Terrace Reserve G
HOA
- Has HOA: Yes
- HOA fee: $750 annually
Location
- Region: Houston
Financial & listing details
- Price per square foot: $184/sqft
- Date on market: 7/10/2026
Estimated market value
$318,300
$302,000 - $334,000
$2,000/mo
Price history
| Date | Event | Price |
|---|---|---|
| 7/10/2026 | Listed for sale | $333,000$184/sqft |
Source:  HAR #47637987 Report a problem HAR #47637987 Report a problem | ||
| 7/1/2026 | Listing removed | $333,000$184/sqft |
Source: HAR #87071394 Report a problem | ||
| 2/15/2026 | Listed for sale | $333,000$184/sqft |
Source: HAR #87071394 Report a problem | ||
Public tax history
Tax history is unavailable.
Monthly payment
Est. payment
Payment breakdown
Explore the cost of this home by adjusting the details. Changes won't be saved.Climate risks
Neighborhood: Alief
Nearby schools
GreatSchools rating
- 4/10Youens Elementary SchoolGrades: PK-5Distance: 0.4 mi
- 3/10Alief Middle SchoolGrades: 6-8Distance: 0.4 mi
- 2/10Hastings High SchoolGrades: 9-12Distance: 0.6 mi
Schools provided by the listing agent
- Elementary: Youens Elementary School
- Middle: Alief Middle School
- High: Aisd Draw
Source: HAR. This data may not be complete. We recommend contacting the local school district to confirm school assignments for this home.
- $333,0003 bd3 ba1.8k sqft11930 S Hoa Sen Cir, Houston, TX 77072New Construction

- $329,0003 bd3 ba1.8k sqft11915 N Hoa Sen Cir, Houston, TX 77072New Construction

- $275,0493 bd2 ba1.6k sqft11905 N Hoa Sen Cir, Houston, TX 77072Off Market
- $323,1003 bd3 ba1.8k sqft11923 N Hoa Sen Cir, Houston, TX 77072Off Market

- $2,5003 bd3 ba1.8k sqft11925 N Hoa Sen Cir, Houston, TX 77072For Rent
- $274,2002 bd2 ba1.2k sqft11907 N Hoa Sen Cir, Houston, TX 77072Off Market
- $264,4002 bd2 ba1.6k sqft11934 N Hoa Sen Cir, Houston, TX 77072Off Market
- $333,0003 bd3 ba1.3k sqft11940 S Hoa Sen Cir, Houston, TX 77072New Construction
A local agent can set up tours, give advice and negotiate with sellers.
Similar homes
- $333,0003 bd3 ba1.8k sqft11930 S Hoa Sen Cir, Houston, TX 77072New ConstructionMLS ID #37656140, May Pham, eXp Realty LLC. HAR
- $329,0003 bd3 ba1.8k sqft11915 N Hoa Sen Cir, Houston, TX 77072New ConstructionMLS ID #25342586, May Pham, eXp Realty LLC. HAR
- $360,0003 bd4 ba1.7k sqft3013 Nagle St, Houston, TX 77004For Sale
 MLS ID #20721995, Matthew Gullo, Keller Williams Realty Metropolitan. HAR
 - $339,0003 bd4 ba1.8k sqft1938 Laverne St, Houston, TX 77080New Construction
 MLS ID #63742687, Tracy Gremillion, Keller Williams Signature. HAR
 - $364,9003 bd4 ba1.8k sqft714 W Donovan St #A, Houston, TX 77091For SaleMLS ID #91416071, Bao Ly, Camelot Realty Group. HAR
- $309,9003 bd3 ba1.5k sqft3107 Jensen Dr #B, Houston, TX 77026New ConstructionMLS ID #72736629, Patrick Burbridge, SERHANT.. HAR
- $329,9003 bd4 ba1.8k sqft5111 Avenue J, Houston, TX 77011New ConstructionMLS ID #53304661, Rosalinda Frias, Manor, LLC. HAR
- $329,9003 bd4 ba1.8k sqft5109 Avenue J, Houston, TX 77011New ConstructionMLS ID #30240783, Rosalinda Frias, Manor, LLC. HAR
- $319,9003 bd3 ba1.9k sqft4515 Teton St, Houston, TX 77051For SaleMLS ID #59479838, Kiesha Curtis, Realty Kings Properties. HAR
- $367,7003 bd3 ba1.6k sqft1914 Luna Woods Ln, Houston, TX 77055New ConstructionMLS ID #74585153, Michael Afshari, OakHouse Real Estate. HAR
- $389,0003 bd3 ba1.9k sqft4213 Idaho St, Houston, TX 77021New ConstructionMLS ID #85649544, Nicole Handy, Braden Real Estate Group. HAR
- $339,7003 bd3 ba1.9k sqft1824 W Tidwell Rd, Houston, TX 77091New ConstructionMLS ID #13059428, Michael Afshari, OakHouse Real Estate. HAR
- $349,7003 bd3 ba1.9k sqft1848 W Tidwell Rd, Houston, TX 77091New ConstructionMLS ID #32682010, Michael Afshari, OakHouse Real Estate. HAR
- $339,9003 bd4 ba1.8k sqft5113 Avenue J, Houston, TX 77011New ConstructionMLS ID #90493738, Rosalinda Frias, Manor, LLC. HAR
- $379,9003 bd3 ba1.7k sqft3923 Willowbend Point Dr, Houston, TX 77025New ConstructionMLS ID #59977127, Gustavo A Miquilarena, Happen Houston. HAR
- $369,9003 bd3 ba1.7k sqft3919 Willowbend Point Dr, Houston, TX 77025New ConstructionMLS ID #90837506, Gustavo A Miquilarena, Happen Houston. HAR
- $347,7003 bd3 ba1.9k sqft1826 W Tidwell Rd, Houston, TX 77091New ConstructionMLS ID #40276317, Michael Afshari, OakHouse Real Estate. HAR
- $329,9903 bd4 ba1.9k sqft1013 Erin St #S, Houston, TX 77009New ConstructionMLS ID #85587969, Jimmy Egu, The Sears Group. HAR
- $329,9903 bd4 ba1.9k sqft1013 Erin St #V, Houston, TX 77009New ConstructionMLS ID #77648000, Jimmy Egu, The Sears Group. HAR
- $359,9003 bd4 ba1.7k sqft7807 Amelia Rd #B, Houston, TX 77055New ConstructionMLS ID #73281269, Patrick Burbridge, SERHANT.. HAR
