Modern three-story residences at Mai Garden Terrace bring together contemporary design and cultural inspiration in the heart of Houston’s International District. These townhomes and condos offer two- to four-bedroom layouts set amidst inner garden pathways and promenades designed for wellness, walking, and gardening. Occasions for community and tradition are celebrated through communal spaces and culturally inspired architecture. With convenient access to temples, ethnic-specialty shops and markets, health care centers, restaurants, and churches, location meets lifestyle. Situated at 4418 S. Kirkwood Road, these homes offer both the daily comforts of neighborhood life and the promise of vibrant community connection in one of Houston’s fastest-growing areas.
New construction
$333,000
11940 S Hoa Sen Cir, Houston, TX 77072
3beds
1,355sqft
:
Get pre-qualified$2,723/mo
Single Family Residence
Built in 2024
936 Square Feet Lot
$321,800 Zestimate®
$246/sqft
$63/mo HOA
What's special
Culturally inspired architectureTwo- to four-bedroom layoutsModern three-story residences
- 74 days |
- 72 |
- 4 |
Zillow last checked:
Listing updated:
Listed by:
Thuan Nguyen TREC #0646832 832-990-9380,
B & W Realty Group LLC,
Guillermo Corona TREC #0694552 281-669-7974,
B & W Realty Group LLC
Source: HAR,MLS#: 49861689
Facts & features
Interior
Bedrooms & bathrooms
- Bedrooms: 3
- Bathrooms: 3
- Full bathrooms: 2
- 1/2 bathrooms: 1
Heating
- Natural Gas
Cooling
- Electric
Appliances
- Included: Disposal, Refrigerator, Gas Oven, Microwave, Dishwasher
Features
- Balcony, High Ceilings
Interior area
- Total structure area: 1,355
- Total interior livable area: 1,355 sqft
Property
Parking
- Total spaces: 1
- Parking features: Attached
- Attached garage spaces: 1
Features
- Stories: 3
Lot
- Size: 936 Square Feet
- Features: Subdivided, 0 Up To 1/4 Acre
Details
- Parcel number: 1446670020013
Construction
Type & style
- Home type: SingleFamily
- Architectural style: Contemporary
- Property subtype: Single Family Residence
Materials
- Cement Siding, Wood Siding
- Foundation: Slab
- Roof: Composition
Condition
- New construction: Yes
- Year built: 2024
Details
- Builder name: Gia Capital
Utilities & green energy
- Sewer: Public Sewer
- Water: Public
Community & HOA
Community
- Subdivision: Mai Garden Terrace Amd #1
HOA
- Has HOA: Yes
- HOA fee: $750 annually
Location
- Region: Houston
Financial & listing details
- Price per square foot: $246/sqft
- Annual tax amount: $332
- Date on market: 5/11/2026
- Listing terms: Cash,Conventional,FHA,Owner Will Carry,VA Loan
Estimated market value
$321,800
$306,000 - $338,000
$2,194/mo
Price history
| Date | Event | Price |
|---|---|---|
| 5/11/2026 | Listed for sale | $333,000$246/sqft |
Source:  HAR #49861689 Report a problem HAR #49861689 Report a problem | ||
Public tax history
Tax history is unavailable.
Monthly payment
Est. payment
Payment breakdown
Explore the cost of this home by adjusting the details. Changes won't be saved.Climate risks
Neighborhood: Alief
Nearby schools
GreatSchools rating
- 4/10Youens Elementary SchoolGrades: PK-5Distance: 0.4 mi
- 3/10Alief Middle SchoolGrades: 6-8Distance: 0.4 mi
- 2/10Hastings High SchoolGrades: 9-12Distance: 0.6 mi
Schools provided by the listing agent
- Elementary: Youens Elementary School
- Middle: Alief Middle School
- High: Aisd Draw
Source: HAR. This data may not be complete. We recommend contacting the local school district to confirm school assignments for this home.
- $261,4002 bd2 ba1.6k sqft11934 N Hoa Sen Cir, Houston, TX 77072Off Market
- $377,700-- bd-- ba-- sqft11914 S Hoa Sen Cir, Houston, TX 77072Off Market
- $379,9994 bd2 ba2.3k sqft11942 S Hoa Sen Cir, Houston, TX 77072New Construction
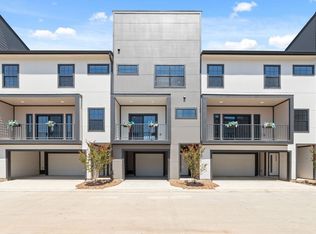
- $392,3002 bd2 ba1.6k sqft11924 S Hoa Sen Cir, Houston, TX 77072Off Market
- $209,9002 bd3 ba1.3k sqft4418 S Kirkwood Rd #11908, Houston, TX 77072Off Market
- $264,8003 bd3 ba1.8k sqft4418 S Kirkwood Rd #11932, Houston, TX 77072Off Market
- $264,8003 bd3 ba1.8k sqft4418 S Kirkwood Rd #11924, Houston, TX 77072Off Market
- $267,2002 bd2 ba1.2k sqft11907 N Hoa Sen Cir, Houston, TX 77072Off Market
A local agent can set up tours, give advice and negotiate with sellers.
Similar homes
- $314,9003 bd3 ba1.4k sqft11621 Waldemar Dr, Houston, TX 77077New Construction
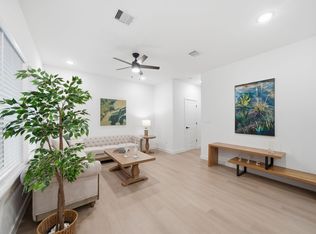 MLS ID #91088108, Erin McKie, Corcoran Prestige Realty. HAR
 - $339,0003 bd3 ba1.7k sqft9551 Neuens Rd #B, Houston, TX 77080For Sale
 MLS ID #18014415, Maureen Leo-Thomas, TD Texas Realty, LLC. HAR
 - $360,0003 bd3 ba1.8k sqft4022 Boho Ln, Houston, TX 77045New ConstructionHAR
- $395,0003 bd3 ba1.9k sqft3226 Royal Oaks Hollow Ln, Houston, TX 77082New Construction
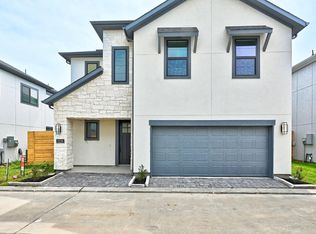 MLS ID #12478913, Jimmy Franklin, eXp Realty LLC. HAR
 - $340,0003 bd4 ba1.9k sqft6344 Culberson St, Houston, TX 77021For SaleMLS ID #47203318, Esther Atere, Keller Williams Realty Southwest. HAR
- $355,0003 bd4 ba1.8k sqft2803 Anita St, Houston, TX 77004For SaleMLS ID #86248671, Weldon Newsome, eXp Realty LLC. HAR
- $339,0003 bd4 ba1.8k sqft1938 Laverne St, Houston, TX 77080New ConstructionMLS ID #63742687, Tracy Gremillion, Keller Williams Signature. HAR
- $339,0003 bd2 ba1.5k sqft207 Foxshire Ln, Houston, TX 77047For SaleMLS ID #45158695, Tammy Wiltz, Tammy Wiltz. HAR
- $315,0003 bd4 ba1.9k sqft6322 Culberson St, Houston, TX 77021For SaleMLS ID #58353864, Paola Samaia Lozano, Keller Williams Realty Austin. HAR
- $339,9003 bd3 ba1.6k sqft4012 Boho Ln, Houston, TX 77045New ConstructionHAR
- $334,9003 bd4 ba1.7k sqft4013 Griggs Rd #D, Houston, TX 77021New ConstructionMLS ID #64323195, Alaettin Ozdemir, Nextgen Real Estate Properties. HAR
- $360,0003 bd4 ba1.9k sqft2305 Maury St, Houston, TX 77026For SaleMLS ID #48066465, Holly Hughes, Compass RE Texas, LLC - Houston. HAR
- $375,0003 bd4 ba1.8k sqft1526 Chestnut St, Houston, TX 77009For SaleMLS ID #44985699, Andrea Curran, Compass RE Texas, LLC - Memorial. HAR
- $349,9903 bd3 ba1.5k sqft3130 Trulley St, Houston, TX 77004For SaleMLS ID #17518684, Olga M. Garza, Nan & Company Properties - Corporate Office (Heights). HAR
- $401,3903 bd3 ba1.6k sqft9211 Washington Heights St, Houston, TX 77063New ConstructionMLS ID #97328479, Ashwin Kewalramani, New Age. HAR
- $353,5003 bd3 ba1.6k sqft4011 Boho Ln, Houston, TX 77045New ConstructionMLS ID #98022091, Robert O'Neil, Nan & Company Properties - Corporate Office (Heights). HAR
- $399,9003 bd3 ba1.8k sqft1103 Fuschia Rd, Houston, TX 77055For SaleMLS ID #15801696, David Trickett, REALM Real Estate Professionals - West Houston. HAR
- $330,0003 bd3 ba1.7k sqft5612 Bertellis Ln, Houston, TX 77091New ConstructionMLS ID #8645382, Maria Mancera, Keller Williams Memorial. HAR
- $325,0002 bd2 ba1k sqft2718 Anita St, Houston, TX 77004For SaleMLS ID #7053767, Vianey Casarez, RA Brokers. HAR
- $359,0003 bd4 ba1.6k sqft1404 Mansfield St, Houston, TX 77091For SaleMLS ID #52010089, Daisy Ruiz, Compass RE Texas, LLC - Houston. HAR
