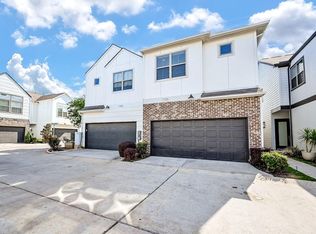
Step into this stunning new construction—a beautifully designed 3-story home that blends modern comfort with thoughtful touches throughout. With four spacious bedrooms, this home offers ample room for family, guests, or a home office, giving you the flexibility to truly make it your own.
The second floor welcomes you with an open, inviting layout, filled with stylish finishes and charming details that create a warm and cozy atmosphere. Each level is thoughtfully designed to provide both versatility and privacy, ensuring comfort for every member of the household.
Enjoy a breath of fresh air on the lovely balcony—perfect for relaxing and taking in the peaceful surroundings. Ideally located with easy access to the city, parks, and vibrant community spaces, this home offers the perfect balance of convenience and connected living—an ideal choice for those seeking both space and a welcoming lifestyle
New construction
$379,999
11942 S Hoa Sen Cir, Houston, TX 77072
4beds
2,393sqft
:
Get pre-qualified$3,060/mo
Single Family Residence
Built in 2026
1,520 Square Feet Lot
$370,900 Zestimate®
$159/sqft
$-- HOA
What's special
Stylish finishesLovely balconyCharming detailsFour spacious bedroomsWarm and cozy atmospherePeaceful surroundingsOpen inviting layout
- 77 days |
- 150 |
- 6 |
Zillow last checked:
Listing updated:
Listed by:
Thuan Nguyen TREC #0646832 832-990-9380,
B & W Realty Group LLC,
Guillermo Corona TREC #0694552 281-669-7974,
B & W Realty Group LLC
Source: HAR,MLS#: 2753228
Facts & features
Interior
Bedrooms & bathrooms
- Bedrooms: 4
- Bathrooms: 2
- Full bathrooms: 2
Heating
- Electric
Cooling
- Gas
Interior area
- Total structure area: 2,393
- Total interior livable area: 2,393 sqft
Property
Parking
- Total spaces: 2
- Parking features: Attached
- Attached garage spaces: 2
Features
- Stories: 2
Lot
- Size: 1,520 Square Feet
- Features: Subdivided, 0 Up To 1/4 Acre
Details
- Parcel number: 1446670020014
Construction
Type & style
- Home type: SingleFamily
- Architectural style: Other
- Property subtype: Single Family Residence
Materials
- Unknown
- Foundation: Slab
- Roof: Composition
Condition
- New construction: Yes
- Year built: 2026
Details
- Builder name: Te Gia Vi LLC
Utilities & green energy
- Sewer: Public Sewer
- Water: Public
Community & HOA
Community
- Subdivision: Mai Garden Terrace Reserve G
Location
- Region: Houston
Financial & listing details
- Price per square foot: $159/sqft
- Date on market: 5/11/2026
Estimated market value
$370,900
$352,000 - $389,000
$2,664/mo
Price history
| Date | Event | Price |
|---|---|---|
| 5/11/2026 | Listed for sale | $379,999$159/sqft |
Source:  HAR #2753228 Report a problem HAR #2753228 Report a problem | ||
Public tax history
Tax history is unavailable.
Monthly payment
Est. payment
Payment breakdown
Explore the cost of this home by adjusting the details. Changes won't be saved.Climate risks
Neighborhood: Alief
Nearby schools
GreatSchools rating
- 4/10Youens Elementary SchoolGrades: PK-5Distance: 0.4 mi
- 3/10Alief Middle SchoolGrades: 6-8Distance: 0.4 mi
- 2/10Hastings High SchoolGrades: 9-12Distance: 0.5 mi
Schools provided by the listing agent
- Elementary: Youens Elementary School
- Middle: Alief Middle School
- High: Aisd Draw
Source: HAR. This data may not be complete. We recommend contacting the local school district to confirm school assignments for this home.
- $379,300-- bd-- ba-- sqft11914 S Hoa Sen Cir, Houston, TX 77072Off Market
- $392,3002 bd2 ba1.6k sqft11924 S Hoa Sen Cir, Houston, TX 77072Off Market
- $216,2002 bd3 ba1.3k sqft4418 S Kirkwood Rd #11908, Houston, TX 77072Off Market

- $270,5003 bd3 ba1.8k sqft4418 S Kirkwood Rd #11932, Houston, TX 77072Off Market
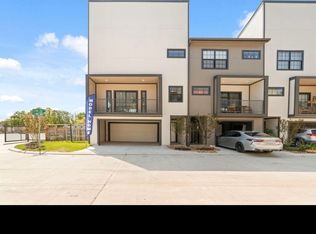
- $270,5003 bd3 ba1.8k sqft4418 S Kirkwood Rd #11924, Houston, TX 77072Off Market
- $264,4002 bd2 ba1.6k sqft11934 N Hoa Sen Cir, Houston, TX 77072Off Market
- $333,0003 bd3 ba1.3k sqft11940 S Hoa Sen Cir, Houston, TX 77072New Construction
- $275,3002 bd2 ba1.2k sqft11907 N Hoa Sen Cir, Houston, TX 77072Off Market
A local agent can set up tours, give advice and negotiate with sellers.
Similar homes
- $333,0003 bd3 ba1.3k sqft11940 S Hoa Sen Cir, Houston, TX 77072New Construction
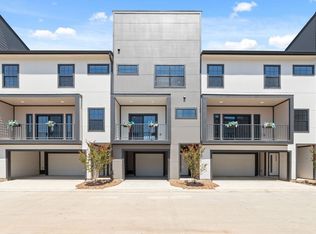 MLS ID #49861689, Thuan Nguyen, B & W Realty Group LLC. HAR
 - $395,0003 bd3 ba2.1k sqft3220 Royal Oaks Hollow Ln, Houston, TX 77082New Construction
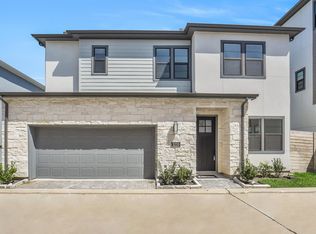 MLS ID #11906448, Jimmy Franklin, eXp Realty LLC. HAR
 - $399,9003 bd3 ba1.8k sqft1103 Fuschia Rd, Houston, TX 77055For Sale
 MLS ID #15801696, David Trickett, REALM Real Estate Professionals - West Houston. HAR
 - $399,9003 bd3 ba1.8k sqft1106 Fuschia Rd, Houston, TX 77055For Sale
 MLS ID #20916675, David Trickett, REALM Real Estate Professionals - West Houston. HAR
 - $375,0003 bd4 ba1.8k sqft1526 Chestnut St, Houston, TX 77009For SaleMLS ID #44985699, Andrea Curran, Compass RE Texas, LLC - Memorial. HAR
- $360,0003 bd3 ba1.8k sqft4022 Boho Ln, Houston, TX 77045New ConstructionHAR
- $339,9003 bd3 ba1.8k sqft4023 Boho Ln, Houston, TX 77045New ConstructionHAR
- $360,0003 bd4 ba1.9k sqft2305 Maury St, Houston, TX 77026For SaleMLS ID #48066465, Holly Hughes, Compass RE Texas, LLC - Houston. HAR
- $355,0003 bd4 ba1.8k sqft2803 Anita St, Houston, TX 77004For SaleMLS ID #86248671, Weldon Newsome, eXp Realty LLC. HAR
- $434,9903 bd4 ba1.8k sqft1412 Cedar Post Ln, Houston, TX 77055New ConstructionMLS ID #31972207, Semyon Sharetskiy, NB Elite Realty. HAR
- $340,0003 bd4 ba1.9k sqft6344 Culberson St, Houston, TX 77021For SaleMLS ID #47203318, Esther Atere, Keller Williams Realty Southwest. HAR
- $409,0003 bd4 ba1.9k sqft2802 Grand Fountains Dr #G, Houston, TX 77054For SaleMLS ID #96691407, Kevin Macicek, AREA Texas Realty. HAR
- $329,9004 bd3 ba2.3k sqft5616 Savyon Dr, Houston, TX 77091For SaleMLS ID #87444682, Natalie Garza, Compass RE Texas, LLC - Houston. HAR
- $370,0003 bd3 ba1.8k sqft2022 Thonig Rd Unit A, Houston, TX 77055For SaleMLS ID #10557903, Shahin Naghavi, eXp Realty LLC. HAR
- $384,0004 bd3 ba2.2k sqft3431 Nourish Ln, Richmond, TX 77406New ConstructionHAR
- $369,9993 bd3 ba1.8k sqft3728 Noah St, Houston, TX 77021For SaleMLS ID #18453763, Beatriz Rodriguez, Compass RE Texas, LLC - Memorial. HAR
- $420,0003 bd3 ba1.9k sqft3521 Mainer St, Houston, TX 77021For SaleMLS ID #82093682, Lanard Lane, RE/MAX Pearland. HAR
- $378,0004 bd4 ba2.3k sqft3410 Nourish Ln, Richmond, TX 77406New ConstructionHAR
- $370,0003 bd3 ba1.9k sqft725 E 37th St, Houston, TX 77022For SaleMLS ID #92200691, Jay Kavathia, Momin Properties LLC. HAR
- $370,0003 bd3 ba1.9k sqft723 E 37th St, Houston, TX 77022For SaleMLS ID #22529474, Jay Kavathia, Momin Properties LLC. HAR
