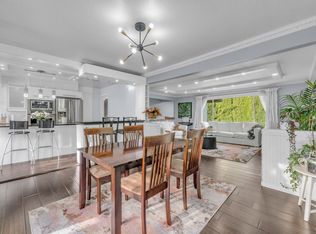
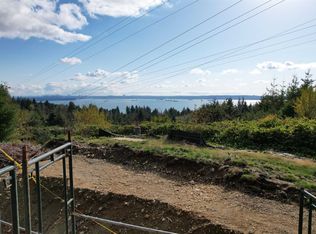
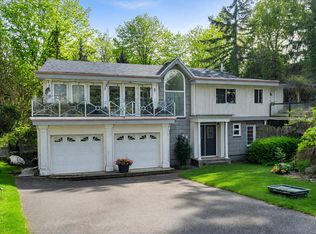
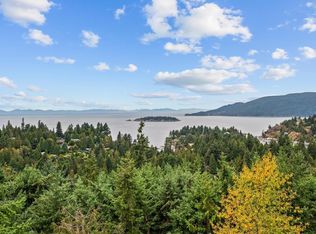
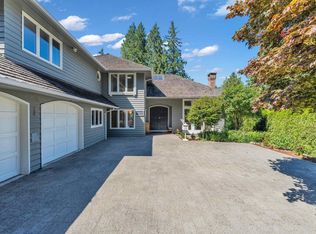
Rare offering! This immaculate, exceptionally spacious home features expansive rooms, a functional family-friendly layout and a sun-filled level backyard.Offering an impressive 7,944 total sq. ft of interior living space, the home incl. an indoor swim spa/hot tub and wine room.The reno'd kitchen is a dream, 6-burner Wolf gas range/griddle, pot filler, xx ovens, Sub-Zero fridge/freezer + 2 drawers, built-in Miele coffee station, and wine fridge. Upstairs, you’ll find 4 generous bdrms, each with its own ensuite bath. Renovated spa inspired master bath. Designed for both everyday living & entertaining, the property offers ample parking with a spacious triple garage and level driveway for more parking. Conveniently located close to Caulfield Shops, Cypress Mtn Rockridge High. Easy Hwy access.
For sale
C$2,990,000
4406 Woodpark Rd, West Vancouver, BC V7S 2W4
5beds
7,944sqft
Single Family Residence
Built in 1990
0.38 Acres Lot
$-- Zestimate®
C$376/sqft
C$-- HOA
What's special
- 6 days |
- 56 |
- 2 |
Zillow last checked:
Listing updated:
Listed by:
Renee Casano PREC*,
Royal LePage Sussex Brokerage,
Carly Casano PREC*,
Royal LePage Sussex
Source: Greater Vancouver REALTORS®,MLS®#: R3142312 Originating MLS®#: Greater Vancouver
Originating MLS®#: Greater VancouverFacts & features
Interior
Bedrooms & bathrooms
- Bedrooms: 5
- Bathrooms: 7
- Full bathrooms: 5
- 1/2 bathrooms: 2
Heating
- Hot Water
Appliances
- Included: Washer/Dryer, Dishwasher, Refrigerator, Stove
Features
- Pantry, Central Vacuum
- Basement: Full,Finished
- Number of fireplaces: 3
- Fireplace features: Gas
Interior area
- Total structure area: 7,944
- Total interior livable area: 7,944 sqft
Video & virtual tour
Property
Parking
- Total spaces: 4
- Parking features: Additional Parking, Garage, Garage Door Opener
- Garage spaces: 3
Features
- Levels: Two
- Stories: 2
- Exterior features: Private Yard
- Has spa: Yes
- Spa features: Swirlpool/Hot Tub
- Has view: Yes
- View description: partial views
- Frontage length: 120
Lot
- Size: 0.38 Acres
- Dimensions: 120 x
- Features: Near Golf Course, Marina Nearby, Private, Ski Hill Nearby
Details
- Other equipment: Swimming Pool Equip.
Construction
Type & style
- Home type: SingleFamily
- Property subtype: Single Family Residence
Condition
- Year built: 1990
Community & HOA
Community
- Features: Near Shopping
- Security: Security System
HOA
- Has HOA: No
Location
- Region: West Vancouver
Financial & listing details
- Price per square foot: C$376/sqft
- Annual tax amount: C$10,245
- Date on market: 7/3/2026
- Ownership: Freehold NonStrata
Renee Casano PREC*
Renee Casano PREC*
By pressing Contact Agent, you agree that the real estate professional identified above may call/text you about your search, which may involve use of automated means and pre-recorded/artificial voices. You don't need to consent as a condition of buying any property, goods, or services. Message/data rates may apply. You also agree to our Terms of Use. Zillow does not endorse any real estate professionals. We may share information about your recent and future site activity with your agent to help them understand what you're looking for in a home.
Price history
Price history is unavailable.
Public tax history
Tax history is unavailable.
Climate risks
Neighborhood: V7S
Nearby schools
GreatSchools rating
No schools nearby
We couldn't find any schools near this home.



Nearby cities
Nearby zip codes
Other West Vancouver Topics
