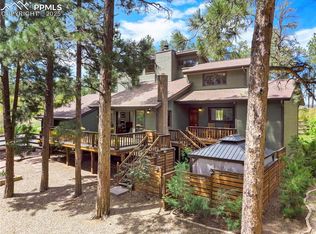
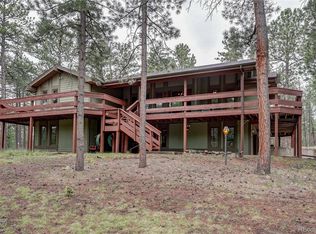
Your Amazing Oasis in The Pines! Unbelievable Pride of Ownership! (One Owner) Absolutely Serene Setting! One of the Most Beautiful and Highly Rated Golf Courses in the State! 18 Holes and Dinner... Just A Golf Cart Ride Away! Exterior Living Space of Your Dreams! Full Custom Wrap Around, Red Wood Deck! Words Cannot Describe How Tremendous this Space Truly IS! And Don't Miss the Award Winning Garden with Wildlife Abound! Or the Peaceful Walking Trail Just Steps away! For Your Creative Side...The 16x14 Workshop/Studio! And For The Pets...A Fenced Area with access ramp/steps to their little house with doggy door into Laundry Room.
NOW....Inside, You Will Find Wonderful Architecture throughout where the High Vaulted Ceilings and Large Windows Allow for Great Natural Light. Special Custom Features are Around Every Corner; The Floor to Ceiling Fireplace Showcases the Lovely Living Room. The Redesigned Kitchen is a Must See, and Elegant Private Dining Conveniently Around the Corner. T&G Ceilings Thoughtfully Throughout. In the Spacious Primary Suite, You can Enjoy a Movie or Book in Your PRIVATE LOFT and Later Slip Out to the HOT TUB (Private Exterior Access). Downstairs, You will Encounter a Useful Game Room with Pool Table, Shuffleboard, Bar and Booth all Included. Fun For All Ages! Additionally a Slightly more Formal family living Space Awaits. The Bedroom downstairs is a Secondary Suite and equipped with a Steam Room Shower!
In all, There are Four Nicely Sized Bedrooms and Three Lovely Baths.
The Entire Home Boasts a Main Line Reverse Osmosis Filtration System with Water Softener.
DO NOT MISS THIS ONE, SET UP YOUR SHOWING TODAY!
Sold for $875,000
$875,000
4407 Delaware Drive, Larkspur, CO 80118
4beds
3,218sqft
Single Family Residence
Built in 1985
0.99 Acres Lot
$871,300 Zestimate®
$272/sqft
$4,227 Estimated rent
Home value
$871,300
$828,000 - $915,000
$4,227/mo
Zestimate® history
Owner options
List your home for rent
$4,227/mo
Rent Zestimate®
Find your next renter with Zillow Rental Manager. Plus, with online applications, you can quickly screen prospective tenants – for free.
$4,227/mo
Rent Zestimate®
Refinance and save
$4,151/mo
Est. payment
Refinancing to a lower rate could help reduce your monthly payments and save thousands over the life of the loan.
$4,151/mo
Est. payment
Explore your selling options
Work with a Zillow partner agent
Leverage their expertise and Zillow's premium Showcase listings to get your home seen by more buyers.
Get startedList with your own agent
Get your home in front of millions of buyers by listing it on Zillow.
Learn how to do itSell it yourself
Take full control of how buyers see your home on Zillow by listing For Sale by Owner (FSBO).
List your homeWhat's special
Zillow last checked:
Listing updated:
Listed by:
Tom Hennessy 720-226-7200 hennessy.thomas500@gmail.com,
Keller Williams Real Estate LLC
Bought with:
Tiffany Cole, 100042001
Coluxe Realty
Tanner Cole, 100051705
Coluxe Realty
Source: REcolorado as distributed by MLS GRID,MLS#: 2787716
Facts & features
Interior
Bedrooms & bathrooms
- Bedrooms: 4
- Bathrooms: 3
- Full bathrooms: 1
- 3/4 bathrooms: 2
- Main level bathrooms: 2
- Main level bedrooms: 3
Bedroom
- Level: Main
Bedroom
- Description: 4th Br, Currently Used A Den/Office
- Level: Main
Bedroom
- Description: Secondary Suite
- Level: Basement
Bathroom
- Level: Main
Bathroom
- Description: Shower Is Also A Steam Room
- Level: Basement
Other
- Description: Spacious, Exterior Access To Hot Tub, Private Loft
- Level: Main
Other
- Level: Main
Dining room
- Description: Private Dining
- Level: Main
Family room
- Level: Basement
Game room
- Description: Pool Table, Shuffleboard And Bar Included
- Level: Basement
Kitchen
- Description: High Vaulted Ceilings, Beautiful Architecture
- Level: Main
Laundry
- Description: Very Convenient, Yet Away From Any Bedrooms
- Level: Main
Living room
- Description: Natural Light, High Vaulted Ceilings, Floor To Ceiling Fireplace
- Level: Main
Loft
- Description: Private Access From The Primary Bedroom
- Level: Upper
- Area: 192 Square Feet
- Dimensions: 12 x 16
Heating
- Forced Air, Natural Gas
Cooling
- Has cooling: Yes
Appliances
- Included: Dishwasher, Disposal, Gas Water Heater, Range, Range Hood, Refrigerator, Water Purifier, Water Softener
Features
- Ceiling Fan(s), Eat-in Kitchen, Entrance Foyer, High Ceilings, Pantry, Primary Suite, Smoke Free, T&G Ceilings, Vaulted Ceiling(s), Walk-In Closet(s)
- Flooring: Carpet, Tile, Wood
- Windows: Skylight(s), Window Coverings, Window Treatments
- Basement: Daylight,Finished
- Number of fireplaces: 1
- Fireplace features: Living Room, Wood Burning
Interior area
- Total structure area: 3,218
- Total interior livable area: 3,218 sqft
- Finished area above ground: 1,950
- Finished area below ground: 1,268
Property
Parking
- Total spaces: 2
- Parking features: Asphalt
- Attached garage spaces: 2
Features
- Levels: Two
- Stories: 2
- Patio & porch: Covered, Deck, Front Porch, Wrap Around
- Exterior features: Garden, Lighting, Water Feature
- Has spa: Yes
- Spa features: Steam Room, Spa/Hot Tub
Lot
- Size: 0.99 Acres
- Features: Corner Lot, Landscaped, Many Trees, Sprinklers In Rear
Details
- Parcel number: R0007747
- Zoning: SR
- Special conditions: Standard
Construction
Type & style
- Home type: SingleFamily
- Property subtype: Single Family Residence
Materials
- Cedar, Frame
- Roof: Composition
Condition
- Year built: 1985
Utilities & green energy
- Sewer: Public Sewer
- Water: Public
Community & HOA
Community
- Subdivision: Perry Park
HOA
- Has HOA: No
Location
- Region: Larkspur
Financial & listing details
- Price per square foot: $272/sqft
- Tax assessed value: $563,393
- Annual tax amount: $3,116
- Date on market: 6/12/2025
- Listing terms: Cash,Conventional,FHA,VA Loan
- Exclusions: Seller`s Personal Property, Washer & Dryer (Negotiable)
- Ownership: Individual
- Road surface type: Paved
Price history
| Date | Event | Price |
|---|---|---|
| 9/29/2025 | Sold | $875,000-0.5%$272/sqft |
Source:  REcolorado as distributed by MLS GRID #2787716 Report a problem REcolorado as distributed by MLS GRID #2787716 Report a problem | ||
| 8/29/2025 | Pending sale | $879,000$273/sqft |
Source: REcolorado as distributed by MLS GRID #2787716 Report a problem | ||
| 7/9/2025 | Price change | $879,000-7.4%$273/sqft |
Source: REcolorado as distributed by MLS GRID #2787716 Report a problem | ||
| 6/12/2025 | Listed for sale | $949,000$295/sqft |
Source: REcolorado as distributed by MLS GRID #2787716 Report a problem | ||
Public tax history
| Year | Property taxes | Tax assessment |
|---|---|---|
| 2025 | $3,116 -0.8% | $35,210 -14.1% |
| 2024 | $3,141 +41.5% | $41,000 -1% |
| 2023 | $2,219 -3.4% | $41,400 +41.3% |
| 2022 | $2,296 | $29,290 -2.8% |
| 2021 | -- | $30,130 -1.9% |
| 2020 | $3,092 +27.3% | $30,720 |
| 2019 | $2,429 0% | $30,720 +29.9% |
| 2018 | $2,429 +6.1% | $23,650 |
| 2017 | $2,289 +94.7% | $23,650 -1.1% |
| 2016 | $1,175 +2.1% | $23,910 |
| 2015 | $1,151 +12.4% | $23,910 +19.5% |
| 2014 | $1,024 | $20,010 |
| 2013 | -- | $20,010 -2.2% |
| 2012 | -- | $20,460 |
| 2011 | -- | $20,460 -14.9% |
| 2010 | -- | $24,050 -8.6% |
| 2009 | -- | $26,300 |
| 2008 | -- | $26,300 +11.1% |
| 2007 | -- | $23,670 |
| 2006 | $2,439 -4.6% | $23,670 -2.1% |
| 2004 | $2,558 +1.6% | $24,190 +0.7% |
| 2003 | $2,518 | $24,030 |
| 2002 | -- | $24,030 +3.3% |
| 2001 | $2,594 -2.1% | $23,270 0% |
| 2000 | $2,650 | $23,274 |
Find assessor info on the county website
Neighborhood: 80118
Nearby homes
- $764,9004 bd3 ba3.7k sqft4389 Delaware Dr, Larkspur, CO 80118Off Market
- $812,5003 bd4 ba3.2k sqft4515 Red Rock Dr, Larkspur, CO 80118Sold
- $670,9002 bd2 ba3.7k sqft4400 Delaware Dr, Larkspur, CO 80118Off Market
- $675,0003 bd3 ba2.7k sqft4490 Red Rock Dr, Larkspur, CO 80118Sold
- $993,7710.98 Acres4500 Shoshone Dr, Larkspur, CO 80118Off Market
- $734,4003 bd5 ba2k sqft4535 Red Rock Dr, Larkspur, CO 80118Off Market
- $1,186,5006 bd5 ba5.7k sqft4363 Delaware Dr, Larkspur, CO 80118Off Market
- $595,2003 bd3 ba1.3k sqft4440 Red Rock Dr, Larkspur, CO 80118Off Market
Nearby schools
GreatSchools rating
- 8/10Larkspur Elementary SchoolGrades: K-6Distance: 3.6 mi
- 5/10Castle Rock Middle SchoolGrades: 7-8Distance: 12.2 mi
- 8/10Castle View High SchoolGrades: 9-12Distance: 12.4 mi
Schools provided by the listing agent
- Elementary: Larkspur
- Middle: Castle Rock
- High: Castle View
- District: Douglas RE-1
Source: REcolorado as distributed by MLS GRID. This data may not be complete. We recommend contacting the local school district to confirm school assignments for this home.
Get a cash offer in 3 minutes
Find out how much your home could sell for in as little as 3 minutes with a no-obligation cash offer.
Estimated market value
$871,300
Get a cash offer in 3 minutes
Find out how much your home could sell for in as little as 3 minutes with a no-obligation cash offer.
Estimated market value
$871,300
- Colorado
- Douglas County
- Larkspur
- 80118
- 4407 Delaware Drive
Nearby cities
Nearby zip codes
Other Larkspur Topics
