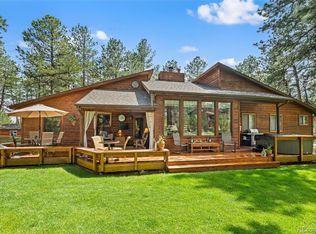
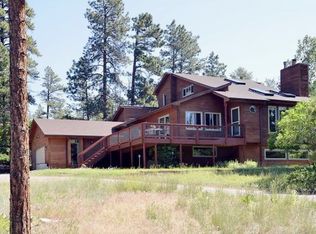
Welcome home to a Colorado Mountain Paradise in the Forest of Perry Park! This finely crafted custom 2-story is nestled in a pristine Rocky Mountain Pine Forest, surrounded by Soaring Ponderosa Pines and Majestic Douglas Fir trees. Lovingly maintained, this move-in-ready home has 3,817 Sq. Feet and boasts 3 bedrooms, 4 baths, a dedicated main floor office with access to the back patio and a finished garden-level basement. Features include stunning wood and tile floors with a Main Floor Primary Suite featuring wood floors, many windows, and access to a private covered Trex Deck. The luxurious Primary Bathroom includes a large steam shower, heated tile floors, a double vanity, and an oversized walk-in closet with built-in shelves and cabinets. * The kitchen boasts maple cabinets, elegant slab granite countertops, a high-end Sub Zero refrigerator plus a pantry. The formal dining room provides a pleasant ambiance with scenic views of the towering pine trees and access to a HUGE back deck and beautiful stone patio. This home is perfect for outdoor entertaining. The spacious living room features vaulted wood ceilings, a stone gas fireplace, ample windows, skylights, and French doors leading to an oversized Trex deck leading to a gazebo with hot tub. The finished Garden Level showcases a family room, wet bar, a large storage room and a remodeled half bathroom. Outside, you'll find a HUGE well-maintained fenced yard area with a beautiful patio, two large decks, and space to park your RV. Enjoy public water/sewer service, High-Speed internet via Comcast/Xfinity, natural gas heat, Central A/C system and County-maintained & plowed Paved Roads. This spectacular location allows you to "get away from it all" & is located just south of world-class shopping in nearby Castle Rock. Easy commute to Denver OR Colorado Springs! Only 1-mile from the Perry Park Country Club with Championship-rated 18-hole golf course & an excellent restaurant. NO HOA. Your Colorado Retreat awaits!
Sold for $812,500
$812,500
4515 Red Rock Dr, Larkspur, CO 80118
3beds
3,220sqft
Single Family Residence
Built in 1986
1 Acres Lot
$809,900 Zestimate®
$252/sqft
$4,271 Estimated rent
Home value
$809,900
$769,000 - $850,000
$4,271/mo
Zestimate® history
Owner options
List your home for rent
$4,271/mo
Rent Zestimate®
Find your next renter with Zillow Rental Manager. Plus, with online applications, you can quickly screen prospective tenants – for free.
$4,271/mo
Rent Zestimate®
Refinance and save
$4,764/mo
Est. payment
Refinancing to a lower rate could help reduce your monthly payments and save thousands over the life of the loan.
$4,764/mo
Est. payment
Explore your selling options
Work with a Zillow partner agent
Leverage their expertise and Zillow's premium Showcase listings to get your home seen by more buyers.
Get startedList with your own agent
Get your home in front of millions of buyers by listing it on Zillow.
Learn how to do itSell it yourself
Take full control of how buyers see your home on Zillow by listing For Sale by Owner (FSBO).
List your homeWhat's special
Stone gas fireplaceMajestic douglas fir treesScenic viewsWell-maintained fenced yard areaHuge back deckFamily roomMain floor primary suite
Zillow last checked:
Listing updated:
Listed by:
Dave Gardner 303-888-2238,
Results Realty of Colorado
Bought with:
Non Member
Non Member
Source: elevateMLS,MLS#: 5637947
Facts & features
Interior
Bedrooms & bathrooms
- Bedrooms: 3
- Bathrooms: 4
- Full bathrooms: 2
- 1/2 bathrooms: 2
Other
- Level: Main
- Area: 210 Square Feet
- Dimensions: 15 x 14
Heating
- Forced Air, Natural Gas
Cooling
- Ceiling Fan(s), Central Air
Appliances
- Included: Cooktop, Dishwasher, Disposal, Exhaust Fan, Microwave, Oven, Refrigerator
- Laundry: Main Level
Features
- 6-Panel Doors, Beamed Ceilings, French Doors, Skylight (s), Vaulted Ceiling(s), Breakfast Bar, High Speed Internet, Pantry, Wet Bar
- Flooring: Carpet, Tile, Wood
- Windows: Window Coverings
- Basement: Partial,Partially Finished
- Number of fireplaces: 2
- Fireplace features: Basement, Free Standing, Gas, Insert, Two
Interior area
- Total structure area: 3,220
- Total interior livable area: 3,220 sqft
- Finished area above ground: 2,264
- Finished area below ground: 956
Property
Parking
- Total spaces: 2
- Parking features: Attached, Garage Door Opener, Paved Driveway, RV Access/Parking
- Attached garage spaces: 2
Features
- Levels: Two
- Stories: 2
- Patio & porch: Composite, Concrete, Wood Deck
- Has spa: Yes
- Spa features: Hot Tub/Spa
- Fencing: Front Yard
Lot
- Size: 1 Acres
- Features: Foothill, Rural, Wooded, Hiking Trail, Front Landscaped
Details
- Additional structures: Gazebo, Storage
- Parcel number: 260926202025
Construction
Type & style
- Home type: SingleFamily
- Property subtype: Single Family Residence
Materials
- Cedar, Frame
- Foundation: Crawl Space, Garden Level, Slab
- Roof: Composite Shingle
Condition
- Existing Home
- New construction: No
- Year built: 1986
Details
- Builder model: Main Floor Primary Suite
Utilities & green energy
- Water: Assoc/Distr
- Utilities for property: Cable Connected, Electricity Connected, Natural Gas Connected
Community & neighborhood
Community
- Community features: Golf, See Prop Desc Remarks
Location
- Region: Larkspur
Other
Other facts
- Listing terms: Cash,Conventional,FHA,USDA Loan,VA Loan
Price history
| Date | Event | Price |
|---|---|---|
| 11/26/2025 | Sold | $812,500-4.4%$252/sqft |
Source:  elevateMLS #5637947 Report a problem elevateMLS #5637947 Report a problem | ||
| 11/13/2025 | Listing removed | $3,250$1/sqft |
Source: Zillow Rentals Report a problem | ||
| 11/4/2025 | Pending sale | $850,000$264/sqft |
Source: elevateMLS #5637947 Report a problem | ||
| 10/23/2025 | Listed for rent | $3,250$1/sqft |
Source: Zillow Rentals Report a problem | ||
| 5/22/2025 | Listed for sale | $850,000$264/sqft |
Source:  REcolorado as distributed by MLS GRID #4706652 Report a problem REcolorado as distributed by MLS GRID #4706652 Report a problem | ||
| 9/21/2021 | Sold | $850,000+73.8%$264/sqft |
Source: Public Record Report a problem | ||
| 2/7/2017 | Sold | $489,000+0.2%$152/sqft |
Source: Public Record Report a problem | ||
| 11/10/2016 | Listed for sale | $488,000$152/sqft |
Source: Keller Williams - Denver Tech Center #5795985 Report a problem | ||
Public tax history
| Year | Property taxes | Tax assessment |
|---|---|---|
| 2025 | $5,265 -0.8% | $52,970 -4.4% |
| 2024 | $5,307 +36.7% | $55,430 -0.9% |
| 2023 | $3,881 -3.4% | $55,960 +43.2% |
| 2022 | $4,017 | $39,070 -2.8% |
| 2021 | -- | $40,200 +9.2% |
| 2020 | $3,706 +38% | $36,820 |
| 2019 | $2,685 0% | $36,820 +40.8% |
| 2018 | $2,685 +46.5% | $26,150 |
| 2017 | $1,833 +106.7% | $26,150 +0.6% |
| 2016 | $887 -48.9% | $25,990 |
| 2015 | $1,736 +21.5% | $25,990 +18.6% |
| 2014 | $1,429 | $21,920 |
| 2013 | -- | $21,920 +3.1% |
| 2012 | -- | $21,270 |
| 2011 | -- | $21,270 -12% |
| 2010 | -- | $24,170 -11.8% |
| 2009 | $1,360 | $27,400 |
| 2008 | -- | $27,400 +9.1% |
| 2007 | -- | $25,120 |
| 2006 | $2,589 -9.3% | $25,120 -6.9% |
| 2004 | $2,853 -30% | $26,980 +4% |
| 2003 | $4,075 | $25,930 |
| 2002 | -- | $25,930 -2% |
| 2001 | $2,950 -2.1% | $26,460 0% |
| 2000 | $3,013 | $26,461 |
Find assessor info on the county website
Neighborhood: 80118
Nearby schools
GreatSchools rating
- 8/10Larkspur Elementary SchoolGrades: K-6Distance: 3.7 mi
- 5/10Castle Rock Middle SchoolGrades: 7-8Distance: 12.2 mi
- 8/10Castle View High SchoolGrades: 9-12Distance: 12.4 mi
Schools provided by the listing agent
- Elementary: Larkspur
- Middle: Castle Rock
- High: Castle View
- District: Douglas RE1
Source: elevateMLS. This data may not be complete. We recommend contacting the local school district to confirm school assignments for this home.
Get a cash offer in 3 minutes
Find out how much your home could sell for in as little as 3 minutes with a no-obligation cash offer.
Estimated market value
$809,900
Get a cash offer in 3 minutes
Find out how much your home could sell for in as little as 3 minutes with a no-obligation cash offer.
Estimated market value
$809,900
- Colorado
- Douglas County
- Larkspur
- 80118
- 4515 Red Rock Dr
Nearby cities
Nearby zip codes
Other Larkspur Topics
