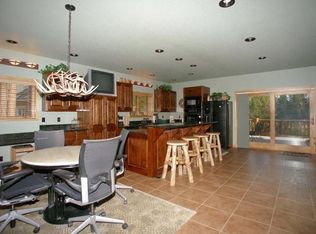
Nestled in the sought-after Perry Park neighborhood, just a mile from HWY 105, this stunning 5-bedroom, 5-bathroom residence offers a resort lifestyle with modern charm and rustic elegance. Built in 2019, this meticulously crafted home boasts thoughtful landscaping and window treatments, inviting you to simply move in and enjoy. Step inside to discover a spacious and airy open concept layout, highlighted by a chef's kitchen, a dining room with a built-in buffet, and a dramatic great room featuring a wood-paneled feature wall and fireplace. The main level also hosts a tranquil owner's suite, complete with a spa-like bathroom and a convenient work-from-home office. Downstairs, the walk-out basement provides ample space for multi-generational living, featuring an additional full-size kitchen with an exterior entry, perfect for guests or extended family members. A second primary bedroom with an en-suite bathroom boasting a rain shower and sauna completes the lower level, along with plenty of room for entertainment, with space for large screen TVs, exercise equipment, and game tables. Outside, two outdoor patios beckon for relaxation and gatherings, offering privacy, tranquility, and views of the Pike National Forest. The fenced-in dog yard with K9 grass is perfect for furry companions, while the private pergola-covered oasis features a built-in firepit surrounded by wood swings and benches, creating an idyllic setting for unforgettable moments with family and friends. For car enthusiasts, the oversized heated 3-car garage provides ample space, with cutouts for natural light and an additional parking spot graded and graveled for a camper or extra vehicle. Experience the ultimate Colorado retreat in this unique and impeccably designed home, where every detail has been carefully curated for luxurious living.
Sold for $1,500,000
$1,500,000
4532 Shoshone Dr, Larkspur, CO 80118
5beds
4,930sqft
Single Family Residence
Built in 2018
0.9 Acres Lot
$1,482,600 Zestimate®
$304/sqft
$6,503 Estimated rent
Home value
$1,482,600
$1.41M - $1.56M
$6,503/mo
Zestimate® history
Owner options
List your home for rent
$6,503/mo
Rent Zestimate®
Find your next renter with Zillow Rental Manager. Plus, with online applications, you can quickly screen prospective tenants – for free.
$6,503/mo
Rent Zestimate®
Refinance and save
$9,284/mo
Est. payment
Refinancing to a lower rate could help reduce your monthly payments and save thousands over the life of the loan.
$9,284/mo
Est. payment
Explore your selling options
Work with a Zillow partner agent
Leverage their expertise and Zillow's premium Showcase listings to get your home seen by more buyers.
Get startedList with your own agent
Get your home in front of millions of buyers by listing it on Zillow.
Learn how to do itSell it yourself
Take full control of how buyers see your home on Zillow by listing For Sale by Owner (FSBO).
List your homeWhat's special
Walk-out basementMulti-generational livingPrivate pergola-covered oasisBuilt-in firepitDramatic great roomThoughtful landscapingSpa-like bathroom
Zillow last checked:
Listing updated:
Listed by:
Catressa Sweetwood 720-270-9868,
1887 Realty Co.
Bought with:
Treasure Davis
Exp Realty LLC
Source: elevateMLS,MLS#: 6821808
Facts & features
Interior
Bedrooms & bathrooms
- Bedrooms: 5
- Bathrooms: 5
- Full bathrooms: 3
- 3/4 bathrooms: 1
- 1/2 bathrooms: 1
Basement
- Area: 2155
Heating
- Forced Air, Natural Gas
Cooling
- Attic Fan, Central Air
Appliances
- Included: Dishwasher, Disposal, Dryer, Oven, Refrigerator, Washer, Humidifier
- Laundry: Main Level
Features
- 9Ft + Ceilings, Vaulted Ceiling(s), See Prop Desc Remarks, Breakfast Bar, Dry Bar, High Speed Internet, Pantry, Sauna, Smart Thermostat, Wet Bar
- Flooring: Carpet, Tile, Wood
- Basement: Full,Partially Finished
- Has fireplace: Yes
- Fireplace features: Gas
Interior area
- Total structure area: 4,930
- Total interior livable area: 4,930 sqft
- Finished area above ground: 2,775
- Finished area below ground: 2,155
Property
Parking
- Total spaces: 3
- Parking features: Attached, Garage Door Opener, Heated Garage, Garage Amenities (Other), See Remarks, Paved Driveway
- Attached garage spaces: 3
Features
- Levels: Two
- Stories: 2
- Patio & porch: Covered, Wood Deck
- Fencing: Full
- Has view: Yes
- View description: Mountain(s)
Lot
- Size: 0.9 Acres
- Features: Backs to Open Space, Rural, Wooded, Landscaped
Details
- Parcel number: 260926202002
Construction
Type & style
- Home type: SingleFamily
- Property subtype: Single Family Residence
Materials
- Stone, Wood Siding
- Roof: Composite Shingle
Condition
- Existing Home
- New construction: No
- Year built: 2018
Utilities & green energy
- Electric: 220 Volts in Garage
- Water: Municipal
- Utilities for property: Natural Gas Connected, Phone Available
Community & HOA
Location
- Region: Larkspur
Financial & listing details
- Price per square foot: $304/sqft
- Tax assessed value: $1,242,673
- Annual tax amount: $5,476
- Date on market: 4/23/2025
- Listing terms: Cash,Conventional,Other,VA Loan
Price history
| Date | Event | Price |
|---|---|---|
| 4/1/2025 | Sold | $1,500,000+0.3%$304/sqft |
Source:  elevateMLS #6821808 Report a problem elevateMLS #6821808 Report a problem | ||
| 2/21/2025 | Pending sale | $1,495,000$303/sqft |
Source:  REcolorado as distributed by MLS GRID #9710720 Report a problem REcolorado as distributed by MLS GRID #9710720 Report a problem | ||
| 9/3/2024 | Listed for sale | $1,495,000-6.6%$303/sqft |
Source: REcolorado as distributed by MLS GRID #9710720 Report a problem | ||
| 3/11/2024 | Listing removed | -- |
Source: elevateMLS #2469164 Report a problem | ||
| 2/15/2024 | Listed for sale | $1,600,000+16.4%$325/sqft |
Source: elevateMLS #2469164 Report a problem | ||
| 7/20/2022 | Sold | $1,375,000-5.2%$279/sqft |
Source: Public Record Report a problem | ||
| 9/22/2021 | Sold | $1,450,000+1281%$294/sqft |
Source: Public Record Report a problem | ||
| 6/30/2017 | Sold | $105,000-4.5%$21/sqft |
Source: Public Record Report a problem | ||
| 2/16/2017 | Listed for sale | $109,900$22/sqft |
Source: Keller Williams - Denver Tech Center #2802304 Report a problem | ||
Public tax history
| Year | Property taxes | Tax assessment |
|---|---|---|
| 2025 | $8,002 -0.8% | $77,670 -5.6% |
| 2024 | $8,066 +47.3% | $82,320 -1% |
| 2023 | $5,476 -3.4% | $83,130 +50.8% |
| 2022 | $5,666 | $55,130 -2.8% |
| 2021 | -- | $56,710 +9.9% |
| 2020 | $5,196 +84.8% | $51,620 +96.6% |
| 2019 | $2,813 | $26,250 -4.2% |
| 2018 | $2,813 +327.3% | $27,390 +302.8% |
| 2017 | $658 +110.2% | $6,800 -70.7% |
| 2016 | $313 -86% | $23,200 |
| 2015 | $2,233 -6% | $23,200 |
| 2014 | $2,374 -64% | $23,200 -19.2% |
| 2006 | $6,588 -2.9% | $28,710 +10% |
| 2004 | $6,785 -27.4% | $26,100 +36.4% |
| 2003 | $9,343 | $19,140 |
| 2002 | -- | $19,140 +560% |
| 2001 | $4,942 +1396.8% | $2,900 |
| 2000 | $330 | $2,900 |
Find assessor info on the county website
Neighborhood: 80118
Nearby homes
- $865,0004 bd3 ba2.6k sqft4556 Shoshone Dr, Larkspur, CO 80118Sold

- $993,7710.98 Acres4500 Shoshone Dr, Larkspur, CO 80118Off Market

- $968,0005 bd3 ba4.9k sqft4584 Shoshone Dr, Larkspur, CO 80118Off Market
- $764,9004 bd3 ba3.7k sqft4389 Delaware Dr, Larkspur, CO 80118Off Market
- $1,395,3005 bd5 ba5.2k sqft4535 Shoshone Dr, Larkspur, CO 80118Off Market
- $812,5003 bd4 ba3.2k sqft4515 Red Rock Dr, Larkspur, CO 80118Sold
- $1,121,5005 bd5 ba5.1k sqft4515 Shoshone Dr, Larkspur, CO 80118Off Market
- $1,022,2005 bd4 ba5.1k sqft4555 Shoshone Dr, Larkspur, CO 80118Off Market
Nearby schools
GreatSchools rating
- 8/10Larkspur Elementary SchoolGrades: K-6Distance: 3.7 mi
- 5/10Castle Rock Middle SchoolGrades: 7-8Distance: 12.1 mi
- 8/10Castle View High SchoolGrades: 9-12Distance: 12.3 mi
Schools provided by the listing agent
- District: Douglas RE1
Source: elevateMLS. This data may not be complete. We recommend contacting the local school district to confirm school assignments for this home.
Get a cash offer in 3 minutes
Find out how much your home could sell for in as little as 3 minutes with a no-obligation cash offer.
Estimated market value
$1,482,600
Get a cash offer in 3 minutes
Find out how much your home could sell for in as little as 3 minutes with a no-obligation cash offer.
Estimated market value
$1,482,600
- Colorado
- Douglas County
- Larkspur
- 80118
- 4532 Shoshone Dr
Nearby cities
Nearby zip codes
Other Larkspur Topics
