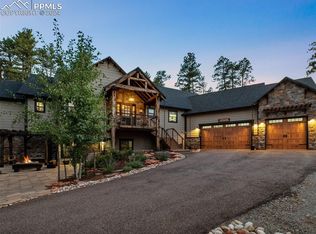
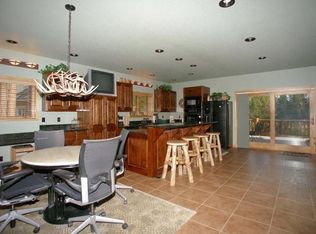
Step in to this immaculate & stunning custom-built mountain contemporary home & be overwhelmed with the beautiful & natural bright light & open feel! This raised rancher boasts 4 bedrooms & 3 bathrooms in the main home and a BRAND NEW/BUILT IN 2023 detached guest suite/bonus room & 1 car custom oversized detached garage. Garage is fully finished with heating, cooling (Mini Splits), 220V & Utility Sink! Keep in mind that the square footage of the garage and living space cannot be included in overall numbers however the total square feet between the 2 ADU levels is: 1066.70-in addition to the main house. There are so many other new/newer features besides the garage + extra living space. Here is a brief list: new faucets in kitchen & bathrooms, tankless hot water heater, asphalt driveway, Composite deck & bridge, gutters, master bathroom roll in shower, hickory hardwood floors (and existing was refinished), carpet, finished drywall in garages, & culvert at bottom of driveway just to name a few. Buyers will be provided all building plans, soil tests & plot plans that sellers have available. This amazing home sits on almost one acre (.91) with gorgeous mountain, bluff & treed views- just perfect for stargazers too as the house sits away from busy & bright city lights to give unlimited peaceful & starry nights. Enjoy your morning coffee on one of 2 balcony/decks as well! Come & see this home today as it won't last long being in the prime Perry Park community- and welcome home to serenity! You'll wonder why you waited so long! House is being sold as is.
Sold for $865,000
$865,000
4556 Shoshone Dr, Larkspur, CO 80118
4beds
2,652sqft
Single Family Residence
Built in 2003
0.91 Acres Lot
$852,400 Zestimate®
$326/sqft
$3,412 Estimated rent
Home value
$852,400
$810,000 - $895,000
$3,412/mo
Zestimate® history
Owner options
List your home for rent
$3,412/mo
Rent Zestimate®
Find your next renter with Zillow Rental Manager. Plus, with online applications, you can quickly screen prospective tenants – for free.
$3,412/mo
Rent Zestimate®
Refinance and save
$5,193/mo
Est. payment
Refinancing to a lower rate could help reduce your monthly payments and save thousands over the life of the loan.
$5,193/mo
Est. payment
Explore your selling options
Work with a Zillow partner agent
Leverage their expertise and Zillow's premium Showcase listings to get your home seen by more buyers.
Get startedList with your own agent
Get your home in front of millions of buyers by listing it on Zillow.
Learn how to do itSell it yourself
Take full control of how buyers see your home on Zillow by listing For Sale by Owner (FSBO).
List your homeWhat's special
Asphalt drivewayLiving spaceGorgeous mountainNatural bright lightUtility sinkComposite deckFully finished
Zillow last checked:
Listing updated:
Listed by:
Elizabeth Mullen 719-499-9197,
Wedgewood Homes Realty
Bought with:
Non Member
Non Member
Source: elevateMLS,MLS#: 6631371
Facts & features
Interior
Bedrooms & bathrooms
- Bedrooms: 4
- Bathrooms: 3
- Full bathrooms: 3
Heating
- Forced Air
Cooling
- Ceiling Fan(s), Central Air
Features
- Has basement: No
Interior area
- Total structure area: 2,652
- Total interior livable area: 2,652 sqft
- Finished area above ground: 2,652
- Finished area below ground: 0
Property
Parking
- Total spaces: 3
- Parking features: Attached, Garage Door Opener, Heated Garage, Workshop in Garage, See Remarks, Paved Driveway
- Attached garage spaces: 3
Features
- Patio & porch: Composite
- Fencing: None
- Has view: Yes
- View description: Panoramic, Mountain(s)
Lot
- Size: 0.91 Acres
- Features: Backs to Open Space, Hillside, Sloped, Wooded, Hiking Trail, Near Park, Near Schools
Details
- Parcel number: 260926202003
Construction
Type & style
- Home type: SingleFamily
- Architectural style: Raised Ranch
- Property subtype: Single Family Residence
Materials
- Other, Concrete
- Foundation: Crawl Space
- Roof: Composite Shingle
Condition
- Existing Home
- New construction: No
- Year built: 2003
Utilities & green energy
- Electric: 220 Volts in Garage
- Water: Assoc/Distr, See Remarks
- Utilities for property: Natural Gas Connected, See Remarks
Community & HOA
Location
- Region: Larkspur
Financial & listing details
- Price per square foot: $326/sqft
- Tax assessed value: $755,527
- Annual tax amount: $5,532
- Date on market: 3/26/2024
- Listing terms: Cash,Conventional,VA Loan
Price history
| Date | Event | Price |
|---|---|---|
| 3/23/2024 | Sold | $865,000-1%$326/sqft |
Source:  elevateMLS #6631371 Report a problem elevateMLS #6631371 Report a problem | ||
| 1/21/2024 | Pending sale | $873,900$330/sqft |
Source:  REcolorado as distributed by MLS GRID #3157533 Report a problem REcolorado as distributed by MLS GRID #3157533 Report a problem | ||
| 1/21/2024 | Contingent | $873,900$330/sqft |
Source: elevateMLS #6631371 Report a problem | ||
| 11/9/2023 | Price change | $873,900-0.1%$330/sqft |
Source: REcolorado as distributed by MLS GRID #3157533 Report a problem | ||
| 10/13/2023 | Price change | $874,900-0.5%$330/sqft |
Source: elevateMLS #1392262 Report a problem | ||
| 10/3/2023 | Listed for sale | $879,000$331/sqft |
Source: REcolorado as distributed by MLS GRID #3157533 Report a problem | ||
| 10/1/2023 | Contingent | $879,000$331/sqft |
Source: elevateMLS #1392262 Report a problem | ||
| 10/1/2023 | Pending sale | $879,000$331/sqft |
Source: REcolorado as distributed by MLS GRID #3157533 Report a problem | ||
| 9/15/2023 | Price change | $879,000-1.2%$331/sqft |
Source: elevateMLS #1392262 Report a problem | ||
| 8/11/2023 | Listed for sale | $890,000+936.1%$336/sqft |
Source: REcolorado as distributed by MLS GRID #3157533 Report a problem | ||
| 3/7/2001 | Sold | $85,900$32/sqft |
Source: Public Record Report a problem | ||
Public tax history
| Year | Property taxes | Tax assessment |
|---|---|---|
| 2025 | $5,291 -0.8% | $47,220 -15.2% |
| 2024 | $5,334 +42.1% | $55,690 -0.9% |
| 2023 | $3,754 -3.3% | $56,220 +48.8% |
| 2022 | $3,884 | $37,790 -2.8% |
| 2021 | -- | $38,870 +9.8% |
| 2020 | $3,565 +11.6% | $35,410 |
| 2019 | $3,195 0% | $35,410 +13.8% |
| 2018 | $3,195 +6.1% | $31,110 |
| 2017 | $3,011 +106.9% | $31,110 +5.1% |
| 2016 | $1,455 -48.9% | $29,600 |
| 2015 | $2,849 +3.2% | $29,600 +9.8% |
| 2014 | $2,760 | $26,970 |
| 2013 | -- | $26,970 +11% |
| 2012 | -- | $24,300 |
| 2011 | -- | $24,300 -13.6% |
| 2010 | -- | $28,140 -6% |
| 2009 | $1,485 | $29,930 |
| 2008 | -- | $29,930 +4.9% |
| 2007 | -- | $28,530 |
| 2006 | $2,940 +139.5% | $28,530 +8.5% |
| 2004 | $1,228 -85.1% | $26,290 +37.4% |
| 2003 | $8,234 | $19,140 |
| 2002 | -- | $19,140 +560% |
| 2001 | $4,942 +1396.8% | $2,900 |
| 2000 | $330 | $2,900 |
Find assessor info on the county website
Neighborhood: 80118
Nearby homes
- $1,500,0005 bd5 ba4.9k sqft4532 Shoshone Dr, Larkspur, CO 80118Sold
- $960,4005 bd3 ba4.9k sqft4584 Shoshone Dr, Larkspur, CO 80118Off Market
- $993,7710.98 Acres4500 Shoshone Dr, Larkspur, CO 80118Off Market

- $833,7004 bd3 ba4.3k sqft4612 Shoshone Dr, Larkspur, CO 80118Off Market

- $729,4003 bd5 ba2k sqft4535 Red Rock Dr, Larkspur, CO 80118Off Market
- $812,5003 bd4 ba3.2k sqft4515 Red Rock Dr, Larkspur, CO 80118Sold
- $763,0004 bd3 ba3.7k sqft4389 Delaware Dr, Larkspur, CO 80118Off Market
- $1,018,6005 bd4 ba5.1k sqft4555 Shoshone Dr, Larkspur, CO 80118Off Market
Nearby schools
GreatSchools rating
- 8/10Larkspur Elementary SchoolGrades: K-6Distance: 3.7 mi
- 5/10Castle Rock Middle SchoolGrades: 7-8Distance: 12.1 mi
- 8/10Castle View High SchoolGrades: 9-12Distance: 12.3 mi
Schools provided by the listing agent
- Elementary: Larkspur
- Middle: Castle Rock
- High: Castle View
- District: Douglas RE1
Source: elevateMLS. This data may not be complete. We recommend contacting the local school district to confirm school assignments for this home.
Get a cash offer in 3 minutes
Find out how much your home could sell for in as little as 3 minutes with a no-obligation cash offer.
Estimated market value
$852,400
Get a cash offer in 3 minutes
Find out how much your home could sell for in as little as 3 minutes with a no-obligation cash offer.
Estimated market value
$852,400
- Colorado
- Douglas County
- Larkspur
- 80118
- 4556 Shoshone Dr
Nearby cities
Nearby zip codes
Other Larkspur Topics
