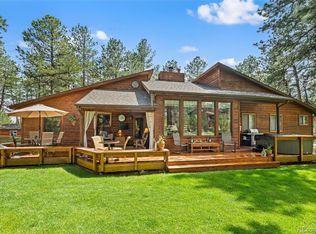
Nestled among the towering pines of Perry Park, this unique property offers the perfect blend of privacy, natural beauty & convenience. Situated on a 0.91-acre lot, this 3-bed, 3-bath home is being sold together with the contiguous vacant lot at 4449 Delaware Drive (approximately 0.892 acres), creating an exceptional opportunity to own nearly 1.8 acres in one of the area's most peaceful settings. A stunning wraparound deck encompasses approximately 90% of the home, providing countless opportunities to relax & take in the views of the surrounding landscape & abundant wildlife. The property also features a heated 2-car attached garage & a whole-house generator for added comfort & peace of mind. The main level offers a versatile layout with a family room, complete with a wet bar with a sink & mini fridge & sliding glass doors to the yard. This level also includes the 3rd bedroom, a full bathroom, utility room, laundry room & garage access. The upper level can be accessed by either the interior staircase or exterior stairs. Here, you'll find an inviting open-concept floor plan that connects the living room, dining area & kitchen. The living room showcases exposed wood beams, a wood-burning fireplace & sliding glass doors to the deck. The dining space is close to the well-appointed kitchen, which offers abundant cabinet & countertop space, along with a casual dining area featuring its own sliding glass doors to the deck. The 2nd bedroom has a ceiling fan & is located near the full hall bathroom, complete with a skylight. The private primary suite serves as a peaceful space with direct deck access through sliding glass doors & a private 3/4 bathroom. Enjoy the tranquility of Perry Park's quiet mountain setting while remaining just approximately 40 minutes from the Denver metro area. Whether you're looking for a full-time residence, a weekend getaway, or a property with room to expand, this rare offering delivers an unmatched combination of acreage, views & privacy.
Sold for $675,000
$675,000
4490 Red Rock Drive, Larkspur, CO 80118
3beds
2,739sqft
Single Family Residence
Built in 1980
0.9 Acres Lot
$670,100 Zestimate®
$246/sqft
$3,286 Estimated rent
Home value
$670,100
$637,000 - $704,000
$3,286/mo
Zestimate® history
Owner options
List your home for rent
$3,286/mo
Rent Zestimate®
Find your next renter with Zillow Rental Manager. Plus, with online applications, you can quickly screen prospective tenants – for free.
$3,286/mo
Rent Zestimate®
Refinance and save
$3,954/mo
Est. payment
Refinancing to a lower rate could help reduce your monthly payments and save thousands over the life of the loan.
$3,954/mo
Est. payment
Explore your selling options
Work with a Zillow partner agent
Leverage their expertise and Zillow's premium Showcase listings to get your home seen by more buyers.
Get startedList with your own agent
Get your home in front of millions of buyers by listing it on Zillow.
Learn how to do itSell it yourself
Take full control of how buyers see your home on Zillow by listing For Sale by Owner (FSBO).
List your homeWhat's special
Wood-burning fireplace
Zillow last checked:
Listing updated:
Listed by:
Carol Sandstead 303-949-5950 carol.sandstead@gmail.com,
Legacy 100 Real Estate Partners LLC
Bought with:
Dave Gardner, 1081225
Results Realty of Colorado
Source: REcolorado as distributed by MLS GRID,MLS#: 7126711
Facts & features
Interior
Bedrooms & bathrooms
- Bedrooms: 3
- Bathrooms: 3
- Full bathrooms: 2
- 3/4 bathrooms: 1
- Main level bathrooms: 1
- Main level bedrooms: 1
Bedroom
- Description: Carpet, Ceiling Fan
- Level: Upper
- Area: 193.84 Square Feet
- Dimensions: 12.04 x 16.1
Bedroom
- Description: Carpet, Ceiling Fan
- Features: Primary Suite
- Level: Upper
- Area: 227.03 Square Feet
- Dimensions: 14.11 x 16.09
Bedroom
- Description: Carpeted, Ceiling Fan, Cedar Planks In Closet
- Level: Main
- Area: 145.85 Square Feet
- Dimensions: 9.11 x 16.01
Bathroom
- Description: Tile Floors, Skylight
- Level: Upper
- Area: 60.91 Square Feet
- Dimensions: 5.03 x 12.11
Bathroom
- Description: Linoleum Floor
- Features: En Suite Bathroom, Primary Suite
- Level: Upper
- Area: 91.2 Square Feet
- Dimensions: 9.03 x 10.1
Bathroom
- Level: Main
Bathroom
- Description: Tile Floors
- Level: Main
- Area: 81.74 Square Feet
- Dimensions: 5.08 x 16.09
Dining room
- Description: Carpet
- Level: Upper
- Area: 111.31 Square Feet
- Dimensions: 11.01 x 10.11
Family room
- Description: Tile Floors, Wood Burning Fireplace, Exposed Wood Beams On Ceiling
- Level: Upper
- Area: 169.39 Square Feet
- Dimensions: 13.02 x 13.01
Family room
- Description: Wet Bar With A Sink And Mini Fridge, Sliding Glass Doors To Yard
- Level: Main
- Area: 452.29 Square Feet
- Dimensions: 28.11 x 16.09
Kitchen
- Description: Eat-In Area, Sliding Glass Door To Deck
- Level: Upper
- Area: 243.98 Square Feet
- Dimensions: 11.04 x 22.1
Laundry
- Description: Utility Sink, Storage Cabinets, Tile Floors
- Level: Main
- Area: 61.51 Square Feet
- Dimensions: 5.1 x 12.06
Living room
- Description: Carpet, Ceiling Fan, Sliding Glass Door To Deck, Exposed Wood Beams On Ceiling
- Level: Upper
- Area: 289.58 Square Feet
- Dimensions: 18.02 x 16.07
Utility room
- Description: Functioning Floor Safe Is Sold With The Property
- Level: Main
- Area: 86.9 Square Feet
- Dimensions: 11 x 7.9
Heating
- Hot Water
Cooling
- Evaporative Cooling
Appliances
- Included: Cooktop, Dishwasher, Disposal, Dryer, Microwave, Range Hood, Refrigerator, Self Cleaning Oven, Washer
- Laundry: In Unit
Features
- Ceiling Fan(s), Eat-in Kitchen, Laminate Counters, Open Floorplan, Primary Suite, Wet Bar
- Flooring: Carpet, Linoleum, Tile
- Has basement: No
- Number of fireplaces: 1
- Fireplace features: Living Room, Wood Burning
Interior area
- Total structure area: 2,739
- Total interior livable area: 2,739 sqft
- Finished area above ground: 2,739
Property
Parking
- Total spaces: 2
- Parking features: Concrete, Heated Garage, Lighted, Storage
- Attached garage spaces: 2
Features
- Levels: Two
- Stories: 2
- Patio & porch: Deck
- Exterior features: Rain Gutters
- Fencing: None
Lot
- Size: 0.9 Acres
- Features: Many Trees, Mountainous
Details
- Parcel number: R0020183
- Zoning: SR
- Special conditions: Standard
Construction
Type & style
- Home type: SingleFamily
- Property subtype: Single Family Residence
Materials
- Frame
- Roof: Composition
Condition
- Year built: 1980
Utilities & green energy
- Sewer: Public Sewer
- Water: Public
- Utilities for property: Electricity Connected
Community & HOA
Community
- Security: Smoke Detector(s)
- Subdivision: Perry Park
HOA
- Has HOA: No
Location
- Region: Larkspur
Financial & listing details
- Price per square foot: $246/sqft
- Tax assessed value: $636,557
- Annual tax amount: $4,268
- Date on market: 5/30/2026
- Listing terms: Cash,Conventional
- Exclusions: Seller Personal Property And Real Estate Marketing Materials
- Ownership: Individual
- Electric utility on property: Yes
- Road surface type: Paved
Price history
| Date | Event | Price |
|---|---|---|
| 6/26/2026 | Sold | $675,000$246/sqft |
Source:  REcolorado as distributed by MLS GRID #7126711 Report a problem REcolorado as distributed by MLS GRID #7126711 Report a problem | ||
| 6/1/2026 | Pending sale | $675,000$246/sqft |
Source: REcolorado as distributed by MLS GRID #7126711 Report a problem | ||
| 5/30/2026 | Listed for sale | $675,000+788.2%$246/sqft |
Source: REcolorado as distributed by MLS GRID #7126711 Report a problem | ||
| 3/18/1994 | Sold | $76,000$28/sqft |
Source: Public Record Report a problem | ||
Public tax history
| Year | Property taxes | Tax assessment |
|---|---|---|
| 2025 | $3,585 -0.8% | $39,780 -12.8% |
| 2024 | $3,614 +35.9% | $45,620 -1% |
| 2023 | $2,659 -3.4% | $46,070 +36.7% |
| 2022 | $2,752 | $33,710 -2.8% |
| 2021 | -- | $34,690 +8.2% |
| 2020 | $3,226 +24.1% | $32,050 |
| 2019 | $2,599 +39.8% | $32,050 +26.6% |
| 2018 | $1,860 +6.1% | $25,310 |
| 2017 | $1,753 +112.2% | $25,310 +2.2% |
| 2016 | $826 | $24,760 |
| 2015 | -- | $24,760 +16.6% |
| 2014 | -- | $21,230 |
| 2013 | -- | $21,230 -10.2% |
| 2012 | -- | $23,630 |
| 2011 | -- | $23,630 -8.4% |
| 2010 | -- | $25,790 -5% |
| 2009 | $790 | $27,150 |
| 2008 | -- | $27,150 +10.7% |
| 2007 | -- | $24,520 |
| 2006 | $2,527 -3.2% | $24,520 -0.6% |
| 2004 | $2,610 -32.7% | $24,680 +6.9% |
| 2003 | $3,880 | $23,090 |
| 2002 | -- | $23,090 -6.4% |
| 2001 | $2,751 -2.1% | $24,680 0% |
| 2000 | $2,811 | $24,685 |
Find assessor info on the county website
Neighborhood: 80118
Nearby homes
- $628,200-- bd-- ba-- sqft4449 Delaware Dr, Larkspur, CO 80118Off Market
- $885,9004 bd5 ba3.7k sqft4520 Red Rock Dr, Larkspur, CO 80118Off Market
- $44,0001 Acres4467 Delaware Dr, Larkspur, CO 80118Sold

- $875,0004 bd3 ba3.2k sqft4407 Delaware Dr, Larkspur, CO 80118Sold
- $593,8003 bd3 ba1.3k sqft4440 Red Rock Dr, Larkspur, CO 80118Off Market
- $794,4005 bd3 ba4.2k sqft8186 Red Rock Pl, Larkspur, CO 80118Off Market
- $812,5003 bd4 ba3.2k sqft4515 Red Rock Dr, Larkspur, CO 80118Sold
- $897,9005 bd6 ba2.7k sqft8212 Red Rock Pl, Larkspur, CO 80118Off Market
Nearby schools
GreatSchools rating
- 8/10Larkspur Elementary SchoolGrades: K-6Distance: 3.7 mi
- 5/10Castle Rock Middle SchoolGrades: 7-8Distance: 12.2 mi
- 8/10Castle View High SchoolGrades: 9-12Distance: 12.4 mi
Schools provided by the listing agent
- Elementary: Larkspur
- Middle: Castle Rock
- High: Castle View
- District: Douglas RE-1
Source: REcolorado as distributed by MLS GRID. This data may not be complete. We recommend contacting the local school district to confirm school assignments for this home.
Get a cash offer in 3 minutes
Find out how much your home could sell for in as little as 3 minutes with a no-obligation cash offer.
Estimated market value
$670,100
Get a cash offer in 3 minutes
Find out how much your home could sell for in as little as 3 minutes with a no-obligation cash offer.
Estimated market value
$670,100
- Colorado
- Douglas County
- Larkspur
- 80118
- 4490 Red Rock Drive
Nearby cities
Nearby zip codes
Other Larkspur Topics
