GREAT INVESTMENT PROPERTY! Each unit has 2 bedrooms, 1 bath, a living room and a full kitchen. Measurements are of lower unit. LR: 15x13, Kitchen: 17x11, BR1: 13x10, BR2: 12x11. The upper unit has an enclosed deck. The lower unit has newer flooring and sliders to a patio. Tenant rents on a month-to-month lease. Each unit has a one car garage.
Active
$144,900
4407 W Lincolnway, Sterling, IL 61081
4beds
--sqft
Multi Family
Built in 1981
-- sqft lot
$142,000 Zestimate®
$--/sqft
$-- HOA
What's special
- 13 days
- 479
- 43
Likely to sell faster than
Zillow last checked:
Listing updated:
Listed by:
Judy Powell 815-716-7450,
Judy Powell Realty
Source: MRED as distributed by MLS GRID,MLS#: 12783397
Facts & features
Interior
Bedrooms & bathrooms
- Bedrooms: 4
- Bathrooms: 2
- Full bathrooms: 2
Heating
- Electric, Baseboard
Features
- Basement: None
Property
Parking
- Total spaces: 2
- Parking features: Yes, Garage Owned, Attached, Owned, Garage
- Attached garage spaces: 2
Features
- Levels: Bi-Level
- Patio & porch: Deck, Patio
Lot
- Size: 0.3 Acres
- Dimensions: 77x165x77x169
Details
- Parcel number: 10244760050000
- Special conditions: None
Construction
Type & style
- Home type: MultiFamily
- Architectural style: Bi-Level
- Property subtype: Multi Family
Materials
- Vinyl Siding, Brick, Other
Condition
- New construction: No
- Year built: 1981
Utilities & green energy
- Sewer: Public Sewer
- Water: Public
Community & HOA
Location
- Region: Sterling
Financial & listing details
- Tax assessed value: $44,804
- Annual tax amount: $2,808
- Date on market: 10/12/2026
- Ownership: Fee Simple
Estimated market value
$142,000
$135,000 - $149,000
$949/mo
Price history
| Date | Event | Price |
|---|---|---|
| 10/12/2026 | Listed for sale | $144,900+44.9% |
Source:  MRED as distributed by MLS GRID #12783397 Report a problem MRED as distributed by MLS GRID #12783397 Report a problem | ||
| 5/6/2021 | Listing removed | -- |
Source:  Keller Williams Report a problem Keller Williams Report a problem | ||
| 9/24/2020 | Listed for sale | $100,000 |
Source: Keller Williams Realty Signature #202005450 Report a problem | ||
Public tax history
| Year | Property taxes | Tax assessment |
|---|---|---|
| 2024 | $3,043 +7.5% | $44,804 +7.4% |
| 2023 | $2,830 +7.5% | $41,724 +9.5% |
| 2022 | $2,632 +24.7% | $38,091 +5.6% |
| 2021 | $2,111 +6.9% | $36,081 +6.1% |
| 2020 | $1,975 +8.3% | $34,007 +8.1% |
| 2019 | $1,824 +2.4% | $31,456 +1.4% |
| 2018 | $1,780 +1.1% | $31,028 +3.1% |
| 2017 | $1,762 -7.4% | $30,083 -5.8% |
| 2016 | $1,903 +7538.1% | $31,932 -4.3% |
| 2015 | $25 -98.7% | $33,374 +6.5% |
| 2014 | $1,899 +7523.2% | $31,343 -6.1% |
| 2013 | $25 -99% | $33,374 |
| 2012 | $2,493 -0.3% | $33,374 -1.8% |
| 2011 | $2,500 +34.3% | $33,983 -4.1% |
| 2010 | $1,862 +15.8% | $35,435 +2% |
| 2009 | $1,608 +45.4% | $34,750 +9% |
| 2008 | $1,106 -0.2% | $31,886 +9.7% |
| 2007 | $1,108 | $29,062 -1.5% |
| 2005 | -- | $29,498 |
Find assessor info on the county website
Monthly payment
Est. payment
Payment breakdown
Explore the cost of this home by adjusting the details. Changes won't be saved.Climate risks
Neighborhood: 61081
Nearby schools
Schools provided by the listing agent
- District: 5
Source: MRED as distributed by MLS GRID. This data may not be complete. We recommend contacting the local school district to confirm school assignments for this home.
Similar homes
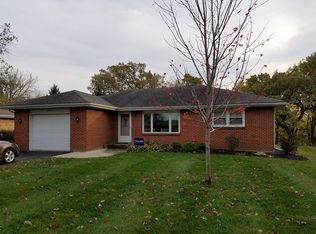
- $165,0004 bd2 ba1.5k sqft2219 Deets Rd, Sterling, IL 61081Active
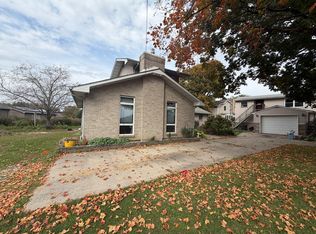 MLS ID #12785340, Chandra Howard, 28 Real Estate LLC. MRED as distributed by MLS GRID
 - $147,9003 bd2 ba1.2k sqft1516 Hunter St, Sterling, IL 61081Active
 MLS ID #12776597, Lori Scarbrough, Ruhl&Ruhl REALTORS Clinton. MRED as distributed by MLS GRID
 - $139,9004 bd3 ba-- sqft712 1st Ave, Sterling, IL 61081Active
 MLS ID #12788700, Judy Powell, Judy Powell Realty. MRED as distributed by MLS GRID
 - $145,0003 bd2 ba1k sqft507 W 13th St, Sterling, IL 61081New
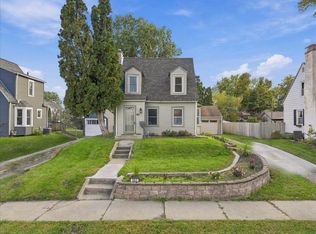 MLS ID #12789966, Kirsten Crawford, Crawford Realty, LLC. MRED as distributed by MLS GRID
