.Conveniently located in the heart of Rock Island, this tenant-occupied 2-bedroom, 1-bath ranch presents a great opportunity for investors or future homeowners! The main level features a large living room with built-in shelving, a dining area, and a kitchen with ample cabinetry. Both bedrooms are generously sized, while the bonus room at the front of the home offers plenty of possibilities as a potential 3rd bedroom, home office, or oversized laundry room, complete with existing laundry hookups. An enclosed side porch provides additional space to relax and offers access to the backyard. The full, unfinished basement provides plenty of room for storage or future possibilities. Outside, enjoy a backyard with mature trees, a fire pit, and a detached 2-car garage. Centrally located near local schools, parks, shopping, and dining, this property offers convenience, versatility, and investment potential. Currently tenant-occupied, making it an excellent opportunity to add to your rental portfolio!
Active
$124,990
4408 17th Ave, Rock Island, IL 61201
2beds
1,068sqft
Single Family Residence
Built in 1919
6,534 Square Feet Lot
$121,800 Zestimate®
$117/sqft
$-- HOA
What's special
- --
- 81
- views
- 4
- saves
Zillow last checked:
Listing updated:
Listed by:
Richard Bassford, CRS 309-292-3681,
RE/MAX Concepts Bettendorf,
Tim Holevoet 309-269-4859,
RE/MAX Concepts Bettendorf
Source: MRED as distributed by MLS GRID,MLS#: 12798287
Facts & features
Interior
Bedrooms & bathrooms
- Bedrooms: 2
- Bathrooms: 1
- Full bathrooms: 1
Rooms
- Room types: Enclosed Porch, Foyer, Bonus Room
Primary bedroom
- Features: Flooring (Carpet)
- Level: Main
- Area: 143 Square Feet
- Dimensions: 13X11
Bedroom 2
- Features: Flooring (Carpet)
- Level: Main
- Area: 143 Square Feet
- Dimensions: 13X11
Bonus room
- Level: Main
- Area: 96 Square Feet
- Dimensions: 16X6
Dining room
- Features: Flooring (Carpet)
- Level: Main
- Area: 80 Square Feet
- Dimensions: 8X10
Enclosed porch
- Features: Flooring (Carpet)
- Level: Main
- Area: 66 Square Feet
- Dimensions: 6X11
Foyer
- Level: Main
- Area: 36 Square Feet
- Dimensions: 6X6
Kitchen
- Features: Flooring (Laminate)
- Level: Main
- Area: 88 Square Feet
- Dimensions: 8X11
Living room
- Features: Flooring (Carpet)
- Level: Main
- Area: 140 Square Feet
- Dimensions: 14X10
Heating
- Propane, Forced Air
Cooling
- Central Air
Appliances
- Included: Range, Refrigerator, Gas Cooktop, Gas Oven, Gas Water Heater
- Laundry: Main Level, Gas Dryer Hookup
Features
- 1st Floor Bedroom, 1st Floor Full Bath, Built-in Features
- Flooring: Carpet
- Doors: Storm Door(s)
- Windows: Blinds
- Basement: Unfinished,Full
Interior area
- Total structure area: 2,136
- Total interior livable area: 1,068 sqft
- Finished area below ground: 0
Property
Parking
- Total spaces: 2
- Parking features: Concrete, Yes, Detached, Garage
- Garage spaces: 2
Accessibility
- Accessibility features: No Disability Access
Features
- Stories: 1
- Exterior features: Fire Pit
Lot
- Size: 6,534 Square Feet
- Dimensions: 50x130
- Features: Level, Sloped
Details
- Additional structures: Garage(s)
- Parcel number: 1706100064
- Special conditions: None
Construction
Type & style
- Home type: SingleFamily
- Property subtype: Single Family Residence
Materials
- Aluminum Siding
- Foundation: Block
- Roof: Asphalt
Condition
- New construction: No
- Year built: 1919
Utilities & green energy
- Sewer: Public Sewer
- Water: Public
Community & HOA
Community
- Features: Curbs, Street Lights, Street Paved
HOA
- Services included: None
Location
- Region: Rock Island
Financial & listing details
- Price per square foot: $117/sqft
- Tax assessed value: $86,004
- Annual tax amount: $2,907
- Date on market: 11/3/2026
Estimated market value
$121,800
$116,000 - $128,000
$1,093/mo
Price history
| Date | Event | Price |
|---|---|---|
| 4/25/2025 | Listing removed | $1,195$1/sqft |
Source: Zillow Rentals Report a problem | ||
| 3/22/2025 | Listed for rent | $1,195+40.6%$1/sqft |
Source: Zillow Rentals Report a problem | ||
| 9/14/2022 | Sold | $64,000+6.8%$60/sqft |
Source: Public Record Report a problem | ||
| 3/28/2019 | Listing removed | $59,900$56/sqft |
Source: RE/MAX Elite Homes #4200052 Report a problem | ||
| 2/25/2019 | Listing removed | $850$1/sqft |
Source: Zillow Rental Manager Report a problem | ||
| 2/25/2019 | Listed for sale | $59,900-14.3%$56/sqft |
Source: RE/MAX Elite Homes #4200052 Report a problem | ||
| 12/22/2018 | Listed for rent | $850$1/sqft |
Source: Zillow Rental Manager Report a problem | ||
| 2/9/2017 | Listing removed | $69,900$65/sqft |
Source: EXIT REALTY FIRESIDE #4177397 Report a problem | ||
| 11/1/2016 | Listed for sale | $69,900+118.4%$65/sqft |
Source: EXIT REALTY FIRESIDE #4177397 Report a problem | ||
| 7/13/2016 | Sold | $32,000$30/sqft |
Source: Public Record Report a problem | ||
Public tax history
| Year | Property taxes | Tax assessment |
|---|---|---|
| 2025 | $2,907 +8.3% | $28,668 +8.9% |
| 2024 | $2,685 +3.5% | $26,325 +4.8% |
| 2023 | $2,595 +8.4% | $25,119 +8.8% |
| 2022 | $2,395 +1% | $23,084 +4.2% |
| 2021 | $2,371 +1.3% | $22,153 +2.5% |
| 2020 | $2,341 +0.1% | $21,612 |
| 2019 | $2,339 +4% | $21,612 +2% |
| 2018 | $2,250 +3.3% | $21,188 +1.5% |
| 2017 | $2,179 +124.2% | $20,875 +2% |
| 2016 | $972 -27% | $20,465 -21.2% |
| 2015 | $1,332 | $25,972 +6.6% |
| 2014 | -- | $24,374 |
| 2013 | -- | $24,374 -5.7% |
| 2012 | -- | $25,837 +8.4% |
| 2011 | -- | $23,824 |
| 2010 | -- | $23,824 +2% |
| 2008 | -- | $23,357 +5% |
| 2006 | -- | $22,245 +6.1% |
| 2005 | $1,219 +7.3% | $20,968 +5% |
| 2004 | $1,136 -41.9% | $19,970 -25% |
| 2003 | $1,955 +73.8% | $26,638 +51% |
| 2002 | $1,125 +12% | $17,639 +8% |
| 2001 | $1,005 +14.6% | $16,332 +9% |
| 2000 | $877 | $14,983 |
Find assessor info on the county website
Monthly payment
Est. payment
Payment breakdown
Explore the cost of this home by adjusting the details. Changes won't be saved.Climate risks
Neighborhood: 61201
Nearby schools
Schools provided by the listing agent
- District: 41
Source: MRED as distributed by MLS GRID. This data may not be complete. We recommend contacting the local school district to confirm school assignments for this home.
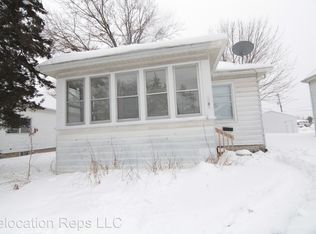
Similar homes
- $138,0002 bd1 ba1k sqft1617 37th St, Rock Island, IL 61201New
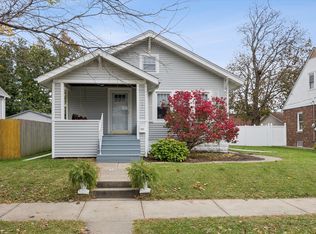 MLS ID #12809701, Kim Wilkins, Ruhl&Ruhl REALTORS Davenport. MRED as distributed by MLS GRID
- $125,0003 bd2 ba1.2k sqft1821 42nd St, Rock Island, IL 61201Active
 MLS ID #12799700, Caleb Horvath, eXp Realty. MRED as distributed by MLS GRID
- $89,9003 bd2 ba1k sqft1851 45th St, Rock Island, IL 61201New
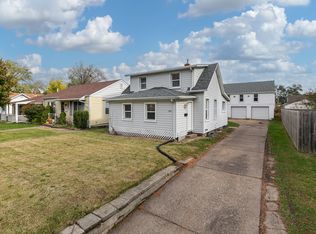 MLS ID #12806988, Eric Ryden, Quad Cities Iowa Realty - Moline. MRED as distributed by MLS GRID
- $122,5002 bd1 ba995 sqft1857 42nd St, Rock Island, IL 61201Active
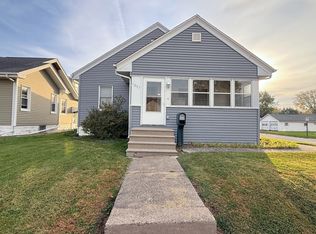 MLS ID #12794850, Sarah Perez, Currents and Keys Realty. MRED as distributed by MLS GRID
