Spacious end-unit 3 Bed/3 FULL Bath townhome with an open layout! Having 2 primary suites, one on each level and a guest suite on the main floor is quite convenient. The abundance of natural light makes it a pleasant living area while offering an unbeatable combination of space, convenience, and comfort. Nestled in a prime location with quick access to major highways like I-77, I-85, and I-485, this bright and airy home puts you 15 minutes away from the bustling heart of Uptown Charlotte and Northlake Mall. The expansive primary bedroom offers a true oasis of tranquility, with an oversized en-suite bathroom that allows you to unwind and recharge in style. Upstairs, you'll find a huge additional bedroom and bathroom, providing ample room for guests, a home office, or whatever your needs may be. The extended sunroom is a true highlight of this home, offering a serene and rejuvenating space that invites you to pause, unwind, and soak in the beauty of the natural world around you.
Closed
$305,000
4408 Glenlea Commons Dr, Charlotte, NC 28216
3beds
1,875sqft
Townhouse
Built in 2002
-- sqft lot
$289,500 Zestimate®
$163/sqft
$2,074 Estimated rent
Home value
$289,500
$275,000 - $304,000
$2,074/mo
Zestimate® history
Owner options
List your home for rent
$2,074/mo
Rent Zestimate®
Find your next renter with Zillow Rental Manager. Plus, with online applications, you can quickly screen prospective tenants – for free.
$2,074/mo
Rent Zestimate®
Refinance and save
$2,063/mo
Est. payment
Refinancing to a lower rate could help reduce your monthly payments and save thousands over the life of the loan.
$2,063/mo
Est. payment
Explore your selling options
Work with a Zillow partner agent
Leverage their expertise and Zillow's premium Showcase listings to get your home seen by more buyers.
Get startedList with your own agent
Get your home in front of millions of buyers by listing it on Zillow.
Learn how to do itSell it yourself
Take full control of how buyers see your home on Zillow by listing For Sale by Owner (FSBO).
List your homeWhat's special
Zillow last checked:
Listing updated:
Listed by:
Lillian Isaac lilliani@ivesterjackson.com,
Ivester Jackson Christie's
Bought with:
Dalton Sorrells
Keller Williams Ballantyne Area
Source: Canopy MLS as distributed by MLS GRID,MLS#: 4158277
Facts & features
Interior
Bedrooms & bathrooms
- Bedrooms: 3
- Bathrooms: 3
- Full bathrooms: 3
- Main level bedrooms: 2
Primary bedroom
- Level: Main
Bedroom s
- Level: Main
Bedroom s
- Level: Upper
Bathroom full
- Level: Main
Bathroom full
- Level: Main
Bathroom full
- Level: Upper
Family room
- Features: Ceiling Fan(s), Vaulted Ceiling(s)
- Level: Main
Kitchen
- Features: Breakfast Bar, Open Floorplan, Vaulted Ceiling(s)
- Level: Main
Sunroom
- Features: Ceiling Fan(s)
- Level: Main
Heating
- Central, Heat Pump
Cooling
- Central Air
Appliances
- Included: Dishwasher, Disposal, Dryer, Microwave, Washer
- Laundry: Main Level
Features
- Soaking Tub, Pantry, Walk-In Closet(s)
- Flooring: Carpet, Laminate, Tile
- Doors: Storm Door(s)
- Has basement: No
- Attic: Walk-In
- Fireplace features: Family Room, Gas
Interior area
- Total structure area: 1,875
- Total interior livable area: 1,875 sqft
- Finished area above ground: 1,875
- Finished area below ground: 0
Property
Parking
- Total spaces: 2
- Parking features: Driveway, Attached Garage, Garage on Main Level
- Attached garage spaces: 2
- Has uncovered spaces: Yes
Features
- Levels: One and One Half
- Stories: 1.5
- Entry location: Main
- Patio & porch: Covered, Enclosed, Patio, Screened
- Exterior features: Lawn Maintenance
- Pool features: Community
Lot
- Features: Cul-De-Sac
Living quarters
- Secondary features: None
Details
- Additional structures: None
- Parcel number: 03711720
- Zoning: R12MFCD
- Special conditions: Standard
Construction
Type & style
- Home type: Townhouse
- Property subtype: Townhouse
Materials
- Brick Partial, Vinyl
- Foundation: Slab
- Roof: Shingle
Condition
- New construction: No
- Year built: 2002
Utilities & green energy
- Sewer: County Sewer
- Water: City
- Utilities for property: Cable Available, Underground Power Lines
Community & HOA
Community
- Features: Clubhouse
- Security: Carbon Monoxide Detector(s), Security System, Smoke Detector(s)
- Subdivision: Glenlea Park
HOA
- Has HOA: Yes
- HOA fee: $217 monthly
- HOA name: William Douglas
- HOA phone: 704-347-8900
Location
- Region: Charlotte
Financial & listing details
- Price per square foot: $163/sqft
- Tax assessed value: $299,500
- Annual tax amount: $2,351
- Date on market: 7/11/2024
- Cumulative days on market: 14 days
- Listing terms: Cash,Conventional,FHA
- Exclusions: dining room chandelier
- Road surface type: Concrete, Paved
Price history
| Date | Event | Price |
|---|---|---|
| 8/26/2024 | Sold | $305,000-3.2%$163/sqft |
Source:  Canopy MLS as distributed by MLS GRID #4158277 Report a problem Canopy MLS as distributed by MLS GRID #4158277 Report a problem | ||
| 7/11/2024 | Listed for sale | $315,000-62.3%$168/sqft |
Source: Canopy MLS as distributed by MLS GRID #4158277 Report a problem | ||
| 10/24/2013 | Sold | $836,000+596.7%$446/sqft |
Source: Public Record Report a problem | ||
| 9/12/2007 | Sold | $120,000-18.6%$64/sqft |
Source: Public Record Report a problem | ||
| 11/27/2002 | Sold | $147,500$79/sqft |
Source: Public Record Report a problem | ||
Public tax history
| Year | Property taxes | Tax assessment |
|---|---|---|
| 2025 | $2,351 +1.5% | $299,500 |
| 2024 | $2,317 +3.4% | $299,500 |
| 2023 | $2,241 +43.4% | $299,500 +89.7% |
| 2022 | $1,563 -4.6% | $157,900 |
| 2021 | $1,638 +4.8% | $157,900 |
| 2020 | $1,563 +0.4% | $157,900 |
| 2019 | $1,557 +31.5% | $157,900 +79% |
| 2018 | $1,185 +1.9% | $88,200 |
| 2017 | $1,162 | $88,200 |
| 2016 | $1,162 | $88,200 |
| 2015 | $1,162 -0.8% | $88,200 |
| 2014 | $1,172 | $88,200 |
| 2013 | -- | $88,200 |
| 2012 | -- | $88,200 |
| 2011 | -- | $88,200 -39.1% |
| 2010 | -- | $144,800 |
| 2009 | -- | $144,800 |
| 2008 | -- | $144,800 |
| 2007 | -- | $144,800 |
| 2006 | -- | $144,800 |
| 2005 | -- | $144,800 |
| 2004 | -- | $144,800 |
Find assessor info on the county website
Neighborhood: Sunset Road
Nearby homes
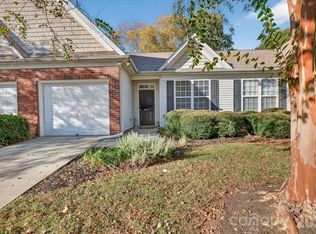
- $265,0002 bd2 ba1.5k sqft4412 Glenlea Commons Dr, Charlotte, NC 28216For Sale
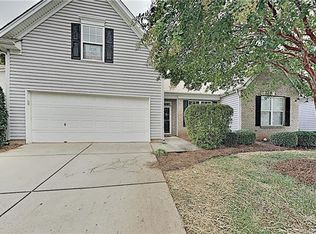
- $276,0003 bd3 ba1.7k sqft4372 Glenlea Commons Dr, Charlotte, NC 28216Off Market
- $310,0003 bd3 ba1.9k sqft4416 Glenlea Commons Dr, Charlotte, NC 28216Sold

- $263,1003 bd2 ba1.8k sqft4368 Glenlea Commons Dr, Charlotte, NC 28216Off Market
- $290,4003 bd3 ba1.7k sqft4420 Glenlea Commons Dr, Charlotte, NC 28216Off Market
- $242,2002 bd2 ba1.5k sqft4364 Glenlea Commons Dr, Charlotte, NC 28216Off Market
- $---- bd-- ba-- sqft4424 Glenlea Commons Dr, Charlotte, NC 28216Off Market
- $354,7003 bd2 ba2.6k sqft3640 Pauline Ln, Charlotte, NC 28216Off Market
Nearby schools
GreatSchools rating
- 3/10Hornets Nest ElementaryGrades: PK-5Distance: 1.2 mi
- 3/10Ranson MiddleGrades: 6-8Distance: 1.6 mi
- 5/10Hopewell HighGrades: 9-12Distance: 5.6 mi
Schools provided by the listing agent
- Elementary: Hornets Nest
- Middle: Ranson
- High: Hopewell
Source: Canopy MLS as distributed by MLS GRID. This data may not be complete. We recommend contacting the local school district to confirm school assignments for this home.
Get a cash offer in 3 minutes
Find out how much your home could sell for in as little as 3 minutes with a no-obligation cash offer.
Estimated market value
$289,500
Get a cash offer in 3 minutes
Find out how much your home could sell for in as little as 3 minutes with a no-obligation cash offer.
Estimated market value
$289,500
- North Carolina
- Mecklenburg County
- Charlotte
- 28216
- Sunset Road
- 4408 Glenlea Commons Dr
Nearby cities
Nearby neighborhoods
Nearby zip codes
Other Charlotte Topics
