Welcome to easy, single-story living in the Glenlea Park community! This beautiful 2-bedroom w/ bonus room, 2-bathroom townhome offers a fantastic open floorplan, perfect for entertaining and daily life. You'll love the updated kitchen featuring ample counter space and a surprisingly large pantry for all your storage needs. Enjoy the durability and style of the tile floors throughout. The convenience of a 1-car garage completes this must-see home. New hot water heater installed Sept. 2026. The HOA includes water and trash pickup.
Active
Price cut: $2.5K (8/3)
$262,500
4412 Glenlea Commons Dr, Charlotte, NC 28216
2beds
1,581sqft
Townhouse
Built in 2002
-- sqft lot
$261,100 Zestimate®
$166/sqft
$242/mo HOA
What's special
Single-story livingTile floors throughoutAmple counter spaceFantastic open floorplanLarge pantryUpdated kitchen
- 308 days
- 253
- 10
Zillow last checked:
Listing updated:
Listed by:
Ebony Scott ebonyscottrealtor@yahoo.com,
ERA Live Moore
Source: Canopy MLS as distributed by MLS GRID,MLS#: 4314220
Facts & features
Interior
Bedrooms & bathrooms
- Bedrooms: 2
- Bathrooms: 2
- Full bathrooms: 2
- Main level bedrooms: 2
Primary bedroom
- Level: Main
Heating
- Floor Furnace, Natural Gas
Cooling
- Ceiling Fan(s), Central Air
Appliances
- Included: Dishwasher
- Laundry: Electric Dryer Hookup, Washer Hookup
Features
- Has basement: No
- Fireplace features: Bonus Room
Interior area
- Total structure area: 1,581
- Total interior livable area: 1,581 sqft
- Finished area above ground: 1,581
- Finished area below ground: 0
Video & virtual tour
Property
Parking
- Total spaces: 1
- Parking features: Driveway, Attached Garage, Garage on Main Level
- Attached garage spaces: 1
- Has uncovered spaces: Yes
Features
- Levels: One
- Stories: 1
- Entry location: Main
Details
- Parcel number: 03711719
- Zoning: R-12MF(CD)
- Special conditions: Standard
Construction
Type & style
- Home type: Townhouse
- Property subtype: Townhouse
Materials
- Brick Partial, Vinyl
- Foundation: Slab
Condition
- New construction: No
- Year built: 2002
Utilities & green energy
- Sewer: Public Sewer
- Water: City
- Utilities for property: Cable Available
Community & HOA
Community
- Subdivision: Glenlea Park
HOA
- Has HOA: Yes
- HOA fee: $242 monthly
- HOA name: Saunders HOA Management
- HOA phone: 336-937-6275
Location
- Region: Charlotte
Financial & listing details
- Price per square foot: $166/sqft
- Tax assessed value: $251,000
- Date on market: 11/5/2025
- Cumulative days on market: 293 days
- Listing terms: Cash,Conventional,FHA,VA Loan
- Road surface type: Concrete, Paved
Estimated market value
$261,100
$248,000 - $274,000
$1,800/mo
Price history
| Date | Event | Price |
|---|---|---|
| 8/3/2026 | Price change | $262,500-0.9%$166/sqft |
Source:  Canopy MLS as distributed by MLS GRID #4314220 Report a problem Canopy MLS as distributed by MLS GRID #4314220 Report a problem | ||
| 6/25/2026 | Price change | $265,000-3.6%$168/sqft |
Source: Canopy MLS as distributed by MLS GRID #4314220 Report a problem | ||
| 6/21/2026 | Price change | $275,000-1.8%$174/sqft |
Source: Canopy MLS as distributed by MLS GRID #4314220 Report a problem | ||
| 6/1/2026 | Price change | $279,900-1.8%$177/sqft |
Source: Canopy MLS as distributed by MLS GRID #4314220 Report a problem | ||
| 5/16/2026 | Price change | $285,000-3.4%$180/sqft |
Source: Canopy MLS as distributed by MLS GRID #4314220 Report a problem | ||
| 4/19/2026 | Price change | $295,000-1.7%$187/sqft |
Source: Canopy MLS as distributed by MLS GRID #4314220 Report a problem | ||
| 3/19/2026 | Price change | $300,000-1.6%$190/sqft |
Source: Canopy MLS as distributed by MLS GRID #4314220 Report a problem | ||
| 3/1/2026 | Price change | $305,000-1.6%$193/sqft |
Source: Canopy MLS as distributed by MLS GRID #4314220 Report a problem | ||
| 11/5/2025 | Listed for sale | $310,000+349.3%$196/sqft |
Source: Canopy MLS as distributed by MLS GRID #4314220 Report a problem | ||
| 3/31/2011 | Sold | $69,000-51.2%$44/sqft |
Source: Public Record Report a problem | ||
| 2/5/2007 | Sold | $141,317+4.7%$89/sqft |
Source: Public Record Report a problem | ||
| 3/24/2003 | Sold | $135,000$85/sqft |
Source: Public Record Report a problem | ||
Public tax history
| Year | Property taxes | Tax assessment |
|---|---|---|
| 2025 | -- | $251,000 |
| 2024 | -- | $251,000 |
| 2023 | -- | $251,000 +84.8% |
| 2022 | $1,350 -5.3% | $135,800 |
| 2021 | $1,425 +5.6% | $135,800 |
| 2020 | $1,350 +0.4% | $135,800 |
| 2019 | $1,344 +34.3% | $135,800 +83% |
| 2018 | $1,001 +2% | $74,200 |
| 2017 | $981 | $74,200 |
| 2016 | $981 | $74,200 |
| 2015 | $981 -1.1% | $74,200 |
| 2014 | $992 | $74,200 |
| 2013 | -- | $74,200 |
| 2012 | -- | $74,200 |
| 2011 | -- | $74,200 -39.7% |
| 2010 | -- | $123,100 |
| 2009 | -- | $123,100 |
| 2008 | -- | $123,100 |
| 2007 | -- | $123,100 |
| 2006 | -- | $123,100 |
| 2005 | -- | $123,100 |
| 2004 | -- | $123,100 |
Find assessor info on the county website
Monthly payment
Est. payment
Payment breakdown
Explore the cost of this home by adjusting the details. Changes won't be saved.Climate risks
Neighborhood: Sunset Road
Nearby schools
Schools provided by the listing agent
- Elementary: Hornets Nest
- Middle: Ranson
- High: Hopewell
Source: Canopy MLS as distributed by MLS GRID. This data may not be complete. We recommend contacting the local school district to confirm school assignments for this home.
- $310,0003 bd3 ba1.9k sqft4416 Glenlea Commons Dr, Charlotte, NC 28216Sold

- $305,0003 bd3 ba1.8k sqft4408 Glenlea Commons Dr, Charlotte, NC 28216Sold
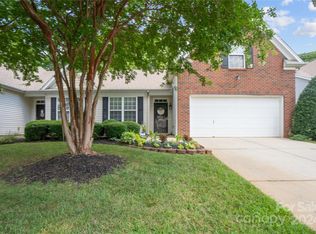
- $287,3003 bd3 ba1.7k sqft4420 Glenlea Commons Dr, Charlotte, NC 28216Off Market
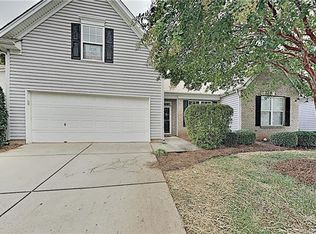
- $276,5003 bd3 ba1.7k sqft4372 Glenlea Commons Dr, Charlotte, NC 28216Off Market
Similar homes
- $279,9003 bd3 ba1.2k sqftHolly Ridge, Charlotte, NC 28216For Sale
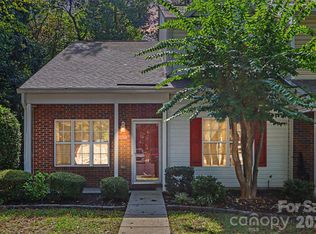
 MLS ID #4418979, Margaret Artlip, MartinGroup Properties Inc. Canopy MLS as distributed by MLS GRID
 - $265,0002 bd3 ba1.3k sqft12446 Hennigan Place Ln, Charlotte, NC 28214For Sale
 MLS ID #4397886, Stephen Pierce, EXP Realty LLC Mooresville. Canopy MLS as distributed by MLS GRID
 - $250,0002 bd3 ba1.5k sqft8606 Fox Chase Ln, Charlotte, NC 28269For Sale
 MLS ID #4398619, Randy McCray, Mark Spain Real Estate. Canopy MLS as distributed by MLS GRID
 - $285,5003 bd3 ba1.6k sqft11613 Coddington Ridge Dr, Charlotte, NC 28214For Sale
 MLS ID #4412194, Angela Lopez, Realty One Group Revolution. Canopy MLS as distributed by MLS GRID
 - $260,0003 bd3 ba1.4k sqft5927 Pisgah Way, Charlotte, NC 28217For SaleMLS ID #4388614, Precious Drakeford, Homzi. Canopy MLS as distributed by MLS GRID
- $265,0003 bd4 ba1.7k sqft17035 Turning Stick Ct, Charlotte, NC 28213For SaleMLS ID #4370469, Eric Taylor, Tailored Real Estate Company. Canopy MLS as distributed by MLS GRID
- $330,0003 bd2 ba1.7k sqft6225 Sid Crane Dr, Charlotte, NC 28216For SaleMLS ID #4374536, Maria Martinez, NorthGroup Real Estate LLC. Canopy MLS as distributed by MLS GRID
- $275,0002 bd2 ba1.2k sqft8057 Sultana Cir, Charlotte, NC 28227For SaleMLS ID #4418634, Erica Strong, Mark Spain Real Estate. Canopy MLS as distributed by MLS GRID
- $230,0002 bd2 ba1.4k sqft735 Mountainwater Dr, Charlotte, NC 28262For SaleMLS ID #4373332, Susan Chon, Susan Realty LLC. Canopy MLS as distributed by MLS GRID
- $285,0003 bd2 ba1.5k sqft6219 Tyrel Ln, Harrisburg, NC 28075For SaleMLS ID #4420588, Bryan Beasley, RE/MAX Results. Canopy MLS as distributed by MLS GRID
- $379,0003 bd2 ba1.8k sqft10026 Dauphine Dr, Charlotte, NC 28216For SaleMLS ID #4385192, Raeemah Redd, Keller Williams South Park. Canopy MLS as distributed by MLS GRID
- $260,0002 bd3 ba1.3k sqft126 Cadbury Ln, Fort Mill, SC 29715For SaleMLS ID #4368318, Tammy Soprano, Southern Nest Realty Inc. Canopy MLS as distributed by MLS GRID
- $379,9002 bd2 ba1.6k sqft4950 Polo Gate Blvd, Charlotte, NC 28216For SaleMLS ID #4377971, Greg Holland, Moss Realty. Canopy MLS as distributed by MLS GRID
- $280,0003 bd3 ba1.4k sqft229 Misty Knoll Ln, Belmont, NC 28012For SaleMLS ID #4418168, Amanda McKinnon, Mark Spain Real Estate. Canopy MLS as distributed by MLS GRID
- $295,0002 bd3 ba1.5k sqft12755 Livengood Ln, Charlotte, NC 28269For SaleMLS ID #4364491, Brandi Sullivan, Wilson Realty. Canopy MLS as distributed by MLS GRID
- $255,0002 bd2 ba1k sqft14941 Santa Lucia Dr, Charlotte, NC 28277For SaleMLS ID #4408262, Janeth Rendon-Cruz, Lifestyle International Realty. Canopy MLS as distributed by MLS GRID
- $238,0002 bd3 ba1.3k sqft7543 Petrea Ln, Charlotte, NC 28227For SaleMLS ID #4385557, Erina Hernandez Shavers, Coldwell Banker Realty. Canopy MLS as distributed by MLS GRID
- $225,0002 bd2 ba1.1k sqft11232 Hyde Pointe Ct, Charlotte, NC 28262For SaleMLS ID #4417529, Sandra Norman, Highgarden Real Estate. Canopy MLS as distributed by MLS GRID
- $245,0002 bd3 ba1.2k sqft117 N Island Village Dr, Mount Holly, NC 28120For SaleMLS ID #4380784, DeAndra Adams, Patton Real Estate Professionals LLC. Canopy MLS as distributed by MLS GRID
- $299,0003 bd4 ba1.9k sqft2627 Early Flight Dr, Charlotte, NC 28262For SaleMLS ID #4417899, Lauren Little, Keller Williams Ballantyne Area. Canopy MLS as distributed by MLS GRID
