Welcome to your 3 Bedroom/3 Bath townhome flooded with natural light and open living spaces. This features one of the largest floor plans available with 2 Primary Suites - one on each level and a guest suite on main level. Indulge in relaxation in one if the ensuite garden tubs, perfect for unwinding after a long day. The floor plan seamlessly connects living spaces with plenty of room for privacy and entertainment, while the two-car garage provides ample parking and storage. Cozy up by the fireplace in the family room or soak in the sunshine in the enclosed sunroom, perfect for use as an office or relaxation space. Retreat to the main level primary bedroom, complete with custom closets for all of your storage needs. This move-in ready townhome is nestled in a community with a clubhouse and swimming pool. Close to shopping, restaurants, entertainment and major highways, this gem is waiting to welcome you home. Don't miss out on this incredible opportunity!
Closed
$310,000
4416 Glenlea Commons Dr, Charlotte, NC 28216
3beds
1,900sqft
Townhouse
Built in 2002
0.06 Acres Lot
$294,400 Zestimate®
$163/sqft
$2,075 Estimated rent
Home value
$294,400
$280,000 - $309,000
$2,075/mo
Zestimate® history
Owner options
List your home for rent
$2,075/mo
Rent Zestimate®
Find your next renter with Zillow Rental Manager. Plus, with online applications, you can quickly screen prospective tenants – for free.
$2,075/mo
Rent Zestimate®
Refinance and save
$2,089/mo
Est. payment
Refinancing to a lower rate could help reduce your monthly payments and save thousands over the life of the loan.
$2,089/mo
Est. payment
Explore your selling options
Work with a Zillow partner agent
Leverage their expertise and Zillow's premium Showcase listings to get your home seen by more buyers.
Get startedList with your own agent
Get your home in front of millions of buyers by listing it on Zillow.
Learn how to do itSell it yourself
Take full control of how buyers see your home on Zillow by listing For Sale by Owner (FSBO).
List your homeWhat's special
Zillow last checked:
Listing updated:
Listed by:
Kris Kjeldsen kris@kjeldsenrealtygroup.com,
Ivester Jackson Christie's
Bought with:
Anna Brittain
Bliss Real Estate
Source: Canopy MLS as distributed by MLS GRID,MLS#: 4123849
Facts & features
Interior
Bedrooms & bathrooms
- Bedrooms: 3
- Bathrooms: 3
- Full bathrooms: 3
- Main level bedrooms: 2
Primary bedroom
- Level: Main
Primary bedroom
- Level: Upper
Bedroom s
- Level: Main
Bathroom full
- Level: Main
Bathroom full
- Level: Upper
Kitchen
- Level: Main
Laundry
- Level: Main
Sunroom
- Level: Main
Heating
- Natural Gas
Cooling
- Central Air
Appliances
- Included: Dishwasher, Disposal, Electric Oven, Gas Water Heater, Microwave, Plumbed For Ice Maker, Refrigerator, Self Cleaning Oven
- Laundry: Main Level
Features
- Built-in Features, Soaking Tub, Open Floorplan, Pantry, Vaulted Ceiling(s)(s), Walk-In Closet(s)
- Flooring: Carpet, Laminate, Tile
- Doors: Storm Door(s)
- Has basement: No
- Attic: Walk-In
- Fireplace features: Family Room
Interior area
- Total structure area: 1,900
- Total interior livable area: 1,900 sqft
- Finished area above ground: 1,900
- Finished area below ground: 0
Property
Parking
- Total spaces: 2
- Parking features: Attached Garage, Garage on Main Level
- Attached garage spaces: 2
Features
- Levels: Two
- Stories: 2
- Entry location: Main
- Exterior features: In-Ground Irrigation, Lawn Maintenance
- Pool features: Community
Lot
- Size: 0.06 Acres
Details
- Parcel number: 03711718
- Zoning: R12MFCD
- Special conditions: Standard
Construction
Type & style
- Home type: Townhouse
- Architectural style: Transitional
- Property subtype: Townhouse
Materials
- Brick Partial, Vinyl
- Foundation: Slab
- Roof: Shingle
Condition
- New construction: No
- Year built: 2002
Utilities & green energy
- Sewer: Public Sewer
- Water: City
Community & HOA
Community
- Features: Clubhouse
- Security: Security System, Smoke Detector(s)
- Subdivision: Glenlea Park
HOA
- Has HOA: Yes
- HOA fee: $213 monthly
- HOA name: William Douglas
- Second HOA name: Terrrell Duncan
Location
- Region: Charlotte
Financial & listing details
- Price per square foot: $163/sqft
- Tax assessed value: $297,900
- Date on market: 3/29/2024
- Cumulative days on market: 5 days
- Listing terms: Cash,Conventional,FHA,VA Loan
- Road surface type: Concrete, Paved
Price history
| Date | Event | Price |
|---|---|---|
| 4/30/2024 | Sold | $310,000-1.6%$163/sqft |
Source:  Canopy MLS as distributed by MLS GRID #4123849 Report a problem Canopy MLS as distributed by MLS GRID #4123849 Report a problem | ||
| 3/29/2024 | Listed for sale | $315,000+211.9%$166/sqft |
Source: Canopy MLS as distributed by MLS GRID #4123849 Report a problem | ||
| 2/18/2015 | Sold | $101,000$53/sqft |
Source: Public Record Report a problem | ||
| 1/10/2015 | Pending sale | $101,000$53/sqft |
Source: Keller Williams #3055407 Report a problem | ||
| 1/9/2015 | Listed for sale | $101,000+49.6%$53/sqft |
Source: Keller Williams #3055407 Report a problem | ||
| 4/29/2011 | Listing removed | $67,500$36/sqft |
Source: Benham Real Estate Group #986848 Report a problem | ||
| 2/26/2011 | Listed for sale | $67,500$36/sqft |
Source: Benham Real Estate Group #986848 Report a problem | ||
| 2/2/2011 | Pending sale | $67,500$36/sqft |
Source: Benham Real Estate Group #986848 Report a problem | ||
| 1/19/2011 | Price change | $67,500-12.3%$36/sqft |
Source: Benham Real Estate Group #986848 Report a problem | ||
| 8/17/2010 | Listed for sale | $77,000-45%$41/sqft |
Source: Mathers Realty Report a problem | ||
| 2/3/2010 | Sold | $139,897+1066.6%$74/sqft |
Source: Public Record Report a problem | ||
| 12/31/2009 | Sold | $11,992-91.8%$6/sqft |
Source: Public Record Report a problem | ||
| 2/26/2003 | Sold | $145,500$77/sqft |
Source: Public Record Report a problem | ||
Public tax history
| Year | Property taxes | Tax assessment |
|---|---|---|
| 2025 | -- | $297,900 |
| 2024 | -- | $297,900 |
| 2023 | $2,230 +41% | $297,900 +86.4% |
| 2022 | $1,582 -4.5% | $159,800 |
| 2021 | $1,657 +4.7% | $159,800 |
| 2020 | $1,582 +0.4% | $159,800 |
| 2019 | $1,576 +37.1% | $159,800 +86.9% |
| 2018 | $1,149 +1.9% | $85,500 |
| 2017 | $1,127 | $85,500 |
| 2016 | $1,127 | $85,500 |
| 2015 | $1,127 -0.9% | $85,500 |
| 2014 | $1,137 | $85,500 |
| 2013 | -- | $85,500 +0.7% |
| 2012 | -- | $84,900 |
| 2011 | -- | $84,900 -39.2% |
| 2010 | -- | $139,700 |
| 2009 | -- | $139,700 |
| 2008 | -- | $139,700 |
| 2007 | -- | $139,700 |
| 2006 | -- | $139,700 |
| 2005 | -- | $139,700 |
| 2004 | -- | $139,700 |
Find assessor info on the county website
Neighborhood: Sunset Road
Nearby homes
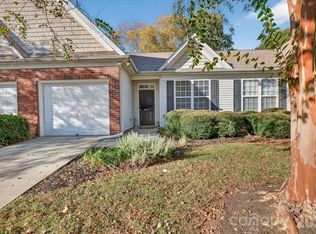
- $265,0002 bd2 ba1.5k sqft4412 Glenlea Commons Dr, Charlotte, NC 28216For Sale
- $290,4003 bd3 ba1.7k sqft4420 Glenlea Commons Dr, Charlotte, NC 28216Off Market
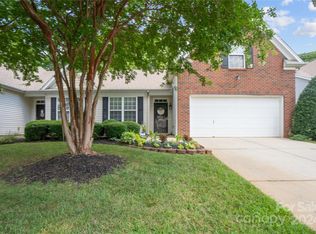
- $305,0003 bd3 ba1.8k sqft4408 Glenlea Commons Dr, Charlotte, NC 28216Sold
- $---- bd-- ba-- sqft4424 Glenlea Commons Dr, Charlotte, NC 28216Off Market
- $316,5003 bd2 ba2.4k sqft4428 Glenlea Commons Dr, Charlotte, NC 28216Off Market
- $276,0003 bd3 ba1.7k sqft4372 Glenlea Commons Dr, Charlotte, NC 28216Off Market
- $237,4002 bd2 ba1.3k sqft4432 Glenlea Commons Dr, Charlotte, NC 28216Off Market
- $280,3003 bd3 ba1.8k sqft4419 Glenlea Commons Dr, Charlotte, NC 28216Off Market
Nearby schools
GreatSchools rating
- 3/10Hornets Nest ElementaryGrades: PK-5Distance: 1.2 mi
- 3/10Ranson MiddleGrades: 6-8Distance: 1.6 mi
- 5/10Hopewell HighGrades: 9-12Distance: 5.6 mi
Get a cash offer in 3 minutes
Find out how much your home could sell for in as little as 3 minutes with a no-obligation cash offer.
Estimated market value
$294,400
Get a cash offer in 3 minutes
Find out how much your home could sell for in as little as 3 minutes with a no-obligation cash offer.
Estimated market value
$294,400
- North Carolina
- Mecklenburg County
- Charlotte
- 28216
- Sunset Road
- 4416 Glenlea Commons Dr
Nearby cities
Nearby neighborhoods
Nearby zip codes
Other Charlotte Topics
