Skip main navigation
Off market
  • $635,100

    4408 S Ashlawn Dr, Richmond, VA 23221

    3beds
    1,461sqft
    Detached
    Built in 1962
    7,766 Square Feet Lot
    $635,100 Zestimate®
    $435/sqft
    $2,487 Estimated rent

    Home value

    $635,100

    $591,000 - $686,000

    $2,487/mo

    Zestimate® history
    Loading
    Loading...

    Owner options

    List your home for rent

    $2,487/mo

    Rent Zestimate®

    Find your next renter with Zillow Rental Manager. Plus, with online applications, you can quickly screen prospective tenants – for free.

    Learn more

    $2,487/mo

    Rent Zestimate®

    Refinance and save

    $4,009/mo

    Est. payment

    Refinancing to a lower rate could help reduce your monthly payments and save thousands over the life of the loan.

    See today's rates

    $4,009/mo

    Est. payment

    Explore your selling options

    Work with a Zillow partner agent

    Leverage their expertise and Zillow's premium Showcase listings to get your home seen by more buyers.

    Get started

    List with your own agent

    Get your home in front of millions of buyers by listing it on Zillow.

    Learn how to do it

    Sell it yourself

    Take full control of how buyers see your home on Zillow by listing For Sale by Owner (FSBO).

    List your home

    What's special

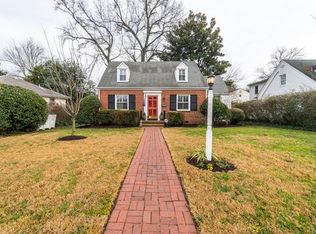
    Don't miss the opportunity to be only the third owner of this wonderful three -bedroom home right in the heart of the city across from Mary Munford Elementary. Uniquely catty cornered on its lot, this welcoming ranch home has hardwood floors throughout, gas fireplace, and built-in bookcases in living room. Kitchen is eat-in with its extra bar counter, large pantry and nice window overlooking the backyard. Master bedroom has an attached full bath renovated in Spring 2019. The waterproofed basement by B-Dry in 2004 with new sump pump in 2018 houses the new high efficiency furnace (2018) for the gas hot water baseboard heat as well as the gas water heater, washer, dryer and wash sink. There is an irrigation system for front and back yards. Roof and gutter guards 2017. New gas hot water heater & chimney liner in 2016. Don't miss this gem!

    This property is not currently displayed as for sale or rent on Zillow. This may be different from what's on other websites or public sources.

    Facts & features

    Interior

    Bedrooms & bathrooms
    • Bedrooms: 3
    • Bathrooms: 2
    • Full bathrooms: 2
    • Main level bathrooms: 2
    Heating
    • Baseboard, Gas
    Cooling
    • Central
    Appliances
    • Included: Dishwasher, Dryer, Garbage disposal, Microwave, Range / Oven, Refrigerator, Washer
    • Laundry: Washer Hookup, Dryer Hookup
    Features
    • Recessed Lighting, 1st Floor Bedroom, 1st Floor Master Bedroom, MBR Bath, Built In Cabinet/Bookcases, 1st Floor Bedrm W/ Full Bath
    • Flooring: Tile, Hardwood, Linoleum / Vinyl
    • Basement: Partially finished
    • Attic: Pull Down Stairs
    • Has fireplace: Yes
    • Fireplace features: Gas
    Interior area
    • Structure area source: Per Tax
    • Total interior livable area: 1,461 sqft

    Property

    Features
    • Patio & porch: Patio, Rear Porch
    • Exterior features: Brick
    • Frontage length: 0.0000
    Lot
    • Size: 7,766 Square Feet
    • Features: Corner Lot
    Details
    • Parcel number: W0190309005
    • Zoning: R-5
    • Zoning description: R-5

    Construction

    Type & style
    • Home type: SingleFamily
    • Architectural style: Ranch
    • Property subtype: Detached
    Materials
    • Wood
    • Foundation: Crawl/Raised
    • Roof: Asphalt
    Condition
    • Year built: 1962

    Utilities & green energy

    • Sewer: Public Sewer
    • Water: Public Water

    Community & HOA

    Location
    • Region: Richmond

    Financial & listing details

    • Price per square foot: $435/sqft
    • Tax assessed value: $549,000
    • Annual tax amount: $6,588

    Price history

    DateEventPrice
    12/2/2019Sold$360,000+2.9%$246/sqft
    Source: CVRMLS #1934384 Report a problem
    10/23/2019Listed for sale$349,750$239/sqft
    Source: Shaheen Ruth Martin & Fonville #1934384 Report a problem

    Public tax history

    YearProperty taxesTax assessment
    2025$6,588 +2.2%$549,000 +2.2%
    2024$6,444 +4.9%$537,000 +4.9%
    2023$6,144 $512,000
    2022$6,144 +38%$512,000 +38%
    2021$4,452 +2.8%$371,000 +2.8%
    2020$4,332 +5.9%$361,000 +5.9%
    2019$4,092 +4.9%$341,000 +4.9%
    2018$3,900 +22.6%$325,000 +7.6%
    2017$3,180 $302,000 +2%
    2016$3,180 $296,000 +4.2%
    2015$3,180 $284,000 +7.2%
    2014$3,180 $265,000
    2013-- $265,000 -5%
    2012-- $279,000 -5.7%
    2011-- $296,000
    2010-- $296,000 +0.1%
    2009-- $295,800
    2008-- $295,800 +5.3%
    2007-- $281,000 +12.3%
    2006-- $250,200 +3.5%
    2005-- $241,700 +24.1%
    2003-- $194,800 +12%
    2002-- $173,900 +6%
    2001$2,347 $164,100
    Find assessor info on the county website

    Neighborhood: Mary Munford

    Nearby schools

    GreatSchools rating
    Schools provided by the listing agent
    • Elementary: Munford
    • Middle: Albert Hill
    • High: Thomas Jefferson

    Source: The MLS. This data may not be complete. We recommend contacting the local school district to confirm school assignments for this home.

    Get a cash offer in 3 minutes
    Find out how much your home could sell for in as little as 3 minutes with a no-obligation cash offer.
    Estimated market value
    $635,100
    Get a cash offer in 3 minutes
    Find out how much your home could sell for in as little as 3 minutes with a no-obligation cash offer.
    Estimated market value
    $635,100