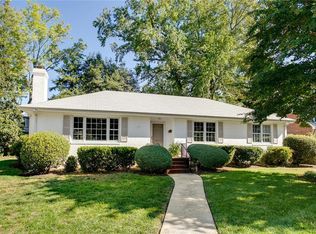
Storybook charm meets city convenience in this classic Cape Cod in the coveted Mary Munford district! Perched on a fully fenced raised corner lot at Commonwealth and South Willetta, this 1940 beauty delivers the perfect mix of timeless character, thoughtful updates, and an unbeatable location. With three bedrooms, two-and-a-half baths, a renovated kitchen, and an inviting screened porch, this home checks every box. Professional landscaping and a freshly painted wrought iron fence create a warm welcome before you even step inside. The charming living room features a gas fireplace and plenty of natural light and opens to the formal dining room with plantation shutters. The sunny renovated kitchen offers granite countertops, stainless steel appliances, gas cooking, and a brand-new refrigerator, making it as functional as it is stylish. Just off the kitchen, the cozy family room adds valuable everyday living space and opens directly to a half bath and delightful screened porch. Two additional first-floor bedrooms, including one currently used as an office, plus a hall bath complete the main level. Upstairs the owners raised the roof to create a stunning primary retreat! The spacious sitting area, renovated bath, three closets, and easy access to attic storage make this a rare find in the neighborhood. Whole yard irrigation and an encapsulated crawl are added features. And then there’s the location. Just minutes from the Mary Munford playground and fields, Carytown’s shops and restaurants, Scott’s Addition, the Fan, and downtown, this home puts some of the city’s best destinations right at your fingertips!
Sold for $780,000
$780,000
4411 S Willetta Dr, Richmond, VA 23221
3beds
2,012sqft
Single Family Residence
Built in 1940
6,059 Square Feet Lot
$780,400 Zestimate®
$388/sqft
$3,290 Estimated rent
Home value
$780,400
$741,000 - $819,000
$3,290/mo
Zestimate® history
Owner options
List your home for rent
$3,290/mo
Rent Zestimate®
Find your next renter with Zillow Rental Manager. Plus, with online applications, you can quickly screen prospective tenants – for free.
$3,290/mo
Rent Zestimate®
Refinance and save
$4,924/mo
Est. payment
Refinancing to a lower rate could help reduce your monthly payments and save thousands over the life of the loan.
$4,924/mo
Est. payment
Explore your selling options
Work with a Zillow partner agent
Leverage their expertise and Zillow's premium Showcase listings to get your home seen by more buyers.
Get startedList with your own agent
Get your home in front of millions of buyers by listing it on Zillow.
Learn how to do itSell it yourself
Take full control of how buyers see your home on Zillow by listing For Sale by Owner (FSBO).
List your homeWhat's special
Gas fireplaceCozy family roomGranite countertopsPlenty of natural lightProfessional landscapingRenovated bathBrand-new refrigerator
Zillow last checked:
Listing updated:
Listed by:
Sally Hawthorne info@srmfre.com,
Shaheen Ruth Martin & Fonville,
Katie Boykin 804-564-3774,
Shaheen Ruth Martin & Fonville
Bought with:
Chris Ellis, 0225217908
Shaheen Ruth Martin & Fonville
Source: CVRMLS,MLS#: 2612857 Originating MLS: Central Virginia Regional MLS
Originating MLS: Central Virginia Regional MLSFacts & features
Interior
Bedrooms & bathrooms
- Bedrooms: 3
- Bathrooms: 3
- Full bathrooms: 2
- 1/2 bathrooms: 1
Other
- Description: Tub & Shower
- Level: First
Other
- Description: Tub & Shower
- Level: Second
Half bath
- Level: First
Heating
- Electric, Heat Pump, Zoned
Cooling
- Heat Pump, Zoned
Appliances
- Included: Dryer, Dishwasher, Gas Cooking, Gas Water Heater, Oven, Refrigerator, Washer
- Laundry: Washer Hookup, Dryer Hookup
Features
- Bedroom on Main Level, Separate/Formal Dining Room, Fireplace, Granite Counters, Kitchen Island, Bath in Primary Bedroom, Pantry, Walk-In Closet(s)
- Flooring: Carpet, Ceramic Tile, Wood
- Basement: Crawl Space
- Attic: Walk-In
- Number of fireplaces: 1
- Fireplace features: Gas
Interior area
- Total interior livable area: 2,012 sqft
- Finished area above ground: 2,012
- Finished area below ground: 0
Property
Parking
- Parking features: On Street
- Has uncovered spaces: Yes
Features
- Patio & porch: Front Porch, Screened, Porch
- Exterior features: Sprinkler/Irrigation, Porch, Storage, Shed
- Pool features: None
- Fencing: Full,Wrought Iron,Fenced
Lot
- Size: 6,059 Square Feet
- Features: Corner Lot, Landscaped, Level
- Topography: Level
Details
- Parcel number: W0190309011
- Zoning description: R-5
Construction
Type & style
- Home type: SingleFamily
- Architectural style: Cape Cod
- Property subtype: Single Family Residence
Materials
- Brick, Drywall, Plaster
- Roof: Composition
Condition
- Resale
- New construction: No
- Year built: 1940
Utilities & green energy
- Sewer: Public Sewer
- Water: Public
Community & HOA
Community
- Subdivision: Willetta Place
Location
- Region: Richmond
Financial & listing details
- Price per square foot: $388/sqft
- Tax assessed value: $743,000
- Annual tax amount: $7,920
- Date on market: 7/7/2026
- Ownership: Individuals
- Ownership type: Sole Proprietor
Price history
| Date | Event | Price |
|---|---|---|
| 7/15/2026 | Sold | $780,000-2.4%$388/sqft |
Source:  CVRMLS #2612857 Report a problem CVRMLS #2612857 Report a problem | ||
| 5/23/2026 | Pending sale | $799,000$397/sqft |
Source: CVRMLS #2612857 Report a problem | ||
| 5/16/2026 | Listed for sale | $799,000$397/sqft |
Source: CVRMLS #2612857 Report a problem | ||
Public tax history
| Year | Property taxes | Tax assessment |
|---|---|---|
| 2025 | $7,920 +2.3% | $660,000 +2.3% |
| 2024 | $7,740 +4% | $645,000 +4% |
| 2023 | $7,440 | $620,000 |
| 2022 | $7,440 +36.5% | $620,000 +39% |
| 2021 | $5,450 +0.4% | $446,000 +0.5% |
| 2020 | $5,426 +5414.6% | $444,000 +1.1% |
| 2019 | $98 -98% | $439,000 +9.8% |
| 2018 | $4,898 +25.5% | $400,000 +8.7% |
| 2017 | $3,902 | $368,000 +2.2% |
| 2016 | $3,902 | $360,000 +6.2% |
| 2015 | $3,902 | $339,000 +6.9% |
| 2014 | $3,902 | $317,000 |
| 2013 | -- | $317,000 +5% |
| 2012 | -- | $302,000 -3.5% |
| 2011 | -- | $313,000 |
| 2010 | -- | $313,000 |
| 2009 | -- | $313,000 |
| 2008 | -- | $313,000 +4.7% |
| 2007 | -- | $299,000 +15.1% |
| 2006 | -- | $259,800 +3.7% |
| 2005 | -- | $250,500 +19.6% |
| 2003 | -- | $209,500 +12% |
| 2002 | -- | $187,100 +6% |
| 2001 | $2,524 | $176,500 |
Find assessor info on the county website
Neighborhood: Mary Munford
Nearby homes
- $738,0003 bd2 ba2k sqft4409 S Willetta Dr, Richmond, VA 23221Sold

- $635,1003 bd2 ba1.4k sqft4408 S Ashlawn Dr, Richmond, VA 23221Off Market
- $672,9003 bd2 ba1.9k sqft4407 S Willetta Dr, Richmond, VA 23221Off Market
- $643,7003 bd1 ba1.7k sqft201 Commonwealth Ave, Richmond, VA 23221Off Market
- $589,8003 bd2 ba1.2k sqft4406 S Ashlawn Dr, Richmond, VA 23221Off Market
- $744,3004 bd2 ba1.9k sqft200 Willetta Dr, Richmond, VA 23221Off Market
- $655,0004 bd4 ba2.8k sqft4405 S Willetta Dr, Richmond, VA 23221Sold
- $655,0004 bd4 ba2.8k sqft4405 W Willetta Dr, Richmond, VA 23221Sold
Nearby schools
GreatSchools rating
- 10/10Mary Munford Elementary SchoolGrades: PK-5Distance: 0.1 mi
- 4/10Albert Hill Middle SchoolGrades: 6-8Distance: 1 mi
- 4/10Thomas Jefferson High SchoolGrades: 9-12Distance: 0.9 mi
Schools provided by the listing agent
- Elementary: Munford
- Middle: Albert Hill
- High: Thomas Jefferson
Source: CVRMLS. This data may not be complete. We recommend contacting the local school district to confirm school assignments for this home.
Get a cash offer in 3 minutes
Find out how much your home could sell for in as little as 3 minutes with a no-obligation cash offer.
Estimated market value
$780,400
Get a cash offer in 3 minutes
Find out how much your home could sell for in as little as 3 minutes with a no-obligation cash offer.
Estimated market value
$780,400
- Virginia
- Richmond City
- Richmond
- 23221
- Mary Munford
- 4411 S Willetta Dr
Nearby cities
Nearby neighborhoods
Nearby zip codes
Other Richmond Topics
