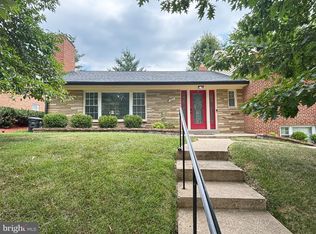
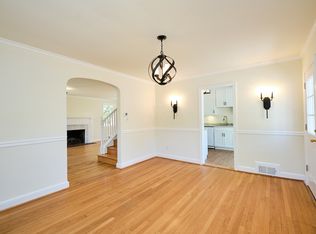
Wonderful well-kept end-unit rowhouse in Foxhall Village! This house built in 1927 has three bedrooms and full bath upstairs, plus a full bath and possible fourth bedroom downstairs. Main level has spacious living room, separate dining room and a sunroom/breakfast room off the kitchen in the back. The south-facing home gets great light, with extra windows as an end-unit. Features include: oak hardwood floors, ample storage space, fully fenced backyard, central AC/heat. Available October 1st, no smoking, no cats.
House for rent
$5,200/moFees may apply
4409 Q St NW, Washington, DC 20007
4beds
2,004sqft
Price may not include required fees and charges. Learn more|
Singlefamily
Available Thu Oct 1 2026
Cats, dogs OK
Air conditioner, central air, electric
In basement laundry
Open parking parking
Central, electric, natural gas
What's special
Well-kept end-unit rowhouseAmple storage spaceSeparate dining roomThree bedroomsFully fenced backyardOak hardwood floors
- 2 days |
- -- |
- -- |
Zillow last checked:
Listing updated:
District law requires that a housing provider state that the housing provider will not refuse to rent a rental unit to a person because the person will provide the rental payment, in whole or in part, through a voucher for rental housing assistance provided by the District or federal government.
Travel times

Let’s turn your rent into credit progress
Build credit history with every on-time payment and get credit for the payment you’re already making.
Facts & features
Interior
Bedrooms & bathrooms
- Bedrooms: 4
- Bathrooms: 2
- Full bathrooms: 2
Heating
- Central, Electric, Natural Gas
Cooling
- Air Conditioner, Central Air, Electric
Appliances
- Included: Dishwasher, Dryer, Garbage Disposal, Gas Water Heater, Oven - Wall, Refrigerator, Stove, Washer
- Laundry: In Basement, In Unit
Features
- Built-in Features, Dining Area, Floor Plan - Traditional, Kitchen - Table Space, Plaster Walls
- Has basement: Yes
- Has fireplace: Yes
Interior area
- Total interior livable area: 2,004 sqft
Property
Parking
- Parking features: On Street, Open
- Has uncovered spaces: Yes
- Details: Contact manager
Features
- Exterior features: Basement, Dining Area, Floor Plan - Traditional, Kitchen - Table Space, Plaster Walls
- Pool features: Contact manager
Details
- Parcel number: 13510129
Construction
Type & style
- Home type: SingleFamily
- Architectural style: Tudor
- Property subtype: SingleFamily
Materials
- Roof: Slate
Condition
- Year built: 1927
Utilities & green energy
- Utilities for property: Garbage
Community & HOA
HOA
- Amenities included: Parking
Location
- Region: Washington
Financial & listing details
- Lease term: Contact For Details
Nearby apartments for rent


Price history
| Date | Event | Price |
|---|---|---|
| 8/30/2026 | Listed for rent | $5,200+6.1%$3/sqft |
Source: Bright MLS #DCDC2280828 Report a problem | ||
| 12/8/2024 | Listing removed | $4,900$2/sqft |
Source: Bright MLS #DCDC2160080 Report a problem | ||
| 11/30/2024 | Price change | $4,900-2%$2/sqft |
Source: Bright MLS #DCDC2160080 Report a problem | ||
| 11/5/2024 | Price change | $5,000-9.1%$2/sqft |
Source: Bright MLS #DCDC2160080 Report a problem | ||
| 9/18/2024 | Listed for rent | $5,500$3/sqft |
Source: Bright MLS #DCDC2160080 Report a problem | ||
| 8/25/1997 | Sold | $305,000$152/sqft |
Source: Public Record Report a problem | ||
Neighborhood: Foxhall
Nearby schools
GreatSchools rating
- 9/10Key Elementary SchoolGrades: PK-5Distance: 1.5 mi
- 9/10Hardy Middle SchoolGrades: 6-8Distance: 0.8 mi
- 5/10MacArthur High SchoolGrades: 9-10Distance: 0.3 mi