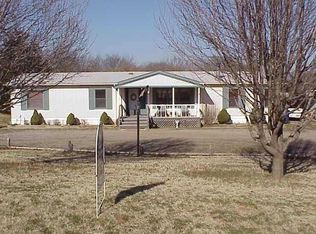
New Roof scheduled to be installed - Same Amazing price! A rare opportunity to enjoy peaceful country living on 1.86 beautiful acres in Edmond. Surrounded by mature trees, open green space, and a shared pond, this property offers the perfect balance of privacy, nature, and everyday convenience.
From the moment you arrive, you'll appreciate the tranquil setting and sense of space that's increasingly difficult to find. Whether you're enjoying morning coffee on your private deck, watching wildlife from your backyard, or hosting family and friends outdoors, this property invites you to slow down and enjoy the lifestyle you've been searching for.
Inside, the open-concept floor plan creates a comfortable flow for both everyday living and entertaining. The spacious kitchen opens seamlessly to the living area, making it easy to stay connected while cooking, gathering, or relaxing. Large windows bring in natural light and showcase the property's beautiful surroundings.
The private primary suite provides a peaceful retreat, while the additional bedrooms offer flexibility for family, guests, a home office, or hobbies. Every space is designed with comfort and functionality in mind.
What truly sets this property apart is the land. With nearly two acres, you'll have room to garden, play, add a workshop, enjoy outdoor recreation, or simply appreciate the privacy and freedom that come with owning acreage. The combination of open yard space, wooded areas, and pond access creates a setting that feels like a private getaway while remaining just minutes from shopping, dining, schools, and the conveniences of Edmond.
If you've been looking for an affordable property with acreage, natural beauty, and room to breathe, 4409 Valley View Lane is one you won't want to miss.
Pending
Price cut: $16K (8/10)
$189,000
4409 S Valley View Ln, Edmond, OK 73034
3beds
1,344sqft
Single Family Residence
Built in 1985
1.86 Acres Lot
$181,300 Zestimate®
$141/sqft
$2/mo HOA
What's special
Shared pondPrivate deckPond accessOpen-concept floor planOpen yard spaceWooded areasOpen green space
- 137 days
- 127
- 1
Zillow last checked:
Listing updated:
Listed by:
Katherine Kochelek 314-265-0115,
Metro First Realty
Source: MLSOK/OKCMAR as distributed by MLS GRID,MLS#: 1231700
Facts & features
Interior
Bedrooms & bathrooms
- Bedrooms: 3
- Bathrooms: 2
- Full bathrooms: 2
Heating
- Has Heating (Unspecified Type)
Cooling
- Has cooling: Yes
Appliances
- Included: Free-Standing Electric Oven, Free-Standing Gas Range
Features
- Flooring: Other
- Windows: Aluminum Frame
- Number of fireplaces: 1
- Fireplace features: Wood Burning
Interior area
- Total structure area: 1,344
- Total interior livable area: 1,344 sqft
Property
Features
- Levels: One
- Stories: 1
- Exterior features: Rain Gutters
- Fencing: Chain Link Link
Lot
- Size: 1.86 Acres
- Features: Interior Lot, Wooded
Details
- Parcel number: 4409SValleyView73034
- Special conditions: None
Construction
Type & style
- Home type: SingleFamily
- Architectural style: Traditional
- Property subtype: Single Family Residence
Materials
- Foundation: Conventional
Condition
- Year built: 1985
Utilities & green energy
- Sewer: Septic Tank
- Water: Well
Community & HOA
HOA
- Has HOA: Yes
- HOA fee: $25 annually
Location
- Region: Edmond
Financial & listing details
- Price per square foot: $141/sqft
- Annual tax amount: $475
- Date on market: 5/31/2026
Estimated market value
$181,300
$172,000 - $190,000
$1,777/mo
Price history
| Date | Event | Price |
|---|---|---|
| 9/8/2026 | Pending sale | $189,000$141/sqft |
Source:  MLSOK/OKCMAR as distributed by MLS GRID #1231700 Report a problem MLSOK/OKCMAR as distributed by MLS GRID #1231700 Report a problem | ||
| 8/29/2026 | Listed for sale | $189,000$141/sqft |
Source: MLSOK/OKCMAR as distributed by MLS GRID #1231700 Report a problem | ||
| 8/13/2026 | Pending sale | $189,000$141/sqft |
Source: MLSOK/OKCMAR as distributed by MLS GRID #1231700 Report a problem | ||
| 8/10/2026 | Price change | $189,000-7.8%$141/sqft |
Source: MLSOK/OKCMAR as distributed by MLS GRID #1231700 Report a problem | ||
| 7/16/2026 | Price change | $205,000-4.4%$153/sqft |
Source: MLSOK/OKCMAR as distributed by MLS GRID #1231700 Report a problem | ||
| 6/23/2026 | Price change | $214,500-2.1%$160/sqft |
Source: MLSOK/OKCMAR as distributed by MLS GRID #1231700 Report a problem | ||
| 5/31/2026 | Listed for sale | $219,000$163/sqft |
Source: MLSOK/OKCMAR as distributed by MLS GRID #1231700 Report a problem | ||
Public tax history
Tax history is unavailable.
Monthly payment
Est. payment
Payment breakdown
Explore the cost of this home by adjusting the details. Changes won't be saved.Climate risks
Neighborhood: 73034
Nearby schools
Schools provided by the listing agent
- Elementary: Charter Oak ES
- Middle: Guthrie JHS
- High: Guthrie HS
Source: MLSOK/OKCMAR as distributed by MLS GRID. This data may not be complete. We recommend contacting the local school district to confirm school assignments for this home.
Similar homes
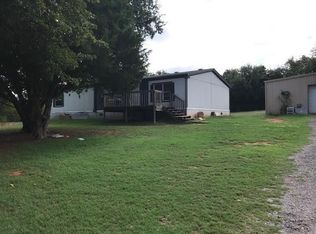
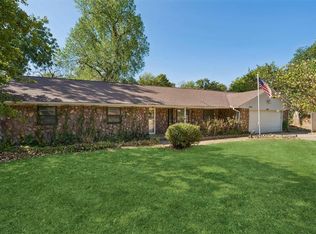
- $268,0003 bd2 ba1.7k sqft4104 Redbud Ln, Edmond, OK 73034For Sale
 MLS ID #1247687, Michelle Mclaughlin, Keller Williams Realty Elite. MLSOK/OKCMAR as distributed by MLS GRID
 - $215,0004 bd2 ba1.4k sqft1015 Crown Dr, Edmond, OK 73034For Sale
 MLS ID #1209412, Doug Arnett, OKC Metro Group Realty. MLSOK/OKCMAR as distributed by MLS GRID
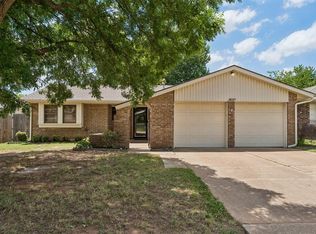
 - $196,4003 bd2 ba1.1k sqft517 Willow Ridge Pl, Edmond, OK 73003For Sale
 MLS ID #1233306, Samuel Mathis, Metro First Realty. MLSOK/OKCMAR as distributed by MLS GRID
 - $209,9003 bd1 ba912 sqft1320 S Littler Ave, Edmond, OK 73034For Sale
 MLS ID #1248872, Daniel Marx, Keller Williams Central OK. MLSOK/OKCMAR as distributed by MLS GRID
