Skip main navigation
Off market
  • Price Unknown

    441 B 25th Ave NE, Calgary, AB T2E 1Y4

    3beds
    832sqft
    Single Family Residence
    Built in 1946
    6,098.4 Square Feet Lot
    $-- Zestimate®
    C$--/sqft
    C$2,074 Estimated rent

    Home value

    Not available

    Estimated sales range

    Not available

    Not available

    Loading
    Loading...

    Owner options

    List your home for rent

    C$2,074/mo

    Rent Zestimate®

    Find your next renter with Zillow Rental Manager. Plus, with online applications, you can quickly screen prospective tenants – for free.

    Learn more

    C$2,074/mo

    Rent Zestimate®

    Refinance and save

    Refinancing to a lower rate could help reduce your monthly payments and save thousands over the life of the loan.

    See today's rates

    Explore your selling options

    Work with a Zillow partner agent

    Leverage their expertise and Zillow's premium Showcase listings to get your home seen by more buyers.

    Get started

    List with your own agent

    Get your home in front of millions of buyers by listing it on Zillow.

    Learn how to do it

    Sell it yourself

    Take full control of how buyers see your home on Zillow by listing For Sale by Owner (FSBO).

    List your home

    What's special

    Sunshine-filled south backyardSoaring treesEstablished gardensPrivate oasisCharming sanctuaryOld-school charmOriginal details

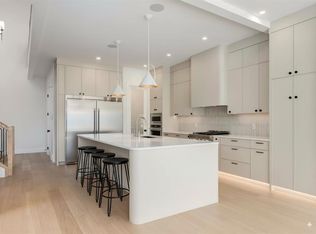
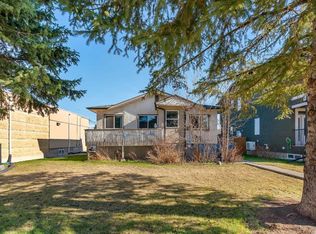
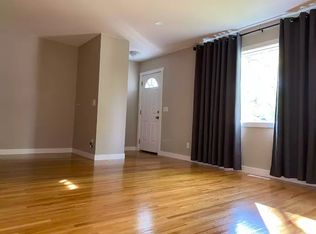
    Beautiful mid-century modern bungalow full of updates while still maintaining its original charm. Ideally situated on a huge 50' x 120' lot with a sunshine-filled south backyard. This gorgeous property is highlighted by soaring trees, established gardens and raspberry bushes creating a private oasis that feels like a country escape instead of its inner-city location. Inside is a charming sanctuary filled with old-school charm, original details and modern touches including updated bathrooms, lighting and more. An arched entryway leads to the inviting living room with hardwood floors, crown molding and a quaint decommissioned fireplace adding a ton of character. Extra windows stream in endless natural light. The same bright atmosphere continues into the neutral white kitchen with loads of cabinets and counterspace, timeless subway tile backsplash and a clever built-in dining table that pulls out saving a ton of space. Both bedrooms on this level are spacious and bright. The 4-piece bathroom has been expertly updated for a modern homeowner yet keeping with the mid-century style of the home. Gather in the rec room in the finished basement with exposed brick and wood details ensuring the same architectural style is achieved. This large space can easily be divided by furniture to create separate zones for media, games, work and play. Another spacious bedroom with 2 windows and a walk-in closet is also on this level along with a 3-piece bathroom. A huge sunroom adds additional square footage for your enjoyment in any weather. Spend the warm months barbequing and unwinding on the expansive deck nestled amongst mature landscaping and beautiful gardens. A triple car garage has a heated single car bay for a workshop, home office, gym, man-cave or she-shed. Further adding to your comfort is a paved back lane. Incredibly located within walking distance to the community centre, several schools, Winston Golf Course, numerous parks, transit and the abundance of amenities along Edmonton Trail and 16th Avenue. Even walk to historic Peter's Drive-in for summer milkshakes and burgers! Also Within a 10 minute radius from Calgary's premier attractions, downtown, top educational institutions and more. You simply won't find a more versatile community!

    This property is off market, which means it's not currently listed for sale or rent on Zillow. This may be different from what's available on other websites or public sources.

    Zillow last checked:

    Source: Century 21 Canada,MLS®#: A2212935MLS Logo

    Facts & features

    Interior

    Bedrooms & bathrooms
    • Bedrooms: 3
    • Bathrooms: 2
    • Full bathrooms: 2
    Heating
    • Has Heating (Unspecified Type)
    Features
    • Basement: yes
    • Has fireplace: Yes
    Interior area
    • Total structure area: 832
    • Total interior livable area: 832 sqft

    Property

    Parking
    • Parking features: TRIPLE GARAGE DETACHED
    • Has garage: Yes
    Lot
    • Size: 6,098 sqft

    Construction

    Type & style
    • Home type: SingleFamily
    • Property subtype: Single Family Residence
    Condition
    • Year built: 1946

    Community & neighborhood

    Location
    • Region: Calgary

    Price history

    Price history is unavailable.

    Public tax history

    Tax history is unavailable.

    Neighborhood: Winston Heights

    Nearby schools

    GreatSchools rating

    No schools nearby

    We couldn't find any schools near this home.