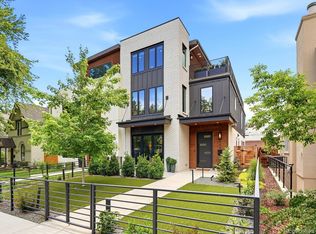
New contemporary construction in the highly sought after Cherry Creek location. Beautiful white oak hardwood floors, open tread staircase, stunning kitchen with Wolf Sub-Zero appliances, a large island, extra cabinetry with a built-in coffee maker. Lots of natural sunlight streaming in from the beautiful, large windows. Front flex room that can be used as an office or formal living area. Large master shower is equipped with rain head fixtures and European frameless shower glass. Laundry room conveniently off the master closet. Elevator from the basement all the way to the 3rd floor where there is a bar with beverage refrigerator and a large patio with stunning mountain views. A fully finished basement completes this home with a large family room, full bar, bedroom with a full bathroom, and storage areas. Garage height will allow for a lift to be installed by the buyer to accommodate for additional cars. Incredible brand new construction from the ground up with high end finishes, lighting, and hardware.
Make sure to check Naked Denver for the writeup on this property - https://www.nakeddenver.com/post/dublin-development-brings-luxury-duplexes-to-cherry-creek
HBA Gala Gold Metal winner for Cherry Creek Duplexes!
Sold for $2,900,000
Zillow last checked:
Listing updated:
Bought with:
Stephanie Fix, 40042759
RE/MAX Professionals
Source: REcolorado as distributed by MLS GRID,MLS#: 5362786
Price history
| Date | Event | Price |
|---|---|---|
| 12/12/2024 | Sold | $2,900,000-2.5%$586/sqft |
Source:  REcolorado as distributed by MLS GRID #5362786 Report a problem REcolorado as distributed by MLS GRID #5362786 Report a problem | ||
| 11/27/2024 | Pending sale | $2,975,000$601/sqft |
Source: REcolorado as distributed by MLS GRID #5362786 Report a problem | ||
| 9/19/2024 | Price change | $2,975,000-0.7%$601/sqft |
Source: REcolorado as distributed by MLS GRID #5362786 Report a problem | ||
| 6/24/2024 | Price change | $2,995,000-5.7%$605/sqft |
Source: REcolorado as distributed by MLS GRID #5362786 Report a problem | ||
| 6/3/2024 | Price change | $3,175,000-3.1%$641/sqft |
Source: REcolorado as distributed by MLS GRID #5362786 Report a problem | ||
| 4/26/2024 | Price change | $3,275,000-1.1%$661/sqft |
Source: REcolorado as distributed by MLS GRID #5362786 Report a problem | ||
| 4/18/2024 | Price change | $3,310,000-1.5%$669/sqft |
Source: REcolorado as distributed by MLS GRID #5362786 Report a problem | ||
| 12/29/2023 | Listed for sale | $3,360,000-10.4%$679/sqft |
Source: REcolorado as distributed by MLS GRID #5362786 Report a problem | ||
| 6/27/2023 | Listing removed | -- |
Source: REcolorado as distributed by MLS GRID #5362786 Report a problem | ||
| 4/20/2023 | Listed for sale | $3,750,000$757/sqft |
Source: REcolorado as distributed by MLS GRID #5362786 Report a problem | ||

Get a cash offer in 3 minutes
Find out how much your home could sell for in as little as 3 minutes with a no-obligation cash offer.
Estimated market value
$2,984,700
