Skip main navigation
Sold for $3,050,000
  • $3,050,000

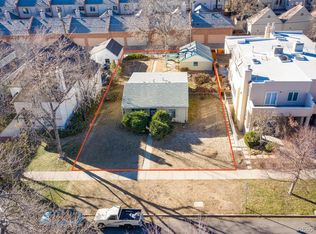
    443 Clayton Street, Denver, CO 80206

    4beds
    5,044sqft
    Duplex
    Built in 2022
    3,932 Square Feet Lot
    $2,899,400 Zestimate®
    $605/sqft
    $13,397 Estimated rent

    Home value

    $2,899,400

    $2.75M - $3.04M

    $13,397/mo

    Zestimate® history
    Loading
    Loading...

    Owner options

    List your home for rent

    $13,397/mo

    Rent Zestimate®

    Find your next renter with Zillow Rental Manager. Plus, with online applications, you can quickly screen prospective tenants – for free.

    Learn more

    $13,397/mo

    Rent Zestimate®

    Refinance and save

    $17,676/mo

    Est. payment

    Refinancing to a lower rate could help reduce your monthly payments and save thousands over the life of the loan.

    See today's rates

    $17,676/mo

    Est. payment

    Explore your selling options

    Work with a Zillow partner agent

    Leverage their expertise and Zillow's premium Showcase listings to get your home seen by more buyers.

    Get started

    List with your own agent

    Get your home in front of millions of buyers by listing it on Zillow.

    Learn how to do it

    Sell it yourself

    Take full control of how buyers see your home on Zillow by listing For Sale by Owner (FSBO).

    List your home

    What's special

    Sophisticated contemporary styleCustom wallpaperRooftop deck speakersLuxurious primary suiteFive-piece bathLarge wet barExpansive windows
    Experience modern luxury in the heart of Cherry Creek North, one of Denver’s most prestigious neighborhoods! This premium location is just steps from world-class shopping, acclaimed restaurants, galleries, and entertainment. This exceptional duplex offers a spacious open floor plan thoughtfully designed across four levels and finished with sophisticated contemporary style throughout. Wide-plank white oak flooring, custom wallpaper, designer lighting, and high-end tile create a refined aesthetic, while expansive windows and folding patio doors fill the home with natural light and provide seamless indoor-outdoor living. The chef’s kitchen features a massive quartz island, professional-grade Wolf stainless steel appliances, and abundant space for gathering and entertaining. An elevator conveniently serves all levels. The second floor includes a luxurious primary suite with five-piece bath and custom walk-in closet connecting to the laundry room, plus a generous secondary bedroom with an ensuite bath. The top level offers a versatile living or flex space with wet bar, opening to a generous rooftop deck ideal for entertaining, along with a third bedroom/office and a convenient ¾ bath. The finished basement boasts tall ceilings, a large wet bar, expansive living area, fourth bedroom, and ¾ bath, creating the perfect guest retreat or entertainment space. Outdoor living is exceptional, with a fully fenced front yard and patio, rear patio featuring a built-in gas grill and outdoor fireplace, along with the aforementioned rooftop deck. The yard features artificial turf and professional landscaping with drip irrigation for easy maintenance. Motorized window shades, heated primary bath floor, a tankless water heater, rooftop deck speakers, and an attached two-car garage complete this remarkable home. A rare opportunity to enjoy luxury, convenience, and an unbeatable Cherry Creek North lifestyle.

    Zillow last checked:

    Listing updated:

    Listed by:

    Kenneth Van Riper 720-951-3677 ken@kv5280living.com,

    HomeSmart

    Bought with:

    Tamara Cooper, 40037006

    LIV Sotheby's International Realty

    Source: REcolorado as distributed by MLS GRID,MLS#: 4920768MLS Logo

    Facts & features

    Interior

    Bedrooms & bathrooms
    • Bedrooms: 4
    • Bathrooms: 5
    • Full bathrooms: 1
    • 3/4 bathrooms: 3
    • 1/2 bathrooms: 1
    • Main level bathrooms: 1
    Bedroom
    • Description: Walk-In Closet With Dresser And Custom Built Shelving
    • Features: Primary Suite
    • Level: Upper
    Bedroom
    • Description: Generous Second Bedroom With Ensuite Bath
    • Level: Upper
    Bedroom
    • Description: Would Also Make A Great Office
    • Level: Upper
    Bedroom
    • Level: Basement
    Bathroom
    • Level: Main
    Bathroom
    • Description: Freestanding Tub And Huge Shower
    • Features: En Suite Bathroom, Primary Suite
    • Level: Upper
    Bathroom
    • Features: En Suite Bathroom
    • Level: Upper
    Bathroom
    • Level: Upper
    Bathroom
    • Level: Basement
    Dining room
    • Description: Sliding Door Access To Front Patio
    • Level: Main
    Family room
    • Description: Great Wet Bar For Entertaining
    • Level: Upper
    Family room
    • Description: Tall Ceilings, Plenty Of Space, And Generous Wet Bar
    • Level: Basement
    Kitchen
    • Description: Massive Island And Wolf Appliances
    • Level: Main
    Laundry
    • Description: Conveniently Connects To Primary Closet
    • Level: Upper
    Living room
    • Description: Folding Glass Doors Open Completely To Rear Patio
    • Level: Main
    Mud room
    • Description: Built-Ins Convenient For Storage
    • Level: Main
    Heating
    • Forced Air, Radiant Floor
    Cooling
    • Central Air
    Appliances
    • Included: Bar Fridge, Dishwasher, Disposal, Dryer, Microwave, Range, Range Hood, Refrigerator, Self Cleaning Oven, Tankless Water Heater, Washer
    • Laundry: In Unit
    Features
    • Built-in Features, Ceiling Fan(s), Elevator, Entrance Foyer, Five Piece Bath, High Ceilings, Kitchen Island, Open Floorplan, Pantry, Primary Suite, Quartz Counters, Smart Thermostat, Smoke Free, Walk-In Closet(s), Wet Bar
    • Flooring: Carpet, Tile, Wood
    • Windows: Double Pane Windows, Window Coverings, Window Treatments
    • Basement: Finished,Full,Interior Entry
    • Number of fireplaces: 2
    • Fireplace features: Gas, Living Room, Outside
    • Common walls with other units/homes: 1 Common Wall
    Interior area
    • Total structure area: 5,044
    • Total interior livable area: 5,044 sqft
    • Finished area above ground: 3,642
    • Finished area below ground: 1,220

    Property

    Parking
    • Total spaces: 2
    • Parking features: Garage - Attached
    • Attached garage spaces: 2
    Features
    • Levels: Three Or More
    • Entry location: Ground
    • Patio & porch: Covered, Deck, Front Porch, Patio, Rooftop
    • Exterior features: Gas Grill, Lighting, Private Yard, Rain Gutters
    • Fencing: Full
    Lot
    • Size: 3,932 sqft
    • Features: Landscaped, Sprinklers In Front, Sprinklers In Rear
    Details
    • Parcel number: 512206068
    • Special conditions: Standard

    Construction

    Type & style
    • Home type: SingleFamily
    • Architectural style: Urban Contemporary
    • Property subtype: Duplex
    • Attached to another structure: Yes
    Materials
    • Brick, Cedar, Stucco, Wood Siding
    • Foundation: Slab
    • Roof: Membrane
    Condition
    • New Construction
    • New construction: Yes
    • Year built: 2022

    Utilities & green energy

    • Sewer: Public Sewer
    • Water: Public
    • Utilities for property: Cable Available, Electricity Connected, Natural Gas Connected, Phone Available
    Green energy
    • Energy efficient items: Thermostat

    Community & neighborhood

    Security
    • Security features: Carbon Monoxide Detector(s), Security System, Smoke Detector(s), Video Doorbell
    Location
    • Region: Denver
    • Subdivision: Cherry Creek North

    Other

    Other facts
    • Listing terms: Cash,Conventional,Jumbo
    • Ownership: Corporation/Trust
    • Road surface type: Paved

    Price history

    DateEventPrice
    7/8/2026Sold$3,050,000+1.7%$605/sqft
    Source: REcolorado as distributed by MLS GRID #4920768 Report a problem
    6/18/2026Pending sale$2,999,500$595/sqft
    Source: REcolorado as distributed by MLS GRID #4920768 Report a problem
    6/2/2026Price change$2,999,500-8.4%$595/sqft
    Source: REcolorado as distributed by MLS GRID #4920768 Report a problem
    12/22/2023Pending sale$3,275,000$649/sqft
    Source: REcolorado as distributed by MLS GRID #8786125 Report a problem
    11/9/2023Price change$3,275,000-3.4%$649/sqft
    Source: REcolorado as distributed by MLS GRID #8786125 Report a problem
    10/12/2023Listed for sale$3,390,000$672/sqft
    Source: REcolorado as distributed by MLS GRID #8786125 Report a problem

    Public tax history

    Tax history is unavailable.

    Neighborhood: Cherry Creek

    Nearby schools

    GreatSchools rating
    Schools provided by the listing agent
    • Elementary: Bromwell
    • Middle: Morey
    • High: East
    • District: Denver 1

    Source: REcolorado as distributed by MLS GRID. This data may not be complete. We recommend contacting the local school district to confirm school assignments for this home.

    Get a cash offer in 3 minutes
    Find out how much your home could sell for in as little as 3 minutes with a no-obligation cash offer.
    Estimated market value
    $2,899,400
    Get a cash offer in 3 minutes
    Find out how much your home could sell for in as little as 3 minutes with a no-obligation cash offer.
    Estimated market value
    $2,899,400