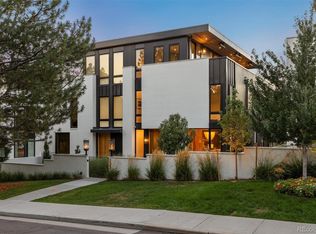
Don’t miss this stunning south half duplex on a prime Cherry Creek North block! Intentional upgrades and thoughtful details added throughout make this turnkey residence a true showstopper! Featuring 4 en-suite bedrooms and 7 bathrooms, this designer home has it all! With a glamorous light-filled main level featuring a chef’s kitchen, open living and dining spaces, with a floor-to-ceiling sliding glass door that opens seamlessly onto the private patio space complete with a fire pit & grill.
Upstairs, the luxurious primary suite serves as a private sanctuary, boasting two custom walk-in closets and a spa-inspired bath designed for ultimate relaxation. Take in the jaw dropping views from the third-floor sky lounge, complete with saltwater Jacuzzi and wet bar. Downstairs stream your favorite movies from the custom screening room including temp controlled wine room and dry sauna. With World class restaurants and shopping just down the block, this one won’t last!
Accepting backups
$4,400,000
471 Clayton Street, Denver, CO 80206
4beds
4,892sqft
Duplex
Built in 2023
3,920 Square Feet Lot
$4,202,700 Zestimate®
$899/sqft
$-- HOA
What's special
- 9 days
- 444
- 32
Zillow last checked:
Listing updated:
Listed by:
Dawn Raymond 303-331-1400 dawn@denverrealestate.com,
Kentwood Real Estate Cherry Creek,
Reilly Raymond 303-809-2009,
Kentwood Real Estate Cherry Creek
Source: REcolorado as distributed by MLS GRID,MLS#: 2417895
Facts & features
Interior
Bedrooms & bathrooms
- Bedrooms: 4
- Bathrooms: 7
- Full bathrooms: 1
- 3/4 bathrooms: 3
- 1/2 bathrooms: 3
- Main level bathrooms: 1
Bedroom
- Description: Spacious Primary With 2 Custom Walk-In Closets
- Features: Primary Suite
- Level: Upper
Bedroom
- Description: En-Suite Closet & Bathroom
- Level: Upper
Bedroom
- Description: 3rd Level Guest Suite
- Level: Upper
Bedroom
- Description: Basement Guest Suite
- Level: Basement
Bathroom
- Description: Powder Room Main Level
- Level: Main
Bathroom
- Description: Large Vanities With Dual Sinks And Steam Shower
- Features: Primary Suite
- Level: Upper
Bathroom
- Description: En-Suite Bathroom To Guest Bedroom
- Level: Upper
Bathroom
- Description: 3rd Level Guest Suite With En-Suite Bathroom
- Level: Upper
Bathroom
- Description: 3rd Level Powder Room
- Level: Upper
Bathroom
- Description: Basement Guest En-Suite Bathroom
- Level: Basement
Bathroom
- Description: Basement Powder Room
- Level: Basement
Bonus room
- Description: 3rd Level Rooftop
- Level: Upper
Dining room
- Level: Main
Great room
- Description: Built Out With Theater, Dry Sauna, Wet Bar & Temp Controlled Wine Room
- Level: Basement
Kitchen
- Description: Walk-In Pantry With Wine Fridge
- Level: Main
Laundry
- Level: Upper
Living room
- Description: Stunning Fireplace And Floor To Ceiling Sliding Glass Door
- Level: Main
Mud room
- Level: Main
Heating
- Forced Air, Radiant Floor
Cooling
- Central Air
Appliances
- Included: Bar Fridge, Dishwasher, Disposal, Dryer, Freezer, Microwave, Oven, Refrigerator, Washer
- Laundry: In Unit
Features
- Audio/Video Controls, Built-in Features, Eat-in Kitchen, Elevator, Five Piece Bath, High Ceilings, Kitchen Island, Pantry, Primary Suite, Sauna, Sound System, Walk-In Closet(s)
- Flooring: Carpet, Tile, Wood
- Windows: Window Coverings
- Basement: Finished
- Number of fireplaces: 1
- Fireplace features: Living Room
- Common walls with other units/homes: 1 Common Wall
Interior area
- Total structure area: 4,892
- Total interior livable area: 4,892 sqft
- Finished area above ground: 3,651
- Finished area below ground: 1,091
Property
Parking
- Total spaces: 2
- Parking features: Floor Coating, Heated Garage, Lighted, Storage
- Attached garage spaces: 2
Features
- Levels: Three Or More
- Patio & porch: Patio, Rooftop
- Exterior features: Fire Pit, Gas Grill
- Has spa: Yes
- Spa features: Steam Room, Spa/Hot Tub, Heated
- Fencing: Full
- Has view: Yes
- View description: City
Lot
- Size: 3,920 Square Feet
Details
- Parcel number: 512206063
- Special conditions: Standard
Construction
Type & style
- Home type: SingleFamily
- Architectural style: Contemporary
- Property subtype: Duplex
- Attached to another structure: Yes
Materials
- Brick, Metal Siding, Stucco
- Foundation: Concrete Perimeter, Slab
- Roof: Membrane
Condition
- Updated/Remodeled
- Year built: 2023
Utilities & green energy
- Electric: 220 Volts in Garage
- Sewer: Public Sewer
- Utilities for property: Cable Available, Natural Gas Connected
Community & HOA
Community
- Security: Security System, Smart Cameras
- Subdivision: Cherry Creek
HOA
- Has HOA: No
Location
- Region: Denver
Financial & listing details
- Price per square foot: $899/sqft
- Annual tax amount: $18,117
- Date on market: 10/1/2026
- Listing terms: Cash,Conventional
- Exclusions: Seller`s Personal Property.
- Ownership: Individual
- Electric utility on property: Yes
- Road surface type: Paved
Estimated market value
$4,202,700
$3.99M - $4.41M
Not available
Price history
| Date | Event | Price |
|---|---|---|
| 10/5/2026 | Pending sale | $4,400,000$899/sqft |
Source:  REcolorado as distributed by MLS GRID #2417895 Report a problem REcolorado as distributed by MLS GRID #2417895 Report a problem | ||
| 9/29/2026 | Listed for sale | $4,400,000$899/sqft |
Source: REcolorado as distributed by MLS GRID #2417895 Report a problem | ||
Public tax history
Tax history is unavailable.
Monthly payment
Est. payment
Payment breakdown
Explore the cost of this home by adjusting the details. Changes won't be saved.Climate risks
Neighborhood: Cherry Creek
Nearby schools
Schools provided by the listing agent
- Elementary: Bromwell
- Middle: Morey
- High: East
- District: Denver 1
Source: REcolorado as distributed by MLS GRID. This data may not be complete. We recommend contacting the local school district to confirm school assignments for this home.


Similar homes
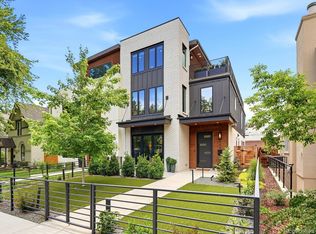
- $3,995,0006 bd6 ba5.7k sqft274 Vine St, Denver, CO 80206For Sale
 MLS ID #1069992, Caroline Turner, Keller Williams Integrity RE. IRES as distributed by MLS GRID
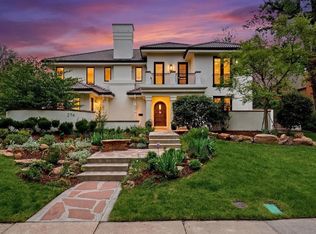
 - $4,600,0004 bd5 ba4.9k sqft245 Gaylord Street, Denver, CO 80206For Sale
 MLS ID #5062905, Heather Ehret-Faircloth, Camber Realty, LTD. REcolorado as distributed by MLS GRID
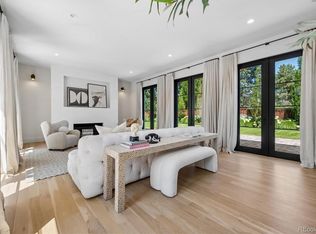
 - $3,395,0006 bd6 ba4.4k sqft275 Vine Street, Denver, CO 80206For Sale
 MLS ID #4169305, Mariana Garza Buck, LIV Sotheby's International Realty. REcolorado as distributed by MLS GRID
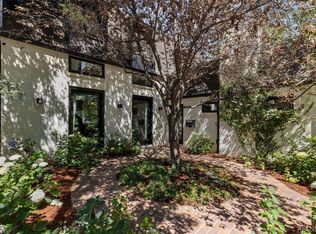
 - $4,895,0003 bd5 ba4.8k sqft223 Garfield Street, Denver, CO 80206For Sale
 MLS ID #5576370, Helm, Weaver, Helm, Compass - Denver. REcolorado as distributed by MLS GRID
 - $4,250,0003 bd4 ba5.5k sqft418 Steele St, Denver, CO 80206For Sale
 MLS ID #9247006, Kimberly Hunstiger GRI CRS CDPE AHWD ABR , REMAX PROPERTIES. elevateMLS
 - $2,375,0004 bd6 ba4.2k sqft514 Cook Street, Denver, CO 80206For SaleMLS ID #9229015, Elizabeth Richards, LIV Sotheby's International Realty. REcolorado as distributed by MLS GRID
- $3,750,0004 bd6 ba5.4k sqftN POLO CLUB, Denver, CO 80209For SaleMLS ID #6715837, John Jaster, Slifer Smith and Frampton Real Estate. REcolorado as distributed by MLS GRID
- $4,300,0003 bd3 ba3.3k sqft250 Columbine, Denver, CO 80206For SaleMLS ID #6155990, Ian Wolfe, LIV Sotheby's International Realty. REcolorado as distributed by MLS GRID
- $3,875,0004 bd5 ba5.1k sqft310 Jersey Street, Denver, CO 80220For SaleMLS ID #7811363, Gina Lorenzen and Kara Couzens team, Kentwood Real Estate DTC, LLC. REcolorado as distributed by MLS GRID
- $3,999,0005 bd5 ba5.3k sqft250 Ash Street, Denver, CO 80220For SaleMLS ID #4156211, Chriss Bond, Coldwell Banker Global Luxury Denver. REcolorado as distributed by MLS GRID
- $2,550,0005 bd4 ba5k sqft3045 Ohm Way, Denver, CO 80209For SaleMLS ID #3723838, Shannon Tiger, LIV Sotheby's International Realty. REcolorado as distributed by MLS GRID
- $5,500,0005 bd7 ba6k sqft816 S Medea Way, Denver, CO 80209For SaleMLS ID #8400159, Abell To Sell, Compass - Denver. REcolorado as distributed by MLS GRID
- $3,095,0006 bd5 ba5.9k sqft585 S Gaylord Street, Denver, CO 80209For SaleMLS ID #1702679, P. Anton & G. Card, LIV Sotheby's International Realty. REcolorado as distributed by MLS GRID
- $3,275,0003 bd5 ba5.2k sqft322 Adams Street, Denver, CO 80206For SaleMLS ID #8521434, Trish Bragg and Maggie Armstrong, LIV Sotheby's International Realty. REcolorado as distributed by MLS GRID
- $4,900,0004 bd7 ba4.8k sqft3011 Lawrence Street, Denver, CO 80205For SaleMLS ID #7155853, Celeste Ballerino, Compass - Denver. REcolorado as distributed by MLS GRID
- $3,850,0005 bd5 ba5k sqft891 S York Street, Denver, CO 80209For SaleMLS ID #3486848, Elizabeth Hotz, Kentwood Real Estate DTC, LLC. REcolorado as distributed by MLS GRID
- $2,350,0004 bd5 ba4.2k sqft288 Monroe Street, Denver, CO 80206For SaleMLS ID #4698565, Tim Davis, Weichert Realtors Professionals. REcolorado as distributed by MLS GRID
- $3,100,0006 bd5 ba4.9k sqft1134 S York Street, Denver, CO 80210For SaleMLS ID #8518113, Shelley Neustrom, Compass - Denver. REcolorado as distributed by MLS GRID
- $5,595,0004 bd6 ba5.4k sqftNorth Pointe Ten, Denver, CO 80206New ConstructionMLS ID #3593453, Deviree Vallejo, LIV Sotheby's International Realty. REcolorado as distributed by MLS GRID
