Step into modern comfort with this beautifully newly built single-story home designed for effortless living. The open-concept layout seamlessly connects the kitchen and living area, creating a bright and inviting space perfect for both everyday living and entertaining. The kitchen offers a clean, contemporary feel with ample counter space and a natural flow into the main living area, making it the true heart of the home. Enjoy the ease of single-level living with thoughtfully designed spaces that maximize both function and style. Step outside to a fully fenced backyard—ideal for relaxing, hosting gatherings, or giving pets and kids room to play in privacy.
This home blends simplicity, comfort, and modern design, making it a perfect fit for a variety of lifestyles.
For sale
$314,999
441 Countryside, West Columbia, TX 77486
4beds
2,107sqft
Single Family Residence
Built in 2020
9,600 Square Feet Lot
$310,700 Zestimate®
$150/sqft
$50/mo HOA
What's special
- 14 days
- 29
- 2
Likely to sell faster than
Zillow last checked:
Listing updated:
Listed by:
Michael Cressman TREC #0840681 979-248-3477,
AEA Realty, LLC,
Sherry Fell
Source: HAR,MLS#: 880597
Facts & features
Interior
Bedrooms & bathrooms
- Bedrooms: 4
- Bathrooms: 2
- Full bathrooms: 2
Primary bedroom
- Level: First
- Area: 221
- Dimensions: 17 x 13
Bedroom
- Level: First
- Area: 140
- Dimensions: 14 x 10
Bedroom
- Level: First
- Area: 140
- Dimensions: 14 x 10
Bedroom
- Level: First
- Area: 110
- Dimensions: 11 x 10
Kitchen
- Level: First
- Area: 360
- Dimensions: 20 x 18
Living room
- Level: First
- Area: 480
- Dimensions: 20 x 24
Utility room
- Level: First
- Area: 80
- Dimensions: 8 x 10
Heating
- Natural Gas
Cooling
- Ceiling Fan(s), Electric
Appliances
- Included: Disposal, Gas Oven, Microwave, Gas Range, Dishwasher
- Laundry: Electric Dryer Hookup, Washer Hookup
Features
- Crown Molding, Formal Entry/Foyer, All Bedrooms Down
- Flooring: Carpet, Tile
- Doors: Insulated Doors
- Windows: Insulated/Low-E windows, Window Coverings
- Number of fireplaces: 1
- Fireplace features: Gas Log
Interior area
- Total structure area: 2,107
- Total interior livable area: 2,107 sqft
Video & virtual tour
Property
Parking
- Total spaces: 2
- Parking features: Attached, Additional Parking, Double-Wide Driveway
- Attached garage spaces: 2
Features
- Stories: 1
- Patio & porch: Covered, Porch
- Fencing: Back Yard,Full
Lot
- Size: 9,600 Square Feet
- Dimensions: 81 x 124
- Features: Back Yard, Corner Lot, Subdivided, 0 Up To 1/4 Acre
Details
- Additional parcels included: 199478
- Parcel number: 29011253000
Construction
Type & style
- Home type: SingleFamily
- Architectural style: Traditional
- Property subtype: Single Family Residence
Materials
- Blown-In Insulation, Brick, Cement Siding
- Foundation: Slab
- Roof: Composition
Condition
- New construction: No
- Year built: 2020
Details
- Builder name: Kendal Homes
Utilities & green energy
- Sewer: Public Sewer
- Water: Public
Green energy
- Energy efficient items: Attic Vents, Thermostat, Lighting, HVAC>13 SEER
Community & HOA
Community
- Subdivision: Columbia Lakes Sec 1-2-3-4-5
HOA
- Has HOA: Yes
- HOA fee: $600 annually
Location
- Region: West Columbia
Financial & listing details
- Price per square foot: $150/sqft
- Tax assessed value: $360,000
- Annual tax amount: $6,354
- Date on market: 9/23/2026
- Listing terms: Cash,Conventional,FHA,VA Loan
- Ownership: Full Ownership
Estimated market value
$310,700
$295,000 - $326,000
$2,338/mo
Price history
| Date | Event | Price |
|---|---|---|
| 9/23/2026 | Price change | $314,9990%$150/sqft |
Source:  HAR #880597 Report a problem HAR #880597 Report a problem | ||
| 5/16/2026 | Price change | $315,000-3.1%$150/sqft |
Source: HAR #85417077 Report a problem | ||
| 4/24/2026 | Listed for sale | $325,000$154/sqft |
Source: HAR #85417077 Report a problem | ||
| 1/29/2021 | Sold | -- |
Source: Agent Provided Report a problem | ||
Public tax history
| Year | Property taxes | Tax assessment |
|---|---|---|
| 2025 | $4,445 -1.8% | $360,000 +5.4% |
| 2024 | $4,525 +11% | $341,716 +10% |
| 2023 | $4,076 -16.5% | $310,651 +10% |
| 2022 | $4,883 +7.7% | $282,410 +36.2% |
| 2021 | $4,532 | $207,290 +1499.5% |
| 2020 | -- | $12,960 +50% |
| 2019 | $207 +2.2% | $8,640 +9.8% |
| 2018 | $203 | $7,870 |
| 2017 | $203 -8.8% | $7,870 |
| 2016 | $222 | $7,870 |
| 2015 | $222 | $7,870 +68.2% |
| 2006 | -- | $4,680 +56% |
| 2005 | -- | $3,000 |
| 2004 | -- | $3,000 |
| 2003 | -- | $3,000 |
| 2002 | -- | $3,000 |
| 2001 | -- | $3,000 |
Find assessor info on the county website
Monthly payment
Est. payment
Payment breakdown
Explore the cost of this home by adjusting the details. Changes won't be saved.Climate risks
Neighborhood: 77486
Nearby schools
Schools provided by the listing agent
- Elementary: West Columbia Elementary
- Middle: West Brazos Junior High
- High: Columbia High School
Source: HAR. This data may not be complete. We recommend contacting the local school district to confirm school assignments for this home.
- $328,000-- bd12 ba1.7k sqft539 Wellshire Dr, West Columbia, TX 77486Off Market
- $344,400-- bd11 ba2.1k sqft543 Wellshire Dr, West Columbia, TX 77486Off Market
- $8,690-- bd-- ba1k sqft448 Countryside Dr #728B, West Columbia, TX 77486Off Market
- $288,4004 bd2 ba1.7k sqft527 Wellshire Dr, West Columbia, TX 77486Off Market

Similar homes
- $340,0003 bd2 ba2.2k sqft418 Wellshire Dr, West Columbia, TX 77486For Sale
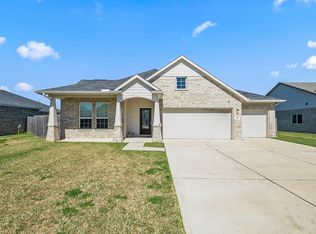 MLS ID #12614021, Beth Crutcher, Mega Realty. HAR
 - $347,3003 bd2 ba1.8k sqft322 Wellshire Dr, West Columbia, TX 77486For Sale
 MLS ID #75731556, Gina Pipkins, Mega Realty. HAR
 - $305,0004 bd2 ba1.7k sqft315 Woodhaven Dr, West Columbia, TX 77486For Sale
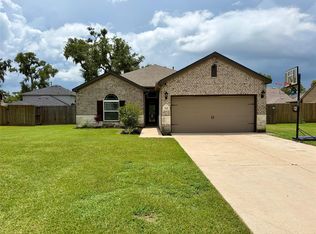 MLS ID #87481502, Elissa Garcia, Cornerstone, Realtors. HAR
 - $343,0004 bd3 ba1.8k sqft512 Wellshire, West Columbia, TX 77486For Sale
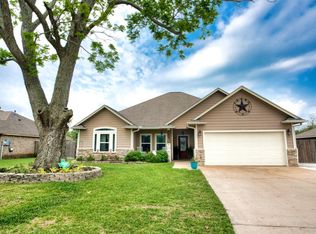 MLS ID #68228371, Judith Nuckols, American Realty. HAR
