Skip main navigation
Off market
  • Price Unknown

    441 Doverwood Dr, Oakville, ON L6H 6N7

    4beds
    SingleFamily
    Built in 1998
    5,002 Square Feet Lot
    $-- Zestimate®
    C$--/sqft
    C$4,553 Estimated rent

    Home value

    Not available

    Estimated sales range

    Not available

    Not available

    Loading
    Loading...

    Owner options

    List your home for rent

    C$4,553/mo

    Rent Zestimate®

    Find your next renter with Zillow Rental Manager. Plus, with online applications, you can quickly screen prospective tenants – for free.

    Learn more

    C$4,553/mo

    Rent Zestimate®

    Refinance and save

    Refinancing to a lower rate could help reduce your monthly payments and save thousands over the life of the loan.

    See today's rates

    Explore your selling options

    Work with a Zillow partner agent

    Leverage their expertise and Zillow's premium Showcase listings to get your home seen by more buyers.

    Get started

    List with your own agent

    Get your home in front of millions of buyers by listing it on Zillow.

    Learn how to do it

    Sell it yourself

    Take full control of how buyers see your home on Zillow by listing For Sale by Owner (FSBO).

    List your home

    What's special

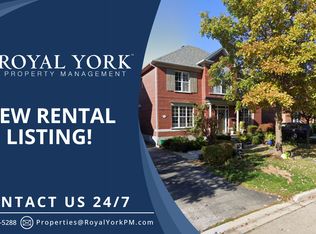
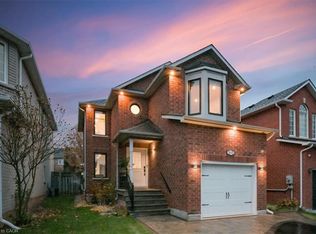
    Welcome to 441 Doverwood Dr. Situated on a Quiet Corner Lot in the Family Friendly Neighbourhood of River Oaks! This Bright & Spacious 2 1/4 Storey Home Offers Over 3000 SqFt of Finished Living Space, 4 Bedrooms, 3 Full & 2 Half Baths. Main Level Functional Open Concept Living Featuring Custom Kitchen w/ Built-in Double Door Fridge, Quartz Counters, Island & Backsplash, Matching Quartz Kitchen Table & Hutch. Double Sided Gas Fireplace to Enjoy in Living Room or Cozy Kitchen Dining. Main Bedroom w/ 4-Piece Ensuite includes Separate Marble Shower & Oversized Soaker Tub. 2 More Bedrooms, 3-Piece Bath, Extra Closets, & Laundry Closet Complete 2nd Level. Up One More to Open 3rd Level Loft w/ 3-Piece Bath & Walk-in Closet. An Open Oak Staircase Connects Your Living Space From 3rd Floor to Lower Level Finished Basement Complete w/ 2-Piece Bath, Storage Area, & Full Second Kitchen For Your Convenience! Professionally Landscaped Gardens & Sun-Filled South Facing Private Patio Off Kitchen To Enjoy This Summer. Detached Double Garage & Double Wide Driveway Accessed Off Back Patio w/ Parking for 6 Vehicles. Convenient Living At Its Finest... Walk to Parks & Schools... Just Minutes to Shops, Restaurants, Amenities, & New Hospital. Short Drive to Sheridan College, Rec. Centres, Golf, Hwys 407, 403, & QEW.

    This property is not currently displayed as for sale or rent on Zillow. This may be different from what's on other websites or public sources.
    Facts & features

    Interior

    Bedrooms & bathrooms
    • Bedrooms: 4
    • Bathrooms: 5
    • Full bathrooms: 3
    • 1/2 bathrooms: 2
    Appliances
    • Laundry: Upper Level
    Features
    • Central Vacuum Roughed-in, Built-In Appliances
    • Fireplace features: Fireplace Insert, Living Room

    Property

    Lot
    • Size: 5,002 Square Feet

    Construction

    Type & style
    • Home type: SingleFamily
    • Architectural style: 2.5 Storey
    Condition
    • Year built: 1998

    Utilities & green energy

    • Sewer: Sewer (Municipal)

    Community & HOA

    Location
    • Region: Oakville

    Price history

    Price history is unavailable.

    Public tax history

    Tax history is unavailable.

    Neighborhood: River Oaks

    Nearby schools

    GreatSchools rating

    No schools nearby

    We couldn't find any schools near this home.

    Schools provided by the listing agent
    • Elementary: Our Lady of Peace Catholic Elementary
    • High: Holy Trinity Catholic S.S.

    Source: The MLS. This data may not be complete. We recommend contacting the local school district to confirm school assignments for this home.