TIMELESS VICTORIAN CHARM IN THE HEART OF WEST WINFIELD
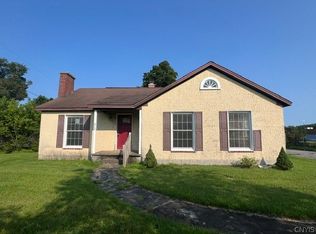
Step back in time while enjoying the possibilities of today in this charming historic two-story home built circa 1860. Rich with the elegance and craftsmanship of its era, this distinctive property offers beautiful architectural details that are increasingly difficult to find in today's homes.
The inviting interior features high ceilings, natural hardwood floors, and beautiful original woodwork throughout. A magnificent period staircase gracefully connects the first and second floors, serving as one of the home's most impressive architectural features. Period details include pocket doors, a classic bay window, and a unique L-shaped walk-in pantry with extensive built-in shelving—a wonderful combination of character and practical storage.
The home offers five bedrooms, including four bedrooms on the second floor, along with a full bathroom on each level. With its layout and existing infrastructure, it has potential for a two-family configuration, subject to any required approvals. Plumbing and wiring are already in place for a second-floor kitchen, providing an excellent opportunity for someone looking to create a separate living space.
The first-floor kitchen is ready for updating, offering the new owner an opportunity to design a kitchen that complements the home's historic character while adding modern convenience.
Outside, the property includes a separate three-car garage, providing ample room for vehicles, storage, workshop space, or hobbies. The home is served by town water and a private septic system.
Located within walking distance of the Village of West Winfield, this property offers the convenience of village living while retaining the character and charm of a 19th-century home.
If you're looking for a home with history, character, original craftsmanship, and possibilities for a two-family or investment use, this unique West Winfield property deserves a closer look.
Pending
$162,500
441 E Main St, West Winfield, NY 13491
5beds
2,029sqft
Single Family Residence
Built in 1860
0.26 Acres Lot
$-- Zestimate®
$80/sqft
$-- HOA
What's special
High ceilingsSeparate three-car garageMagnificent period staircaseInviting interiorClassic bay windowPocket doorsBeautiful original woodwork throughout
- 52 days
- 19
- 0
Zillow last checked:
Listing updated:
Listed by:
Howard Hanna 607-433-1020,
Pamela V. Andela 315-717-1907,
Mary Jo Warner 315-395-1849,
Howard Hanna
Source: NYSAMLSs,MLS#: R1713526 Originating MLS: Otsego-Delaware
Facts & features
Interior
Bedrooms & bathrooms
- Bedrooms: 5
- Bathrooms: 2
- Full bathrooms: 2
- Main level bathrooms: 1
- Main level bedrooms: 1
Heating
- Oil, Forced Air
Appliances
- Included: Dryer, Gas Oven, Gas Range, Propane Water Heater, Washer
- Laundry: Main Level
Features
- Den, Separate/Formal Dining Room, Entrance Foyer, Eat-in Kitchen, Kitchen Island, Pantry, Bedroom on Main Level
- Flooring: Hardwood, Varies
- Basement: Full,Walk-Out Access
- Has fireplace: No
Interior area
- Total structure area: 2,029
- Total interior livable area: 2,029 sqft
Property
Parking
- Total spaces: 3
- Parking features: Detached, Garage
- Garage spaces: 3
Accessibility
- Accessibility features: Accessible Bedroom
Features
- Levels: Two
- Stories: 2
- Patio & porch: Covered, Porch
- Exterior features: Gravel Driveway, Propane Tank - Leased
Lot
- Size: 0.26 Acres
- Dimensions: 75 x 150
- Features: Corner Lot, Rectangular, Rectangular Lot
Details
- Parcel number: 137.31164
- Special conditions: Standard
Construction
Type & style
- Home type: SingleFamily
- Architectural style: Historic/Antique,Two Story,Victorian
- Property subtype: Single Family Residence
Materials
- Frame
- Foundation: Stone
- Roof: Pitched,Shingle
Condition
- Resale
- Year built: 1860
Utilities & green energy
- Sewer: Septic Tank
- Water: Connected, Public
- Utilities for property: Water Connected
Community & HOA
Location
- Region: West Winfield
Financial & listing details
- Price per square foot: $80/sqft
- Tax assessed value: $127,473
- Annual tax amount: $100,498
- Date on market: 9/14/2026
- Cumulative days on market: 53 days
- Listing terms: Cash,Conventional
Estimated market value
Not available
Estimated sales range
Not available
Not available
Price history
| Date | Event | Price |
|---|---|---|
| 9/17/2026 | Pending sale | $162,500$80/sqft |
Source:  NYSAMLSs #R1713526 Report a problem | ||
| 9/14/2026 | Listed for sale | $162,500$80/sqft |
Source: NYSAMLSs #R1713526 Report a problem | ||
Public tax history
| Year | Property taxes | Tax assessment |
|---|---|---|
| 2025 | -- | $67,000 |
| 2024 | -- | $67,000 |
| 2023 | -- | $67,000 |
| 2022 | -- | $67,000 |
| 2021 | -- | $67,000 |
| 2020 | -- | $67,000 |
| 2019 | -- | $67,000 |
| 2018 | -- | $67,000 |
| 2017 | $1,313 | $67,000 |
| 2016 | -- | $67,000 |
| 2015 | -- | $67,000 |
| 2014 | -- | $67,000 |
| 2013 | -- | $67,000 |
| 2012 | -- | $67,000 |
| 2011 | -- | $67,000 |
| 2010 | -- | $67,000 |
| 2009 | -- | $67,000 |
| 2008 | -- | $67,000 |
| 2007 | -- | $67,000 |
| 2006 | -- | $67,000 +8.1% |
| 2005 | -- | $62,000 |
| 2004 | -- | $62,000 |
Find assessor info on the county website
Monthly payment
Climate risks
Neighborhood: 13491
Nearby schools
Schools provided by the listing agent
- District: Mount Markham
Source: NYSAMLSs. This data may not be complete. We recommend contacting the local school district to confirm school assignments for this home.
Similar homes
- $155,0003 bd1 ba1.4k sqft515 Fairground Rd, West Winfield, NY 13491For Sale
 MLS ID #S1712511, Amy Abdoo, Listing by: Dominion Homes. NYSAMLSs
- $--4 bd2 ba2k sqft339 E German St, Herkimer, NY 13350Auction
 Auction.com 2
- $190,0004 bd2 ba1.5k sqft29 Ann St, Richfield Springs, NY 13439For Sale
 MLS ID #12052566, Caleb Edgington, Listing by: Stack-Page Properties. NY State MLS
- $164,0004 bd2 ba2k sqft131 John St, Ilion, NY 13357For Sale
 MLS ID #S1726889, Heidi Mouyos, Listing by: Empire Homes & Commercial LLC. NYSAMLSs
- $179,9004 bd2 ba1.2k sqft8224 State Route 20, Waterville, NY 13480For SaleMLS ID #S1706108, Douglas J. Lemery, Listing by: Lemery Realty. NYSAMLSs
- $166,9006 bd2 ba2.8k sqft6799 State Route 20, Bouckville, NY 13310For SaleMLS ID #S1716949, Erica Laquidara, Listing by: Hunt Real Estate ERA. NYSAMLSs
- $159,7504 bd1 ba1k sqft1113 Leeds St, Utica, NY 13501For SaleMLS ID #S1719529, Brett Lojewski, Listing by: The Property Shop. NYSAMLSs
- $174,9005 bd1 ba1.7k sqft132 Broad St, Oriskany Falls, NY 13425For SaleMLS ID #S1713729, Brandon Mosher, Listing by: River Hills Properties LLC Lf. NYSAMLSs
- $99,9005 bd2 ba2.6k sqft10501 Main St, Brookfield, NY 13485For SaleMLS ID #R1726953, Daniel M. Worden, Listing by: New York Trophy Properties. NYSAMLSs
- $179,0005 bd2 ba2.8k sqft101 College Street, Other, NY 13425For Sale
 MLS ID #1012092, Patrick Zagarino, Listing by: 360 Realty Group. OneKey® MLS as distributed by MLS GRID
- $195,0004 bd2 ba1.8k sqft506 Prescott St, Herkimer, NY 13350For SaleMLS ID #S1726555, Christina Palmiotto, Listing by: Coldwell Banker Faith Properties Il. NYSAMLSs
- $159,0003 bd2 ba1.6k sqft330 E Main St, Ilion, NY 13357For SaleMLS ID #S1683148, Calvin J. Lyon, Listing by: Pondras Homes & Hearth Realty LLC. NYSAMLSs
- $179,0005 bd2 ba1.4k sqft1021 George Pl, Utica, NY 13501For SaleMLS ID #S1719202, Alen Zekic, Listing by: Assist2Sell Buyers & Sellers 1st Choice. NYSAMLSs
- $154,9002 bd1 ba1.3k sqft121 Riverside Dr, Utica, NY 13502For SaleMLS ID #S1726207, Joseph H. Keyes, Listing by: Brockway-Carpenter Real Estate LLC. NYSAMLSs
- $189,9004 bd2 ba2.1k sqft205 W Main St, Ilion, NY 13357For SaleMLS ID #S1721979, Rebecca Smith, Listing by: Accent Brokerage, Inc.. NYSAMLSs
- $149,9004 bd2 ba1.7k sqft56 Higby Rd, Utica, NY 13501For SaleMLS ID #S1711905, Theresa Ann Bova, Listing by: Pine to Palm Realty Group, LLC. NYSAMLSs
