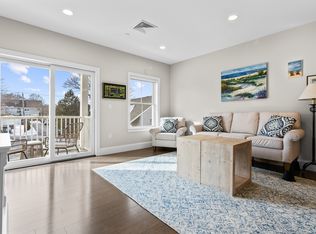
Luxurious one level living at The Avery. This spacious, 2 bedroom, 2 bath condo with open floor plan & 9' high ceilings is ready for you to move-in! Gleaming hardwood floors welcome you into the gourmet chef’s kitchen with white, custom maple cabinetry, quartz countertops, high-end stainless steel GE Profile appliances with breakfast counter. Enjoy direct access from your beautiful living room onto the sun drenched private outdoor balcony. Experience the extravagant primary suite with custom elfa walk-in closet, stunning primary bath with double sink vanity & glass shower, gives the sensation of being on vacation. The generously sized 2nd bedroom with double closet is adjacent to the 2nd bath with high-end finishes. All the conveniences of easy living, central A/C, laundry in-unit, along with the opulence of a deeded heated garage space with elevator access, & deeded carport space. Common area with outdoor patio seating, barbecue grill & fire pit. Come experience the lifestyle!
Sold for $510,000
$510,000
441 Essex St Unit 101, Swampscott, MA 01907
2beds
1,181sqft
Condominium
Built in 2018
-- sqft lot
$523,400 Zestimate®
$432/sqft
$4,211 Estimated rent
Home value
$523,400
$497,000 - $550,000
$4,211/mo
Zestimate® history
Owner options
List your home for rent
$4,211/mo
Rent Zestimate®
Find your next renter with Zillow Rental Manager. Plus, with online applications, you can quickly screen prospective tenants – for free.
$4,211/mo
Rent Zestimate®
Refinance and save
$3,810/mo
Est. payment
Refinancing to a lower rate could help reduce your monthly payments and save thousands over the life of the loan.
$3,810/mo
Est. payment
Explore your selling options
Work with a Zillow partner agent
Leverage their expertise and Zillow's premium Showcase listings to get your home seen by more buyers.
Get startedList with your own agent
Get your home in front of millions of buyers by listing it on Zillow.
Learn how to do itSell it yourself
Take full control of how buyers see your home on Zillow by listing For Sale by Owner (FSBO).
List your homeWhat's special
Zillow last checked:
Listing updated:
Listed by:
Jodi Gildea 781-775-5784,
Sagan Harborside Sotheby's International Realty 781-631-8800,
Sean Gildea 781-775-5785
Bought with:
The Mary Scimemi Team
Leading Edge Real Estate
Source: MLS PIN,MLS#: 73205917
Facts & features
Interior
Bedrooms & bathrooms
- Bedrooms: 2
- Bathrooms: 2
- Full bathrooms: 2
- Main level bathrooms: 2
- Main level bedrooms: 2
Primary bedroom
- Features: Bathroom - Full, Bathroom - Double Vanity/Sink, Walk-In Closet(s), Closet/Cabinets - Custom Built, Window(s) - Bay/Bow/Box, Flooring - Engineered Hardwood
- Level: Main,First
- Area: 203.19
- Dimensions: 12.83 x 15.83
Bedroom 2
- Features: Window(s) - Bay/Bow/Box, Closet - Double, Flooring - Engineered Hardwood
- Level: Main,First
- Area: 143.89
- Dimensions: 12.33 x 11.67
Primary bathroom
- Features: Yes
Bathroom 1
- Features: Bathroom - Full, Bathroom - Double Vanity/Sink, Bathroom - Tiled With Shower Stall, Flooring - Stone/Ceramic Tile, Window(s) - Bay/Bow/Box, Countertops - Stone/Granite/Solid, Recessed Lighting, Lighting - Sconce
- Level: Main,First
Bathroom 2
- Features: Bathroom - Full, Bathroom - Tiled With Tub & Shower, Flooring - Stone/Ceramic Tile, Countertops - Stone/Granite/Solid, Lighting - Sconce
- Level: Main,First
Dining room
- Features: Flooring - Hardwood, Open Floorplan, Lighting - Pendant
- Level: Main,First
Kitchen
- Features: Closet/Cabinets - Custom Built, Countertops - Stone/Granite/Solid, Breakfast Bar / Nook, Cabinets - Upgraded, Open Floorplan, Recessed Lighting, Stainless Steel Appliances, Flooring - Engineered Hardwood
- Level: Main,First
Living room
- Features: Flooring - Hardwood, Window(s) - Bay/Bow/Box, Balcony - Exterior, Exterior Access, Open Floorplan, Slider
- Level: Main,First
- Area: 295.75
- Dimensions: 19.5 x 15.17
Heating
- Forced Air, Natural Gas, Unit Control
Cooling
- Central Air, Unit Control
Appliances
- Included: Range, Dishwasher, Disposal, Microwave, Refrigerator, Freezer, Washer, Dryer
- Laundry: Flooring - Stone/Ceramic Tile, Main Level, Electric Dryer Hookup, Recessed Lighting, Walk-in Storage, Washer Hookup, First Floor, In Unit
Features
- Internet Available - Unknown, Elevator
- Flooring: Tile, Engineered Hardwood
- Doors: Insulated Doors
- Windows: Insulated Windows
- Basement: None
- Has fireplace: No
Interior area
- Total structure area: 1,181
- Total interior livable area: 1,181 sqft
Property
Parking
- Total spaces: 2
- Parking features: Under, Carport, Heated Garage, Storage, Deeded, Off Street
- Attached garage spaces: 1
- Has carport: Yes
- Uncovered spaces: 1
Features
- Entry location: Unit Placement(Garden)
- Exterior features: Balcony, Decorative Lighting, Professional Landscaping
- Waterfront features: Harbor, Ocean, 1/2 to 1 Mile To Beach
Details
- Parcel number: 5048019
- Zoning: B3
- Other equipment: Intercom
Construction
Type & style
- Home type: Condo
- Property subtype: Condominium
Materials
- Frame
- Roof: Shingle
Condition
- Year built: 2018
Utilities & green energy
- Electric: Circuit Breakers
- Sewer: Public Sewer
- Water: Public
- Utilities for property: for Gas Range, for Gas Oven, for Electric Dryer, Washer Hookup
Community & HOA
Community
- Features: Public Transportation, Shopping, Golf, Medical Facility, Conservation Area, House of Worship, Public School, University
- Security: Intercom
HOA
- Services included: Water, Sewer, Insurance, Maintenance Structure, Maintenance Grounds, Snow Removal, Trash
- HOA fee: $615 monthly
Location
- Region: Swampscott
Financial & listing details
- Price per square foot: $432/sqft
- Tax assessed value: $464,600
- Annual tax amount: $5,338
- Date on market: 11/10/2025
Price history
| Date | Event | Price |
|---|---|---|
| 6/12/2024 | Sold | $510,000-5.3%$432/sqft |
Source: MLS PIN #73205917 Report a problem | ||
| 5/20/2024 | Contingent | $538,800$456/sqft |
Source: MLS PIN #73205917 Report a problem | ||
| 4/15/2024 | Price change | $538,800-1.8%$456/sqft |
Source: MLS PIN #73205917 Report a problem | ||
| 3/27/2024 | Listed for sale | $548,800$465/sqft |
Source: MLS PIN #73205917 Report a problem | ||
| 3/2/2024 | Contingent | $548,800$465/sqft |
Source: MLS PIN #73205917 Report a problem | ||
| 2/27/2024 | Listed for sale | $548,800+1.8%$465/sqft |
Source: MLS PIN #73205917 Report a problem | ||
| 6/17/2021 | Sold | $539,000+18.5%$456/sqft |
Source: Public Record Report a problem | ||
| 9/17/2018 | Sold | $454,900$385/sqft |
Source: Public Record Report a problem | ||
Public tax history
| Year | Property taxes | Tax assessment |
|---|---|---|
| 2025 | $5,484 +2.7% | $478,100 +2.9% |
| 2024 | $5,338 +2.9% | $464,600 +5.2% |
| 2023 | $5,186 | $441,700 |
| 2022 | $5,186 -1.9% | $441,700 +15.4% |
| 2021 | $5,284 -3.5% | $382,900 |
| 2020 | $5,475 +6.7% | $382,900 +13.4% |
| 2019 | $5,133 | $337,700 |
Find assessor info on the county website
Neighborhood: 01907
Nearby homes
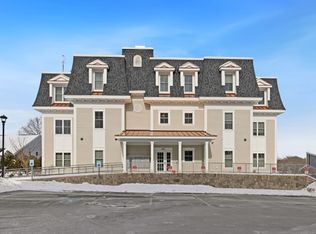
- $450,0002 bd2 ba1.1k sqft441 Essex St UNIT 202, Swampscott, MA 01907Sold
- $479,0002 bd2 ba1.1k sqft441 Essex St UNIT 302, Swampscott, MA 01907Sold
- $746,2004 bd2 ba2.3k sqft435 Essex St, Swampscott, MA 01907Off Market
- $--2 bd1 ba1k sqft435 Essex St #2, Swampscott, MA 01907Off Market

- $710,0003 bd2 ba1.7k sqft8 Ryan Pl, Swampscott, MA 01907Sold
- $612,5002 bd2 ba1.4k sqft441-445 Essex St #303, Swampscott, MA 01907Off Market
- $678,1002 bd2 ba1.5k sqft441 Essex St UNIT 304, Swampscott, MA 01907Off Market
- $539,6002 bd2 ba1.1k sqft443 Essex St UNIT 302, Swampscott, MA 01907Off Market
Nearby schools
GreatSchools rating
- 6/10Swampscott Middle SchoolGrades: PK,5-8Distance: 0.7 mi
- 8/10Swampscott High SchoolGrades: 9-12Distance: 0.6 mi
- 6/10Swampscott Elementary SchoolGrades: K-4Distance: 1 mi
Schools provided by the listing agent
- Elementary: Stanley
- Middle: Swampscott
- High: Swampscott
Source: MLS PIN. This data may not be complete. We recommend contacting the local school district to confirm school assignments for this home.
Get a cash offer in 3 minutes
Find out how much your home could sell for in as little as 3 minutes with a no-obligation cash offer.
Estimated market value
$523,400
Get a cash offer in 3 minutes
Find out how much your home could sell for in as little as 3 minutes with a no-obligation cash offer.
Estimated market value
$523,400
- Massachusetts
- Essex County
- Swampscott
- 01907
- 441 Essex St Unit 101
Nearby cities
Nearby zip codes
Other Swampscott Topics
