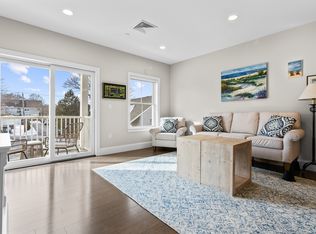
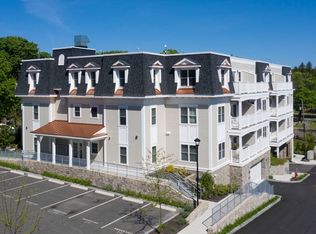
NO LONGER CASH ONLY!!! This is the perfect home for the couple downsizing who would love the convenience of a garage. Incredible one owner home looks absolutely brand spanking new!! Penthouse unit with soaring ceilings, open layout of kitchen/dining/living room is ideal for entertaining! Upgraded Quartz, subway tile backsplash, stainless GE appliances, Gas cooking with center griddle, soft close cabinets and all in mint condition! One of the largest two bedrooms in the complex! Living room has slider to private balcony! Master is mammoth featuring walk in closet, his/her vanity and huge walk in tile shower! In unit washer/dryer in a great size utility/storage closet. This home truly looks like it's never been lived in!!! Great garage spot right near door with overhead storage. Fabulous location close to stores, public transportation, restaurants and so much more! Bring your fur babies to this incredible home with the warm feel of a luxurious boutique hotel at the Avery!!
Sold for $479,000
$479,000
441 Essex St Unit 302, Swampscott, MA 01907
2beds
1,192sqft
Condominium
Built in 2018
-- sqft lot
$478,600 Zestimate®
$402/sqft
$4,222 Estimated rent
Home value
$478,600
$440,000 - $522,000
$4,222/mo
Zestimate® history
Owner options
List your home for rent
$4,222/mo
Rent Zestimate®
Find your next renter with Zillow Rental Manager. Plus, with online applications, you can quickly screen prospective tenants – for free.
$4,222/mo
Rent Zestimate®
Refinance and save
$3,644/mo
Est. payment
Refinancing to a lower rate could help reduce your monthly payments and save thousands over the life of the loan.
$3,644/mo
Est. payment
Explore your selling options
Work with a Zillow partner agent
Leverage their expertise and Zillow's premium Showcase listings to get your home seen by more buyers.
Get startedList with your own agent
Get your home in front of millions of buyers by listing it on Zillow.
Learn how to do itSell it yourself
Take full control of how buyers see your home on Zillow by listing For Sale by Owner (FSBO).
List your homeWhat's special
Private balconySubway tile backsplashSoft close cabinetsStainless ge appliances
Zillow last checked:
Listing updated:
Listed by:
Ellen Meehan 781-526-4471,
Rear Window Realty, LLC 781-526-4471
Bought with:
Jan Pellegrini
Keller Williams Realty Evolution
Source: MLS PIN,MLS#: 73480736
Facts & features
Interior
Bedrooms & bathrooms
- Bedrooms: 2
- Bathrooms: 2
- Full bathrooms: 2
Primary bedroom
- Features: Bathroom - Full, Bathroom - Double Vanity/Sink, Closet - Linen, Walk-In Closet(s), Flooring - Wall to Wall Carpet, Cable Hookup
- Level: First
Bedroom 2
- Features: Closet, Flooring - Wall to Wall Carpet
- Level: First
Primary bathroom
- Features: Yes
Bathroom 1
- Features: Bathroom - Full, Bathroom - Double Vanity/Sink, Bathroom - Tiled With Shower Stall, Flooring - Stone/Ceramic Tile, Double Vanity, Soaking Tub
- Level: First
Bathroom 2
- Features: Bathroom - Full, Bathroom - Tiled With Tub & Shower, Flooring - Stone/Ceramic Tile
- Level: First
Dining room
- Features: Open Floorplan, Lighting - Pendant
- Level: First
Kitchen
- Features: Countertops - Stone/Granite/Solid, Countertops - Upgraded, Cabinets - Upgraded, Open Floorplan, Recessed Lighting, Stainless Steel Appliances, Gas Stove, Peninsula, Flooring - Engineered Hardwood
- Level: First
Living room
- Features: Flooring - Wood, Balcony / Deck, Balcony - Exterior, Open Floorplan, Slider, Lighting - Overhead
- Level: First
Heating
- Forced Air, Natural Gas
Cooling
- Central Air, Individual
Appliances
- Included: Dishwasher, Disposal, Microwave, Refrigerator, Freezer, Washer, Dryer
- Laundry: Closet - Walk-in, First Floor, In Unit
Features
- Flooring: Tile, Carpet, Engineered Hardwood
- Windows: Insulated Windows
- Has basement: No
- Has fireplace: No
- Common walls with other units/homes: No One Above
Interior area
- Total structure area: 1,192
- Total interior livable area: 1,192 sqft
- Finished area above ground: 1,192
Property
Parking
- Total spaces: 1
- Parking features: Under, Garage Door Opener, Storage, Deeded
- Attached garage spaces: 1
Accessibility
- Accessibility features: Accessible Entrance
Features
- Patio & porch: Deck
- Exterior features: Deck
- Waterfront features: Ocean, Unknown To Beach
Details
- Parcel number: 5048019
- Zoning: B3
- Other equipment: Intercom
Construction
Type & style
- Home type: Condo
- Property subtype: Condominium
Materials
- Frame
Condition
- Year built: 2018
Utilities & green energy
- Electric: 100 Amp Service
- Sewer: Public Sewer
- Water: Public
- Utilities for property: for Gas Range
Community & HOA
Community
- Features: Public Transportation, Shopping, Park, Medical Facility, Laundromat, Conservation Area, Highway Access, House of Worship, Private School, Public School, T-Station, University
HOA
- Amenities included: Elevator(s)
- Services included: Water, Sewer, Insurance, Maintenance Structure, Maintenance Grounds, Snow Removal, Trash
- HOA fee: $653 monthly
Location
- Region: Swampscott
Financial & listing details
- Price per square foot: $402/sqft
- Tax assessed value: $484,685
- Annual tax amount: $5,816
- Date on market: 3/19/2026
- Listing terms: Contract
- Exclusions: All Appliances, Curtains And Sheers Will Remain As Gifts To Buyer.
Price history
| Date | Event | Price |
|---|---|---|
| 5/5/2026 | Sold | $479,000-4%$402/sqft |
Source: MLS PIN #73480736 Report a problem | ||
| 3/25/2026 | Price change | $499,000-9.3%$419/sqft |
Source: MLS PIN #73480736 Report a problem | ||
| 3/11/2026 | Price change | $550,000-4.3%$461/sqft |
Source: MLS PIN #73480736 Report a problem | ||
| 2/27/2026 | Listed for sale | $575,000+22.6%$482/sqft |
Source: MLS PIN #73480736 Report a problem | ||
| 10/10/2025 | Listing removed | $2,800$2/sqft |
Source: Zillow Rentals Report a problem | ||
| 9/22/2025 | Listed for rent | $2,800$2/sqft |
Source: Zillow Rentals Report a problem | ||
| 9/3/2025 | Listing removed | $469,000$393/sqft |
Source: MLS PIN #73335360 Report a problem | ||
| 5/29/2025 | Price change | $469,000-2.1%$393/sqft |
Source: MLS PIN #73335360 Report a problem | ||
| 4/4/2025 | Price change | $479,000-1.8%$402/sqft |
Source: MLS PIN #73335360 Report a problem | ||
| 3/14/2025 | Listed for sale | $488,000$409/sqft |
Source: MLS PIN #73335360 Report a problem | ||
| 3/9/2025 | Contingent | $488,000$409/sqft |
Source: MLS PIN #73335360 Report a problem | ||
| 3/1/2025 | Price change | $488,000-2%$409/sqft |
Source: MLS PIN #73335360 Report a problem | ||
| 2/14/2025 | Listed for sale | $498,000+10.7%$418/sqft |
Source: MLS PIN #73335360 Report a problem | ||
| 7/17/2018 | Sold | $449,900$377/sqft |
Source: Public Record Report a problem | ||
Public tax history
| Year | Property taxes | Tax assessment |
|---|---|---|
| 2025 | $6,444 +2.8% | $561,800 +3% |
| 2024 | $6,269 +3.1% | $545,600 +5.3% |
| 2023 | $6,080 | $517,900 |
| 2022 | $6,080 -1.2% | $517,900 +16.1% |
| 2021 | $6,156 -3.5% | $446,100 |
| 2020 | $6,379 +6.7% | $446,100 +13.4% |
| 2019 | $5,981 | $393,500 |
Find assessor info on the county website
Neighborhood: 01907
Nearby homes
- $450,0002 bd2 ba1.1k sqft441 Essex St UNIT 202, Swampscott, MA 01907Sold
- $510,0002 bd2 ba1.1k sqft441 Essex St UNIT 101, Swampscott, MA 01907Sold
- $680,8002 bd2 ba1.5k sqft441 Essex St UNIT 304, Swampscott, MA 01907Off Market
- $544,9002 bd2 ba1.1k sqft443 Essex St UNIT 302, Swampscott, MA 01907Off Market

- $568,8002 bd2 ba1k sqft443 Essex St #201, Swampscott, MA 01907Off Market
- $517,600-- bd2 ba1k sqft443 Essex St UNIT 101, Swampscott, MA 01907Off Market
- $478,600-- bd2 ba1.4k sqft441 Essex St UNIT 103, Swampscott, MA 01907Off Market
- $518,000-- bd2 ba1.1k sqft441 Essex St UNIT 105, Swampscott, MA 01907Off Market
Nearby schools
GreatSchools rating
- 6/10Swampscott Middle SchoolGrades: PK,5-8Distance: 0.7 mi
- 8/10Swampscott High SchoolGrades: 9-12Distance: 0.6 mi
- 6/10Swampscott Elementary SchoolGrades: K-4Distance: 1 mi
Get a cash offer in 3 minutes
Find out how much your home could sell for in as little as 3 minutes with a no-obligation cash offer.
Estimated market value
$478,600
Get a cash offer in 3 minutes
Find out how much your home could sell for in as little as 3 minutes with a no-obligation cash offer.
Estimated market value
$478,600
- Massachusetts
- Essex County
- Swampscott
- 01907
- 441 Essex St Unit 302
