If your goal is Swampscott + move-in ready + under $500k, there are very few options that check all three. This is one of them. Welcome to The Avery — an elegant boutique-style condominium community just 12 miles north of Boston. Two-bedroom, two-bath residences with soaring 9-foot ceilings and open-concept living. Kitchen features quartz countertops, soft-close cabinetry, subway tile backsplash, updated stainless steel appliances, and gas cooking with center griddle. Living room opens to a private balcony. Oversized primary suite with walk-in closet, his/her vanity, and walk-in tile shower. Second bedroom with double closet; full bath and laundry steps away. In-unit washer/dryer, central AC, heated garage parking with storage, elevator, secure entry. Common patio, barbecue, and fire pit. Pets welcome up to 40 lbs. Minutes to commuter rail, shops, and restaurants. Less than 2 miles to the beach. No longer cash only. Nothing to do but move in. Exterior photos AI to remove snow.
Sold for $450,000
$450,000
441 Essex St Unit 202, Swampscott, MA 01907
2beds
1,198sqft
Condominium
Built in 2018
-- sqft lot
$450,100 Zestimate®
$376/sqft
$4,224 Estimated rent
Home value
$450,100
$414,000 - $486,000
$4,224/mo
Zestimate® history
Owner options
List your home for rent
$4,224/mo
Rent Zestimate®
Find your next renter with Zillow Rental Manager. Plus, with online applications, you can quickly screen prospective tenants – for free.
$4,224/mo
Rent Zestimate®
Refinance and save
$3,449/mo
Est. payment
Refinancing to a lower rate could help reduce your monthly payments and save thousands over the life of the loan.
$3,449/mo
Est. payment
Explore your selling options
Work with a Zillow partner agent
Leverage their expertise and Zillow's premium Showcase listings to get your home seen by more buyers.
Get startedList with your own agent
Get your home in front of millions of buyers by listing it on Zillow.
Learn how to do itSell it yourself
Take full control of how buyers see your home on Zillow by listing For Sale by Owner (FSBO).
List your homeWhat's special
Central acWalk-in tile showerOpen-concept livingOversized primary suiteUpdated stainless steel appliancesSubway tile backsplashWalk-in closet
Zillow last checked:
Listing updated:
Listed by:
Linda Hayes 781-605-8805,
William Raveis R.E. & Home Services 781-631-1199
Bought with:
Paul DiPietro
RE/MAX Beacon
Source: MLS PIN,MLS#: 73495185
Facts & features
Interior
Bedrooms & bathrooms
- Bedrooms: 2
- Bathrooms: 2
- Full bathrooms: 2
Primary bedroom
- Features: Bathroom - Full, Bathroom - Double Vanity/Sink, Walk-In Closet(s), Double Vanity
- Level: First
- Area: 257.04
- Dimensions: 15.5 x 16.58
Bedroom 2
- Features: Closet, Lighting - Overhead, Closet - Double, Flooring - Engineered Hardwood
- Level: First
- Area: 172.33
- Dimensions: 14.67 x 11.75
Primary bathroom
- Features: Yes
Bathroom 1
- Features: Bathroom - Full, Bathroom - Double Vanity/Sink, Bathroom - Tiled With Shower Stall, Flooring - Stone/Ceramic Tile, Countertops - Stone/Granite/Solid, Enclosed Shower - Fiberglass, Recessed Lighting, Lighting - Sconce
- Level: First
- Area: 53.47
- Dimensions: 9.17 x 5.83
Bathroom 2
- Features: Bathroom - Full, Bathroom - Double Vanity/Sink, Bathroom - Tiled With Tub & Shower, Skylight, Flooring - Stone/Ceramic Tile, Countertops - Stone/Granite/Solid, Handicap Equipped, Lighting - Sconce, Lighting - Overhead
- Level: First
- Area: 84.49
- Dimensions: 13.17 x 6.42
Dining room
- Features: Open Floorplan, Recessed Lighting, Lighting - Overhead, Flooring - Engineered Hardwood
- Level: First
- Area: 111.25
- Dimensions: 15 x 7.42
Kitchen
- Features: Countertops - Stone/Granite/Solid, Countertops - Upgraded, Kitchen Island, Open Floorplan, Recessed Lighting, Stainless Steel Appliances, Gas Stove, Peninsula, Flooring - Engineered Hardwood
- Level: First
- Area: 148.75
- Dimensions: 15 x 9.92
Living room
- Features: Balcony / Deck, Open Floorplan, Recessed Lighting, Slider, Flooring - Engineered Hardwood
- Level: First
- Area: 176.25
- Dimensions: 15 x 11.75
Heating
- Forced Air, Natural Gas
Cooling
- Central Air
Appliances
- Included: Range, Dishwasher, Refrigerator, Washer, Dryer
- Laundry: Flooring - Stone/Ceramic Tile, Electric Dryer Hookup, Recessed Lighting, Walk-in Storage, Washer Hookup, First Floor, In Unit
Features
- Elevator
- Flooring: Tile, Carpet, Engineered Hardwood
- Has basement: No
- Has fireplace: No
- Common walls with other units/homes: 2+ Common Walls
Interior area
- Total structure area: 1,198
- Total interior livable area: 1,198 sqft
- Finished area above ground: 1,198
Property
Parking
- Total spaces: 2
- Parking features: Under, Deeded
- Attached garage spaces: 1
- Uncovered spaces: 1
Accessibility
- Accessibility features: Accessible Entrance
Features
- Exterior features: Balcony
- Waterfront features: Ocean, 1/2 to 1 Mile To Beach, Beach Ownership(Public)
Details
- Parcel number: M:0013 B:0007 L:202,5048019
- Zoning: B3
Construction
Type & style
- Home type: Condo
- Property subtype: Condominium
- Attached to another structure: Yes
Materials
- Cement Board
- Roof: Asphalt/Composition Shingles
Condition
- Year built: 2018
Utilities & green energy
- Electric: 100 Amp Service
- Sewer: Public Sewer
- Water: Public
- Utilities for property: for Gas Range, for Gas Oven, Washer Hookup
Green energy
- Energy efficient items: Thermostat
Community & HOA
Community
- Features: Public Transportation, Shopping, Public School, T-Station
- Security: Intercom
HOA
- Amenities included: Elevator(s)
- Services included: Water, Sewer, Insurance, Maintenance Structure, Road Maintenance, Maintenance Grounds, Snow Removal, Trash
- HOA fee: $638 monthly
Location
- Region: Swampscott
Financial & listing details
- Price per square foot: $376/sqft
- Tax assessed value: $480,300
- Annual tax amount: $5,763
- Date on market: 5/3/2026
Price history
| Date | Event | Price |
|---|---|---|
| 6/11/2026 | Sold | $450,000-2%$376/sqft |
Source: MLS PIN #73495185 Report a problem | ||
| 5/3/2026 | Contingent | $459,000$383/sqft |
Source: MLS PIN #73495185 Report a problem | ||
| 5/1/2026 | Price change | $459,000-8%$383/sqft |
Source: MLS PIN #73495185 Report a problem | ||
| 4/20/2026 | Price change | $499,000-3.1%$417/sqft |
Source: MLS PIN #73495185 Report a problem | ||
| 4/2/2026 | Listed for sale | $515,000+7.3%$430/sqft |
Source: MLS PIN #73495185 Report a problem | ||
| 4/15/2025 | Listing removed | $479,900$401/sqft |
Source: MLS PIN #73336338 Report a problem | ||
| 2/19/2025 | Listed for sale | $479,900-12.7%$401/sqft |
Source: MLS PIN #73336338 Report a problem | ||
| 5/31/2022 | Sold | $550,000+3.8%$459/sqft |
Source: MLS PIN #72950615 Report a problem | ||
| 3/14/2022 | Contingent | $529,900$442/sqft |
Source: MLS PIN #72950615 Report a problem | ||
| 3/9/2022 | Listed for sale | $529,900+16.4%$442/sqft |
Source: MLS PIN #72950615 Report a problem | ||
| 8/6/2018 | Sold | $455,060$380/sqft |
Source: Public Record Report a problem | ||
Public tax history
| Year | Property taxes | Tax assessment |
|---|---|---|
| 2025 | $6,228 +2.8% | $543,000 +2.9% |
| 2024 | $6,061 +3.1% | $527,500 +5.3% |
| 2023 | $5,879 | $500,800 |
| 2022 | $5,879 -1.4% | $500,800 +16% |
| 2021 | $5,960 -3.5% | $431,900 |
| 2020 | $6,176 +6.6% | $431,900 +13.4% |
| 2019 | $5,791 | $381,000 |
Find assessor info on the county website
Neighborhood: 01907
Nearby homes
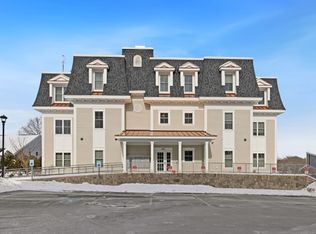
- $479,0002 bd2 ba1.1k sqft441 Essex St UNIT 302, Swampscott, MA 01907Sold
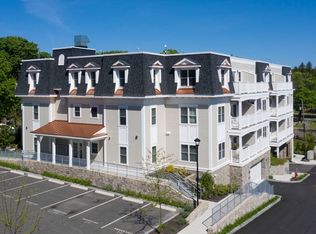
- $510,0002 bd2 ba1.1k sqft441 Essex St UNIT 101, Swampscott, MA 01907Sold
- $680,8002 bd2 ba1.5k sqft441 Essex St UNIT 304, Swampscott, MA 01907Off Market
- $544,9002 bd2 ba1.1k sqft443 Essex St UNIT 302, Swampscott, MA 01907Off Market

- $568,8002 bd2 ba1k sqft443 Essex St #201, Swampscott, MA 01907Off Market
- $517,600-- bd2 ba1k sqft443 Essex St UNIT 101, Swampscott, MA 01907Off Market
- $478,600-- bd2 ba1.4k sqft441 Essex St UNIT 103, Swampscott, MA 01907Off Market
- $518,000-- bd2 ba1.1k sqft441 Essex St UNIT 105, Swampscott, MA 01907Off Market
Nearby schools
GreatSchools rating
- 6/10Swampscott Middle SchoolGrades: PK,5-8Distance: 0.7 mi
- 8/10Swampscott High SchoolGrades: 9-12Distance: 0.6 mi
- 6/10Swampscott Elementary SchoolGrades: K-4Distance: 1 mi
Schools provided by the listing agent
- Middle: Swampscott Middle School
- High: Swampscott High School
Source: MLS PIN. This data may not be complete. We recommend contacting the local school district to confirm school assignments for this home.
Get a cash offer in 3 minutes
Find out how much your home could sell for in as little as 3 minutes with a no-obligation cash offer.
Estimated market value
$450,100
Get a cash offer in 3 minutes
Find out how much your home could sell for in as little as 3 minutes with a no-obligation cash offer.
Estimated market value
$450,100
- Massachusetts
- Essex County
- Swampscott
- 01907
- 441 Essex St Unit 202
