Welcome home to this beautifully maintained 3-bedroom, 2-bath home offering approximately 1,460 square feet of comfortable living space with an open floor plan that's perfect for both everyday living and entertaining. The spacious living, dining, and kitchen areas flow seamlessly together, creating a bright and inviting atmosphere. Step outside and discover your own backyard retreat! The expansive deck provides the perfect space for grilling, relaxing, or hosting family and friends while overlooking the above-ground pool and fully fenced backyard. Whether you're enjoying summer cookouts, watching the kids or pets play, or unwinding after a long day, this outdoor space is designed to be enjoyed. Conveniently located just minutes from General Motors, the Kentucky Transpark, and Interstate 65, this home offers an easy commute while making an excellent choice for a primary residence or an investment property in one of Bowling Green's high-demand areas. Don't miss your opportunity to make this one yours!
Under contract
Price increase: $100 (7/16)
$248,000
441 Fairbanks Ave, Bowling Green, KY 42101
3beds
1,460sqft
:
Get pre-qualified$1,649/mo
Single Family Residence
Built in 2017
0.31 Acres Lot
$245,200 Zestimate®
$170/sqft
$-- HOA
What's special
Expansive deckOpen floor planBright and inviting atmosphereAbove-ground poolFully fenced backyardBackyard retreat
- 32 days |
- 519 |
- 28 |
Likely to sell faster than
Zillow last checked:
Listing updated:
Listed by:
Nikki Adams 270-349-1325,
Keller Williams First Choice R
Source: RASK,MLS#: RA20264092
Facts & features
Interior
Bedrooms & bathrooms
- Bedrooms: 3
- Bathrooms: 2
- Full bathrooms: 2
- Main level bathrooms: 2
- Main level bedrooms: 3
Primary bedroom
- Level: Main
Bedroom 2
- Level: Main
Bedroom 3
- Level: Main
Primary bathroom
- Level: Main
Bathroom
- Features: Double Vanity, Tub/Shower Combo
Kitchen
- Features: Eat-in Kitchen
- Level: Main
Living room
- Level: Main
Heating
- Forced Air, Electric
Cooling
- Central Air
Appliances
- Included: Dishwasher, Microwave, Electric Range, Refrigerator, Electric Water Heater
- Laundry: Laundry Room
Features
- Ceiling Fan(s), Closet Light(s), Tray Ceiling(s), Vaulted Ceiling(s), Walls (Dry Wall), Eat-in Kitchen
- Flooring: Carpet, Laminate
- Doors: Storm Door(s)
- Windows: Thermo Pane Windows, Partial Window Treatments
- Basement: None
- Attic: Storage
- Has fireplace: No
- Fireplace features: None
Interior area
- Total structure area: 1,460
- Total interior livable area: 1,460 sqft
Property
Parking
- Total spaces: 1
- Parking features: Attached
- Attached garage spaces: 1
- Has uncovered spaces: Yes
Accessibility
- Accessibility features: 1st Floor Bathroom
Features
- Patio & porch: Covered Front Porch, Deck
- Exterior features: Concrete Walks, Landscaping, Outdoor Lighting
- Pool features: Above Ground
- Fencing: Back Yard,Fenced Pool Area,Privacy
- Body of water: None
Lot
- Size: 0.31 Acres
- Features: Out of City Limits, Subdivided
Details
- Parcel number: 049A03398
Construction
Type & style
- Home type: SingleFamily
- Architectural style: Ranch,Traditional
- Property subtype: Single Family Residence
Materials
- Vinyl Siding
- Foundation: Block, Brick/Mortar
- Roof: Shingle
Condition
- New Construction
- New construction: No
- Year built: 2017
Utilities & green energy
- Sewer: City
- Water: County
Community & HOA
Community
- Security: Smoke Detector(s)
- Subdivision: North Ridge
HOA
- Has HOA: Yes
- Amenities included: None
Location
- Region: Bowling Green
Financial & listing details
- Price per square foot: $170/sqft
- Tax assessed value: $235,000
- Annual tax amount: $2,159
- Price range: $248K - $248K
- Date on market: 7/9/2026
Estimated market value
$245,200
$233,000 - $257,000
$1,649/mo
Price history
| Date | Event | Price |
|---|---|---|
| 7/16/2026 | Pending sale | $248,000+0%$170/sqft |
Source:  RASK #RA20264092 Report a problem RASK #RA20264092 Report a problem | ||
| 7/9/2026 | Listed for sale | $247,900+5.5%$170/sqft |
Source: RASK #RA20264092 Report a problem | ||
| 11/20/2023 | Sold | $235,000-1.2%$161/sqft |
Source: RASK #RA20234794 Report a problem | ||
| 10/19/2023 | Pending sale | $237,900$163/sqft |
Source: RASK #RA20234794 Report a problem | ||
| 10/16/2023 | Listed for sale | $237,900+65.2%$163/sqft |
Source: RASK #RA20234794 Report a problem | ||
| 2/28/2017 | Sold | $144,000$99/sqft |
Source:  RASK #20170987 Report a problem RASK #20170987 Report a problem | ||
Public tax history
| Year | Property taxes | Tax assessment |
|---|---|---|
| 2024 | $2,159 +54.9% | $235,000 +63.2% |
| 2023 | $1,394 +6.3% | $144,000 |
| 2022 | $1,311 +0.4% | $144,000 |
| 2021 | $1,306 -0.4% | $144,000 |
| 2020 | $1,311 | $144,000 |
| 2019 | $1,311 +0.2% | $144,000 |
| 2018 | $1,309 +0.5% | $144,000 +323.5% |
| 2017 | $1,303 | $34,000 |
Find assessor info on the county website
Monthly payment
Est. payment
Payment breakdown
Explore the cost of this home by adjusting the details. Changes won't be saved.Climate risks
Neighborhood: 42101
Nearby schools
GreatSchools rating
- 6/10Bristow Elementary SchoolGrades: PK-6Distance: 1.6 mi
- 5/10Warren East Middle SchoolGrades: 7-8Distance: 2.1 mi
- 5/10Warren East High SchoolGrades: 9-12Distance: 2 mi
Schools provided by the listing agent
- Elementary: Bristow
- Middle: Warren East
- High: Warren East
Source: RASK. This data may not be complete. We recommend contacting the local school district to confirm school assignments for this home.
- $259,0004 bd2 ba1.5k sqft435 Fairbanks Ave, Bowling Green, KY 42101Sold
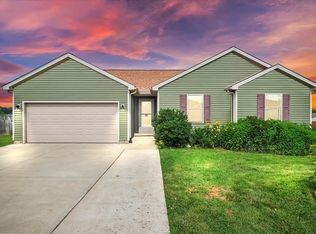
- $235,0003 bd2 ba1.4k sqft447 Fairbanks Ave, Bowling Green, KY 42101For Sale

- $169,440-- bd-- ba-- sqft440 Fairbanks Ave, Bowling Green, KY 42101Off Market
- $252,2003 bd2 ba1.3k sqft1409 Anchorage Ct, Bowling Green, KY 42101Off Market
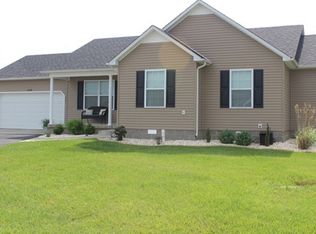
- $168,000-- bd-- ba-- sqft429 Fairbanks Ave, Bowling Green, KY 42101Off Market
- $266,5004 bd2 ba1.5k sqft452 Fairbanks Ave, Bowling Green, KY 42101Off Market
- $263,600-- bd-- ba-- sqft504 Saint Cloud Way, Bowling Green, KY 42101Off Market
- $255,9004 bd2 ba1.5k sqft1415 Anchorage Ct, Bowling Green, KY 42101Off Market
A local agent can set up tours, give advice and negotiate with sellers.
A local lender can help you make sure your offer is ready when you are.
Similar homes
- $235,0003 bd2 ba1.4k sqft447 Fairbanks Ave, Bowling Green, KY 42101For Sale
 MLS ID #RA20264790, Leah N Hardin, Benchmark Realty, LLC. RASK
 - $255,0003 bd2 ba1.4k sqft400 Saint Paul Ave, Bowling Green, KY 42101For Sale
 MLS ID #RA20264721, Brad T Martens, RE/MAX Real Estate Executives. RASK
 - $259,0003 bd2 ba1.4k sqft680 Northridge Dr, Bowling Green, KY 42101For Sale
 MLS ID #RA20264675, Jason C Humble, Keller Williams First Choice R. RASK
 - $245,0003 bd2 ba1.3k sqft521 Labrador Dr, Bowling Green, KY 42101For Sale
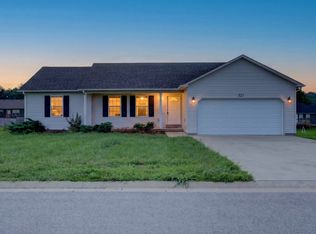
 MLS ID #3318676, Jennifer James. RealTracs MLS as distributed by MLS GRID
 - $260,0004 bd2 ba1.5k sqft1375 Winnipeg Way, Bowling Green, KY 42101For SaleMLS ID #RA20263848, Nathan Smith, Coldwell Banker Legacy Group. RASK
- $260,0003 bd2 ba1.3k sqft1501 Calgary Way, Bowling Green, KY 42101For SaleMLS ID #RA20264525, Kim Watson, Keller Williams First Choice R. RASK
- $259,9003 bd2 ba1.4k sqft433 Lansing Ln, Bowling Green, KY 42101For SaleMLS ID #RA20264065, Katharina C Cisco, Crye-Leike Executive Realty. RASK
- $259,9003 bd2 ba1.3k sqft1326 Huron Way, Bowling Green, KY 42101For SaleMLS ID #RA20263620, Kristy Amann, NextHome Realty Experts. RASK
- $265,0004 bd2 ba1.5k sqft408 Deluth Dr, Bowling Green, KY 42101For SaleMLS ID #RA20263615, Suzanne Allen, Crye-Leike Executive Realty. RASK
- $289,9003 bd2 ba1.5k sqft2877 Yearling Ave, Bowling Green, KY 42101For SaleMLS ID #RA20264544, Justin A Reesy, Keller Williams First Choice R. RASK
- $259,9003 bd2 ba1.3k sqft714 Detour Rd, Bowling Green, KY 42101For SaleMLS ID #RA20264255, Daniel Ward, Coldwell Banker Legacy Group. RASK
- $269,9004 bd2 ba1.6k sqft515 Tundra Ave, Bowling Green, KY 42101New ConstructionMLS ID #RA20264607, Bridger Knee, Crye-Leike Executive Realty. RASK
- $279,9004 bd2 ba1.7k sqft520 Tundra Ave, Bowling Green, KY 42101New ConstructionMLS ID #RA20264605, Bridger Knee, Crye-Leike Executive Realty. RASK
- $229,9003 bd2 ba1.3k sqft116 Upper Stone Ave, Bowling Green, KY 42101For SaleMLS ID #RA20263864, Emily Edmonds, BHG Realty. RASK
- $250,0003 bd2 ba1.6k sqft670 Clark Cir, Bowling Green, KY 42103For SaleMLS ID #RA20263646, Valerie Johnson, Trademark Realty LLC. RASK
- $219,9003 bd1 ba1.6k sqft960 Plum Springs Rd, Bowling Green, KY 42101For SaleMLS ID #RA20263723, Tony M Huynh, Keller Williams First Choice R. RASK
- $224,9003 bd2 ba1.1k sqft298 Countrywood Pl, Bowling Green, KY 42101For SaleMLS ID #RA20263291, Michelle Thomas, Coldwell Banker Legacy Group. RASK
- $279,9004 bd2 ba1.5k sqft1603 Saint Elias Ave, Bowling Green, KY 42101New ConstructionRASK
- $239,9993 bd2 ba1.2k sqft477 Clifford Way, Bowling Green, KY 42103For SaleMLS ID #RA20263148, Jared H Nugent, RE/MAX Real Estate Executives. RASK
- $269,9003 bd2 ba1.2k sqft10104 State Highway 185, Bowling Green, KY 42101For SaleMLS ID #RA20262907, Nikki Adams, Keller Williams First Choice R. RASK
