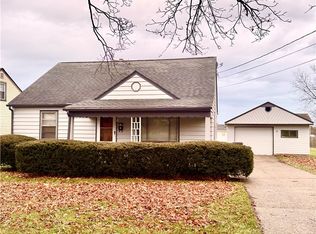
Welcome to 441 Manchester Avenue! This residence is ready to welcome its new owner! Upon entering, you'll be greeted by an expansive living room that incorporates an abundance of natural light, courtesy of its large window. The living room seamlessly transitions into a spacious kitchen, replete with ample cabinetry, which flows effortlessly into the dining room and subsequently into the family room. The first floor is rounded out by two bedrooms and a full bathroom. The upstairs area presents boundless opportunities, featuring a spacious bedroom, office, or playroom. Descending to the basement, you'll discover the laundry room, a utility room, and a generously sized finished fourth bedroom, complete with two walk-in closets and a bathroom boasting a shower and Jacuzzi tub. Adjacent to the den lies the perfect backyard oasis, complete with an expansive patio and deck ideal for entertaining. Recent Updates include new roof (2023), central air (2024), new carpet, LVT flooring in den (2024). Strategically situated near Route 680, restaurants, and shopping centers, this property offers unparalleled convenience. All that's left to do is move in! Schedule your tour today.
Closed
$143,500
441 Manchester Ave, Youngstown, OH 44509
4beds
1,740sqft
Single Family Residence
Built in 1955
8,363 Square Feet Lot
$153,400 Zestimate®
$82/sqft
$1,417 Estimated rent
Home value
$153,400
$133,000 - $176,000
$1,417/mo
Zestimate® history
Owner options
List your home for rent
$1,417/mo
Rent Zestimate®
Find your next renter with Zillow Rental Manager. Plus, with online applications, you can quickly screen prospective tenants – for free.
$1,417/mo
Rent Zestimate®
Refinance and save
$1,004/mo
Est. payment
Refinancing to a lower rate could help reduce your monthly payments and save thousands over the life of the loan.
$1,004/mo
Est. payment
Explore your selling options
Work with a Zillow partner agent
Leverage their expertise and Zillow's premium Showcase listings to get your home seen by more buyers.
Get startedList with your own agent
Get your home in front of millions of buyers by listing it on Zillow.
Learn how to do itSell it yourself
Take full control of how buyers see your home on Zillow by listing For Sale by Owner (FSBO).
List your homeWhat's special
Spacious bedroomFinished fourth bedroomExpansive patioAbundance of natural lightFamily roomDining roomNew carpet
Zillow last checked:
Listing updated:
Listed by:
Erica Winner-Sauceman 330-503-5003 ericasoldit@yahoo.com,
Keller Williams Chervenic Rlty
Bought with:
Marcus A Agee, 2020004889
Keller Williams Chervenic Rlty
Source: MLS Now,MLS#: 5142761 Originating MLS: Youngstown Columbiana Association of REALTORS
Originating MLS: Youngstown Columbiana Association of REALTORSFacts & features
Interior
Bedrooms & bathrooms
- Bedrooms: 4
- Bathrooms: 2
- Full bathrooms: 2
- Main level bathrooms: 1
- Main level bedrooms: 2
Bedroom
- Description: Flooring: Carpet
- Level: First
Bedroom
- Description: Flooring: Carpet
- Level: First
Dining room
- Description: Flooring: Luxury Vinyl Tile
- Level: First
Family room
- Description: Flooring: Luxury Vinyl Tile
- Level: First
Kitchen
- Description: Flooring: Luxury Vinyl Tile
- Level: First
Living room
- Description: Flooring: Carpet
- Level: First
Heating
- Forced Air, Gas
Cooling
- Central Air
Appliances
- Included: Dishwasher, Microwave, Range, Refrigerator
Features
- Jetted Tub
- Basement: Partially Finished
- Number of fireplaces: 1
Interior area
- Total structure area: 1,740
- Total interior livable area: 1,740 sqft
- Finished area above ground: 1,740
Property
Parking
- Total spaces: 1
- Parking features: Detached, Garage
- Garage spaces: 1
Features
- Levels: Two
- Stories: 2
- Has spa: Yes
- Spa features: Hot Tub
Lot
- Size: 8,363 Square Feet
Details
- Parcel number: 531740252.000
- Special conditions: Standard
Construction
Type & style
- Home type: SingleFamily
- Architectural style: Cape Cod
- Property subtype: Single Family Residence
Materials
- Vinyl Siding
- Roof: Asphalt,Fiberglass
Condition
- Year built: 1955
Utilities & green energy
- Sewer: Private Sewer
- Water: Public
Community & HOA
Community
- Subdivision: Manchester Ave
HOA
- Has HOA: No
Location
- Region: Youngstown
Financial & listing details
- Price per square foot: $82/sqft
- Tax assessed value: $62,960
- Annual tax amount: $1,078
- Date on market: 7/25/2025
- Cumulative days on market: 47 days
Price history
| Date | Event | Price |
|---|---|---|
| 9/11/2025 | Sold | $143,500+5.6%$82/sqft |
Source:  MLS Now #5142761 Report a problem MLS Now #5142761 Report a problem | ||
| 9/10/2025 | Pending sale | $135,900$78/sqft |
Source: MLS Now #5142761 Report a problem | ||
| 7/26/2025 | Contingent | $135,900$78/sqft |
Source: MLS Now #5142761 Report a problem | ||
| 7/25/2025 | Listed for sale | $135,900+249.4%$78/sqft |
Source: MLS Now #5142761 Report a problem | ||
| 12/19/2017 | Sold | $38,900-2.5%$22/sqft |
Source: MLS Now #3950115 Report a problem | ||
| 11/17/2017 | Pending sale | $39,900$23/sqft |
Source: Western Reserve Realty Group #3950115 Report a problem | ||
| 10/19/2017 | Listed for sale | $39,900-5%$23/sqft |
Source: Western Reserve Realty Group #3950115 Report a problem | ||
| 8/4/2017 | Listing removed | $42,000$24/sqft |
Source: Western Reserve Realty Group #3916523 Report a problem | ||
| 7/24/2017 | Price change | $42,000-8.5%$24/sqft |
Source: Western Reserve Realty Group #3916523 Report a problem | ||
| 6/23/2017 | Listed for sale | $45,900-33.1%$26/sqft |
Source: Western Reserve Realty Group #3916523 Report a problem | ||
| 5/26/2004 | Sold | $68,600-1.9%$39/sqft |
Source: Public Record Report a problem | ||
| 5/29/1998 | Sold | $69,900+20.7%$40/sqft |
Source: Public Record Report a problem | ||
| 11/29/1995 | Sold | $57,900$33/sqft |
Source: Public Record Report a problem | ||
Public tax history
| Year | Property taxes | Tax assessment |
|---|---|---|
| 2025 | $950 -11.9% | $22,040 |
| 2024 | $1,078 +0.7% | $22,040 |
| 2023 | $1,070 -10.6% | $22,040 +16.1% |
| 2022 | $1,197 0% | $18,990 |
| 2021 | $1,197 -0.6% | $18,990 |
| 2020 | $1,204 +2.6% | $18,990 +14.1% |
| 2019 | $1,174 +0.7% | $16,650 |
| 2018 | $1,166 +1% | $16,650 |
| 2017 | $1,155 -11.8% | $16,650 -18.1% |
| 2016 | $1,310 +2.1% | $20,320 |
| 2015 | $1,282 +0.7% | $20,320 |
| 2014 | $1,273 +1.4% | $20,320 |
| 2013 | $1,255 +0.1% | $20,320 |
| 2012 | $1,254 +0.7% | $20,320 |
| 2011 | $1,244 -15.2% | $20,320 -26.2% |
| 2010 | $1,467 -2.8% | $27,550 |
| 2009 | $1,509 +17.9% | $27,550 |
| 2008 | $1,279 +0.1% | $27,550 |
| 2007 | $1,278 0% | $27,550 |
| 2006 | $1,279 +7.7% | $27,550 +14.7% |
| 2005 | $1,188 -32.4% | $24,020 |
| 2003 | $1,756 -0.1% | -- |
| 2002 | $1,757 | -- |
| 2001 | $1,757 +1.2% | -- |
| 2000 | $1,737 | -- |
Find assessor info on the county website
Neighborhood: Belle Vista
Nearby homes
- $95,3003 bd1 ba896 sqft447 Manchester Ave, Youngstown, OH 44509Off Market
- $129,9003 bd2 ba1.3k sqft435 Manchester Ave, Youngstown, OH 44509Pending
- $137,0003 bd1 ba1.1k sqft453 Manchester Ave, Youngstown, OH 44509For Sale

- $84,2002 bd1 ba928 sqft504 N Hartford Ave, Youngstown, OH 44509Off Market
- $73,4003 bd1 ba1k sqft508 N Hartford Ave, Youngstown, OH 44509Off Market
- $74,0003 bd1 ba1.3k sqft425 Manchester Ave, Youngstown, OH 44509Sold
- $1,330-- bd-- ba-- sqft425 Manchester Ave, Youngstown, OH 44509Off Market
- $119,500-- bd-- ba-- sqft430 N Hartford Ave, Youngstown, OH 44509Sold
Nearby schools
GreatSchools rating
- 2/10Volney Rogers SchoolGrades: K-5Distance: 0.9 mi
- 3/10Chaney Middle at McGuffeyGrades: 6-8Distance: 2.2 mi
- 4/10Chaney High SchoolGrades: 9-12Distance: 1.1 mi
Schools provided by the listing agent
- District: Youngstown CSD - 5014
Source: MLS Now. This data may not be complete. We recommend contacting the local school district to confirm school assignments for this home.


Get pre-qualified for a loan
At Zillow Home Loans, we can pre-qualify you in as little as 5 minutes with no impact to your credit score.An equal housing lender. NMLS #10287.
Sell for more on Zillow
Get a Zillow Showcase℠ listing at no additional cost and you could sell for .
$153,400
2% more
+$3,068
With Zillow Showcase(estimated)
$156,468
- Ohio
- Mahoning County
- Youngstown
- 44509
- Belle Vista
- 441 Manchester Ave
Nearby cities
Nearby neighborhoods
Nearby zip codes
Other Youngstown Topics
