Move right into this beautifully maintained and updated 3-bedroom home conveniently located in Youngstown! Featuring a newly renovated kitchen and bathroom, along with stylish updates throughout, this home offers the perfect blend of modern comfort and everyday functionality. Bright, welcoming living spaces and thoughtful upgrades create a warm and inviting atmosphere you'll love coming home to. Step outside to enjoy the newly fenced backyard, perfect for pets, play, gardening, or entertaining, or unwind on the charming covered front porch.
New furnace and central A/C, plus beautifully remodeled kitchen and bathroom—all completed within the past few years! With these major updates already taken care of, you can enjoy peace of mind and the benefits of homeownership from day one.
Whether you're a first-time homebuyer, looking to downsize, or searching for a turnkey investment opportunity, this move-in-ready property checks all the boxes. Schedule your private showing today and discover everything this wonderful home has to offer!
Contingent
$137,000
453 Manchester Ave, Youngstown, OH 44509
3beds
1,136sqft
:
Get pre-qualified$999/mo
Single Family Residence
Built in 1955
8,363 Square Feet Lot
$-- Zestimate®
$121/sqft
$-- HOA
What's special
Bright welcoming living spacesCharming covered front porchNewly fenced backyardBeautifully remodeled kitchenNewly renovated kitchenStylish updates throughoutThoughtful upgrades
- 39 days |
- 203 |
- 7 |
Zillow last checked:
Listing updated:
Listed by:
Lara Coulter 330-986-6186 laracoulter@howardhanna.com,
Howard Hanna
Source: MLS Now,MLS#: 5220347
Facts & features
Interior
Bedrooms & bathrooms
- Bedrooms: 3
- Bathrooms: 1
- Full bathrooms: 1
- Main level bathrooms: 1
- Main level bedrooms: 3
Bedroom
- Level: First
- Dimensions: 13 x 11
Bedroom
- Level: First
- Dimensions: 14 x 9
Bedroom
- Level: First
- Dimensions: 12 x 9
Dining room
- Level: First
- Dimensions: 12 x 8
Kitchen
- Level: First
- Dimensions: 16 x 8
Living room
- Level: First
- Dimensions: 18 x 14
Heating
- Forced Air, Gas
Cooling
- Central Air
Appliances
- Included: Dishwasher, Disposal, Range, Refrigerator
- Laundry: In Basement
Features
- Ceiling Fan(s), Recessed Lighting
- Basement: Full,Sump Pump
- Has fireplace: No
Interior area
- Total structure area: 1,136
- Total interior livable area: 1,136 sqft
- Finished area above ground: 1,136
- Finished area below ground: 0
Video & virtual tour
Property
Parking
- Parking features: Garage
- Garage spaces: 1
Features
- Levels: One
- Stories: 1
- Patio & porch: Covered, Front Porch
- Fencing: Back Yard
Lot
- Size: 8,363 Square Feet
- Dimensions: 55 x 152
Details
- Parcel number: 531740250.000
- Lease amount: $0
- Special conditions: Standard
Construction
Type & style
- Home type: SingleFamily
- Architectural style: Conventional
- Property subtype: Single Family Residence
Materials
- Block, Frame, Vinyl Siding
- Roof: Asphalt,Fiberglass
Condition
- Year built: 1955
Utilities & green energy
- Sewer: Public Sewer
- Water: Public
Community & HOA
Community
- Subdivision: Manchester Ave
HOA
- Has HOA: No
Location
- Region: Youngstown
Financial & listing details
- Price per square foot: $121/sqft
- Tax assessed value: $45,610
- Annual tax amount: $671
- Date on market: 6/18/2026
- Cumulative days on market: 39 days
- Listing agreement: Exclusive Right To Sell
Estimated market value
Not available
Estimated sales range
Not available
Not available
Price history
| Date | Event | Price |
|---|---|---|
| 7/25/2026 | Contingent | $137,000$121/sqft |
Source: MLS Now #5220347 Report a problem | ||
| 6/18/2026 | Listed for sale | $137,000+197.8%$121/sqft |
Source: MLS Now #5220347 Report a problem | ||
| 10/22/2024 | Sold | $46,000+24.3%$40/sqft |
Source: Public Record Report a problem | ||
| 10/15/2009 | Sold | $37,000-7.3%$33/sqft |
Source: Public Record Report a problem | ||
| 8/30/2009 | Price change | $39,900-20%$35/sqft |
Source: Coldwell Banker First Place Real Estate #3010111 Report a problem | ||
| 4/25/2009 | Price change | $49,900-9.1%$44/sqft |
Source: Coldwell Banker** #3010111 Report a problem | ||
| 4/4/2009 | Listed for sale | $54,900$48/sqft |
Source: Coldwell Banker** #3010111 Report a problem | ||
Public tax history
| Year | Property taxes | Tax assessment |
|---|---|---|
| 2025 | $671 -14.1% | $15,960 |
| 2024 | $781 +0.7% | $15,960 |
| 2023 | $776 +147.9% | $15,960 +15.6% |
| 2022 | $313 0% | $13,810 |
| 2021 | $313 -0.6% | $13,810 |
| 2020 | $315 +35% | $13,810 +14% |
| 2019 | $233 +0.7% | $12,110 |
| 2018 | $232 -1.6% | $12,110 |
| 2017 | $235 -43.1% | $12,110 -20% |
| 2016 | $414 +2.1% | $15,140 |
| 2015 | $405 +0.7% | $15,140 |
| 2014 | $402 +1.4% | $15,140 |
| 2013 | $397 +0.1% | $15,140 |
| 2012 | $396 -57.3% | $15,140 |
| 2011 | $928 -14.7% | $15,140 -25.8% |
| 2010 | $1,087 -2.8% | $20,410 |
| 2009 | $1,118 +17.9% | $20,410 |
| 2008 | $949 +0.1% | $20,410 |
| 2007 | $948 0% | $20,410 |
| 2006 | $948 -0.2% | $20,410 +6.4% |
| 2005 | $950 -32.3% | $19,190 |
| 2003 | $1,403 -0.1% | -- |
| 2002 | $1,404 | -- |
| 2001 | $1,404 +1.2% | -- |
| 2000 | $1,387 | -- |
Find assessor info on the county website
Monthly payment
Est. payment
Payment breakdown
Explore the cost of this home by adjusting the details. Changes won't be saved.Climate risks
Neighborhood: Belle Vista
Nearby schools
GreatSchools rating
- 2/10Volney Rogers SchoolGrades: K-5Distance: 0.9 mi
- 3/10Chaney Middle at McGuffeyGrades: 6-8Distance: 2.3 mi
- 4/10Chaney High SchoolGrades: 9-12Distance: 1.2 mi
Schools provided by the listing agent
- District: Youngstown CSD - 5014
Source: MLS Now. This data may not be complete. We recommend contacting the local school district to confirm school assignments for this home.
- $96,0003 bd1 ba896 sqft447 Manchester Ave, Youngstown, OH 44509Off Market
- $84,8002 bd1 ba1k sqft459 Manchester Ave, Youngstown, OH 44509Off Market
- $2,270-- bd-- ba-- sqft459 Manchester Ave, Youngstown, OH 44509Off Market
- $143,5004 bd2 ba1.7k sqft441 Manchester Ave, Youngstown, OH 44509Sold

- $109,4003 bd1 ba932 sqft467 Manchester Ave, Youngstown, OH 44509Off Market
- $82,9003 bd1 ba1.1k sqft454 Manchester Ave, Youngstown, OH 44509Off Market
- $2,450-- bd-- ba-- sqft454 Manchester Ave, Youngstown, OH 44509Off Market
- $81,2003 bd1 ba1.1k sqft444 Manchester Ave, Youngstown, OH 44509Off Market
A local agent can set up tours, give advice and negotiate with sellers.
A local lender can help you make sure your offer is ready when you are.
Similar homes
- $134,9004 bd1 ba1.3k sqft21 Fernwood Ave, Youngstown, OH 44509For Sale
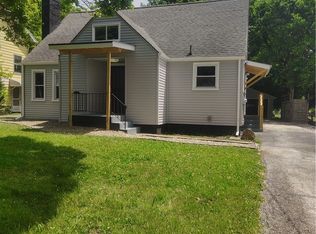 MLS ID #5220711, Fred D'Amico, Arthur T Menaldi. MLS Now
 - $134,9003 bd1 ba1.2k sqft1960 Highlawn Ave, Youngstown, OH 44509For Sale
 MLS ID #5222070, John N Eaton, Howard Hanna. MLS Now
 - $127,0003 bd3 ba1.6k sqft26 N Glenellen Ave, Youngstown, OH 44509For Sale
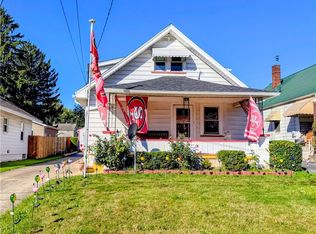 MLS ID #5222798, Dina Shuto, Kelly Warren and Associates RE Solutions. MLS Now
 - $144,9003 bd2 ba1.2k sqft3246 Quentin Dr, Youngstown, OH 44511For Sale
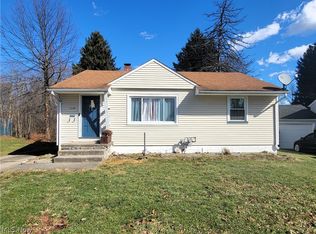 MLS ID #5209150, Anthony Precurato, Russell Real Estate Services. MLS Now
 - $115,0003 bd2 ba962 sqft2471 Chaney Cir, Youngstown, OH 44509For SaleMLS ID #5197534, Michael Rohan, Gonatas Real Estate LLC. MLS Now
- $115,0003 bd1 ba1.1k sqft1726 Midland Ave, Youngstown, OH 44509For SaleMLS ID #5200615, Shanice Griffin, Keller Williams Chervenic Rlty. MLS Now
- $135,0003 bd1 ba1.3k sqft3016 Hudson Ave, Youngstown, OH 44511For SaleMLS ID #5228481, Jeremy D Hernan, Berkshire Hathaway HomeServices Stouffer Realty. MLS Now
- $145,0003 bd1 ba1.2k sqft2476 Amberly Dr, Youngstown, OH 44511For SaleMLS ID #5224466, Jonathan Minerick, Homecoin.com. MLS Now
- $156,0003 bd2 ba1.6k sqft2715 Rexford Rd, Youngstown, OH 44511For SaleMLS ID #5223035, Kaitlin McCarthy, Town One Realty. MLS Now
- $114,9002 bd1 ba948 sqft724 S Belle Vista Ave, Youngstown, OH 44509For SaleMLS ID #5190866, Kelly L Warren, Kelly Warren and Associates RE Solutions. MLS Now
- $125,0003 bd2 ba1k sqft1945 Nair St, Youngstown, OH 44505For SaleMLS ID #5208592, James P Richmond, Narducci Realty. MLS Now
- $140,0004 bd2 ba1.6k sqft703 Palmer Ave, Youngstown, OH 44502For SaleMLS ID #5197340, Rachel Frost, River Valley Realty. MLS Now
- $149,0004 bd2 ba1.2k sqft4138 Burkey Rd, Youngstown, OH 44515For SaleMLS ID #5202773, Mashell Bionci, Russell Real Estate Services. MLS Now
- $134,9003 bd2 ba1.2k sqft343 E Liberty St, Girard, OH 44420For SaleMLS ID #5218991, Daniel J Alvarez, Brokers Realty Group. MLS Now
- $149,9003 bd1 ba1.2k sqft221 E 2nd St, Girard, OH 44420For SaleMLS ID #5224314, Jason J Altobelli, Altobelli Real Estate. MLS Now
- $84,9002 bd1 ba1.3k sqft167 N Hazelwood Ave, Youngstown, OH 44509For SaleMLS ID #5227170, Michael Kaim, Real of Ohio. MLS Now
- $120,0002 bd1 ba936 sqft4258 Mahoning Ave, Youngstown, OH 44515For SaleMLS ID #5210565, James P Richmond, Narducci Realty. MLS Now
- $158,0003 bd1 ba1.4k sqft142 S Edgehill Ave, Youngstown, OH 44515For SaleMLS ID #5226083, Kelly L Warren, Kelly Warren and Associates RE Solutions. MLS Now
- $118,9953 bd2 ba1.6k sqft418 W Glenaven Ave, Youngstown, OH 44511For SaleMLS ID #5210734, Maureen A Spear, Burgan Real Estate. MLS Now
- $174,9004 bd2 ba1.3k sqft4174 Burkey Rd, Youngstown, OH 44515For SaleMLS ID #5217071, Alexsey Plotnikov, Gonatas Real Estate LLC. MLS Now
