A spacious 3 Bedroom Cape Cod with all NEW KITCHEN CABINETS and flooring. New flooring throughout, carpet everywhere is new except where the Luxury Vinyl Flooring in the Kitchen and Full Bath. Underneath the carpeting is beautiful nice wood Floors. Interior all freshly painted. The Kitchen has all new cabinetry and new counters and a nice picture window over the sink. The Basement is open and clean with a Newer 100 AMP Electrical Service. Hot Water tank is newer and glass Block windows. A separate shower and water closet are in the laundry area. The two Bedrooms on the main floor are nice sized with closets. The bathroom has been updated. The walls are plaster and in great shape. The upstairs bedroom is very long and in the area where the stairs come up there is access to a very large storage area with the other side having ample room for a computer area or dressing area. The Living Room is a nice spacious room with lots of lighting. From Living Room you would have an eating area just off of the Kitchen. One and 1/2 car garage with Electric lighting. Concrete Drive Lovely Full concrete covered porch.
The Basement could be finished off easily and is really clean and
Pending
Price cut: $7.8K (5/11)
$129,900
435 Manchester Ave, Youngstown, OH 44509
3beds
1,344sqft
:
Get pre-qualified$947/mo
Single Family Residence
Built in 1955
0.26 Acres Lot
$-- Zestimate®
$97/sqft
$-- HOA
What's special
Interior all freshly paintedNew flooring throughoutGlass block windowsNew kitchen cabinets
- 201 days |
- 29 |
- 1 |
Zillow last checked:
Listing updated:
Listed by:
Ginny Rudolphi 330-651-7653 info@teamgosney.com,
TG Real Estate
Source: MLS Now,MLS#: 5179080 Originating MLS: Youngstown Columbiana Association of REALTORS
Originating MLS: Youngstown Columbiana Association of REALTORSFacts & features
Interior
Bedrooms & bathrooms
- Bedrooms: 3
- Bathrooms: 2
- Full bathrooms: 1
- 1/2 bathrooms: 1
- Main level bathrooms: 1
- Main level bedrooms: 2
Bedroom
- Description: New carpet and freshly painted the whole interior of the home. Can use the area by the stairs for a computer area,Flooring: Carpet
- Level: Second
- Dimensions: 12 x 31
Bedroom
- Description: Hardwood flooring under the new carpet,Flooring: Carpet,Wood
- Level: First
- Dimensions: 9 x 13
Bedroom
- Description: New Carpet, Lighting and nice wood floors under the new carpet,Flooring: Carpet,Wood
- Level: First
- Dimensions: 12 x 13
Eat in kitchen
- Description: Flooring: Luxury Vinyl Tile
- Level: First
- Dimensions: 11 x 16
Living room
- Description: Large Living Room nice hardwood under the new carpet,Flooring: Carpet,Wood
- Level: First
- Dimensions: 13 x 18
Heating
- Forced Air, Gas
Cooling
- None
Appliances
- Laundry: Washer Hookup, Electric Dryer Hookup, Gas Dryer Hookup, Lower Level, Laundry Tub, Sink
Features
- Eat-in Kitchen
- Windows: Wood Frames
- Basement: Full,Unfinished
- Has fireplace: No
- Fireplace features: None
Interior area
- Total structure area: 1,344
- Total interior livable area: 1,344 sqft
- Finished area above ground: 1,344
- Finished area below ground: 0
Video & virtual tour
Property
Parking
- Total spaces: 1.5
- Parking features: Concrete, Driveway, Detached, Garage, Lighted, Workshop in Garage
- Garage spaces: 1.5
Features
- Levels: One and One Half,Two
- Stories: 2
- Patio & porch: Awning(s), Covered, Front Porch
- Exterior features: Awning(s)
- Pool features: None
- Fencing: Partial
Lot
- Size: 0.26 Acres
- Features: Back Yard, Cleared, City Lot, Gentle Sloping
Details
- Additional structures: Garage(s)
- Parcel number: 531740253.000
Construction
Type & style
- Home type: SingleFamily
- Architectural style: Cape Cod
- Property subtype: Single Family Residence
Materials
- Wood Siding
- Foundation: Block
- Roof: Asphalt,Fiberglass
Condition
- Updated/Remodeled
- Year built: 1955
Utilities & green energy
- Sewer: Public Sewer
- Water: Public
Community & HOA
Community
- Security: Smoke Detector(s)
- Subdivision: Youngstown City
HOA
- Has HOA: No
Location
- Region: Youngstown
Financial & listing details
- Price per square foot: $97/sqft
- Tax assessed value: $51,890
- Annual tax amount: $888
- Date on market: 1/5/2026
- Cumulative days on market: 160 days
- Listing terms: Conventional
Estimated market value
Not available
Estimated sales range
Not available
Not available
Price history
| Date | Event | Price |
|---|---|---|
| 6/26/2026 | Pending sale | $129,900$97/sqft |
Source:  MLS Now #5179080 Report a problem MLS Now #5179080 Report a problem | ||
| 5/11/2026 | Price change | $129,900-5.7%$97/sqft |
Source: MLS Now #5179080 Report a problem | ||
| 3/11/2026 | Price change | $137,700-1.6%$102/sqft |
Source: MLS Now #5179080 Report a problem | ||
| 1/5/2026 | Listed for sale | $139,900+1075.6%$104/sqft |
Source: MLS Now #5179080 Report a problem | ||
| 2/22/2013 | Sold | $11,900-14.4%$9/sqft |
Source: MLS Now #3370963 Report a problem | ||
| 1/25/2013 | Price change | $13,900-12.6%$10/sqft |
Source: Homepath #3370963 Report a problem | ||
| 12/19/2012 | Listed for sale | $15,900-27.7%$12/sqft |
Source: Homepath #3370963 Report a problem | ||
| 11/30/2012 | Sold | $22,000-52.7%$16/sqft |
Source: Public Record Report a problem | ||
| 12/22/2004 | Sold | $46,500$35/sqft |
Source: Public Record Report a problem | ||
Public tax history
| Year | Property taxes | Tax assessment |
|---|---|---|
| 2025 | $783 -11.9% | $18,160 |
| 2024 | $888 +0.7% | $18,160 |
| 2023 | $882 +3.9% | $18,160 +35% |
| 2022 | $849 0% | $13,450 |
| 2021 | $849 -0.6% | $13,450 |
| 2020 | $854 +2.5% | $13,450 +14% |
| 2019 | $833 +0.7% | $11,800 |
| 2018 | $828 -1.7% | $11,800 |
| 2017 | $842 -17.7% | $11,800 -23.6% |
| 2016 | $1,023 +2.1% | $15,440 |
| 2015 | $1,002 +0.7% | $15,440 |
| 2014 | $995 +1.4% | $15,440 |
| 2013 | $982 +3% | $15,440 |
| 2012 | $953 +0.7% | $15,440 |
| 2011 | $946 +10.4% | $15,440 -3.9% |
| 2010 | $857 -2.8% | $16,070 |
| 2009 | $881 +17.9% | $16,070 |
| 2008 | $747 +0.1% | $16,070 |
| 2007 | $747 0% | $16,070 |
| 2006 | $747 -27.5% | $16,070 -22.9% |
| 2005 | $1,030 -32.3% | $20,830 |
| 2003 | $1,523 -0.1% | -- |
| 2002 | $1,524 | -- |
| 2001 | $1,524 +1.2% | -- |
| 2000 | $1,506 | -- |
Find assessor info on the county website
Monthly payment
Est. payment
Payment breakdown
Explore the cost of this home by adjusting the details. Changes won't be saved.Climate risks
Neighborhood: Belle Vista
Nearby schools
GreatSchools rating
- 2/10Volney Rogers SchoolGrades: K-5Distance: 0.9 mi
- 3/10Chaney Middle at McGuffeyGrades: 6-8Distance: 2.2 mi
- 4/10Chaney High SchoolGrades: 9-12Distance: 1.1 mi
Schools provided by the listing agent
- District: Youngstown CSD - 5014
Source: MLS Now. This data may not be complete. We recommend contacting the local school district to confirm school assignments for this home.
- $143,5004 bd2 ba1.7k sqft441 Manchester Ave, Youngstown, OH 44509Sold

- $74,0003 bd1 ba1.3k sqft425 Manchester Ave, Youngstown, OH 44509Sold
- $1,330-- bd-- ba-- sqft425 Manchester Ave, Youngstown, OH 44509Off Market
- $95,3003 bd1 ba896 sqft447 Manchester Ave, Youngstown, OH 44509Off Market
- $119,500-- bd-- ba-- sqft430 N Hartford Ave, Youngstown, OH 44509Sold
- $119,5002 bd2 ba936 sqft430 N Hartford Ave, Youngstown, OH 44509Sold
- $84,2002 bd1 ba928 sqft504 N Hartford Ave, Youngstown, OH 44509Off Market
- $74,7002 bd1 ba1k sqft426 N Hartford Ave, Youngstown, OH 44509Off Market
A local agent can set up tours, give advice and negotiate with sellers.
A local lender can help you make sure your offer is ready when you are.
Similar homes
- $127,0003 bd3 ba1.6k sqft26 N Glenellen Ave, Youngstown, OH 44509For Sale
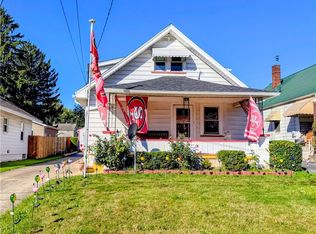 MLS ID #5222798, Dina Shuto, Kelly Warren and Associates RE Solutions. MLS Now
 - $134,9004 bd1 ba1.3k sqft21 Fernwood Ave, Youngstown, OH 44509For Sale
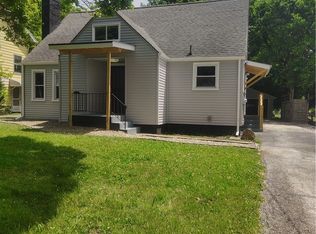 MLS ID #5220711, Fred D'Amico, Arthur T Menaldi. MLS Now
 - $130,0003 bd2 ba1.9k sqft1504 Manhattan Ave, Youngstown, OH 44509For Sale
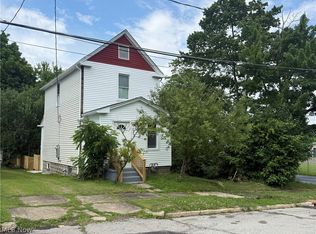 MLS ID #5222448, Tibitha A Matheney, CENTURY 21 Lakeside Realty. MLS Now
 - $115,0003 bd2 ba962 sqft2471 Chaney Cir, Youngstown, OH 44509For Sale
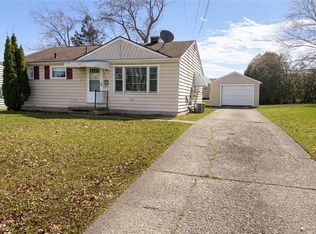 MLS ID #5197534, Michael Rohan, Gonatas Real Estate LLC. MLS Now
 - $144,9003 bd2 ba1.2k sqft3246 Quentin Dr, Youngstown, OH 44511For SaleMLS ID #5209150, Anthony Precurato, Russell Real Estate Services. MLS Now
- $125,0003 bd2 ba1k sqft1945 Nair St, Youngstown, OH 44505For SaleMLS ID #5208592, James P Richmond, Narducci Realty. MLS Now
- $120,0003 bd2 ba1.3k sqft3322 McCartney Rd, Youngstown, OH 44505For SaleMLS ID #5186840, Annie D Robles, Kelly Warren and Associates RE Solutions. MLS Now
- $139,9002 bd1 ba1.2k sqft4234 Lake Rd, Youngstown, OH 44511For SaleMLS ID #5178631, Joseph A Cera, Altobelli Real Estate. MLS Now
- $156,0003 bd2 ba1.6k sqft2715 Rexford Rd, Youngstown, OH 44511For SaleMLS ID #5223035, Kaitlin McCarthy, Town One Realty. MLS Now
- $91,9003 bd1 ba1.3k sqft50 N Hazelwood Ave, Youngstown, OH 44509For SaleMLS ID #5204968, Cynthia L Cursaro, Tri Sun Real Estate. MLS Now
- $140,0004 bd2 ba1.6k sqft703 Palmer Ave, Youngstown, OH 44502For SaleMLS ID #5197340, Rachel Frost, River Valley Realty. MLS Now
- $157,0004 bd3 ba1.7k sqft3241 Estates Cir, Youngstown, OH 44511For SaleMLS ID #5216575, Julia C Hackett, RE/MAX Valley Real Estate. MLS Now
- $149,0004 bd2 ba1.2k sqft4138 Burkey Rd, Youngstown, OH 44515For SaleMLS ID #5202773, Mashell Bionci, Russell Real Estate Services. MLS Now
- $120,0002 bd1 ba936 sqft4258 Mahoning Ave, Youngstown, OH 44515For SaleMLS ID #5210565, James P Richmond, Narducci Realty. MLS Now
- $122,9005 bd1 ba1.3k sqft431 Westgate Blvd, Youngstown, OH 44515For SaleMLS ID #5188475, Kelli Hinton, William Zamarelli, Inc.. MLS Now
- $138,0003 bd1 ba960 sqft2521 Beech St, Girard, OH 44420For SaleMLS ID #5217941, Lisa D McNeal, Brokers Realty Group. MLS Now
- $165,0003 bd1 ba1.1k sqft421 Parkview Dr, Girard, OH 44420For SaleMLS ID #5227395, Christina Pascarella, Russell Real Estate Services. MLS Now
- $158,0003 bd1 ba1.4k sqft142 S Edgehill Ave, Youngstown, OH 44515For SaleMLS ID #5226083, Kelly L Warren, Kelly Warren and Associates RE Solutions. MLS Now
- $102,0003 bd2 ba864 sqft322 Taylor Ave, Girard, OH 44420For SaleMLS ID #5222762, Joanne Petrosky, Petrosky Real Estate. MLS Now
- $115,0003 bd1 ba1k sqft58 Rutledge Dr, Youngstown, OH 44505For SaleMLS ID #5186409, Kelly L Warren, Kelly Warren and Associates RE Solutions. MLS Now
