Discover your dream home in the heart of Austintown! This stunning 5-bedroom residence has been meticulously updated to offer you the finest in modern living. Step inside and be greeted by newly installed flooring that seamlessly flows throughout an open and inviting layout. Freshly painted interiors and exteriors provide a crisp and contemporary aesthetic that complements any style.
The heart of this home is undoubtedly its chef’s kitchen – completely remodeled with sleek countertops and custom cabinetry designed for both functionality and flair. Adjoining this culinary haven is an expansive living area that provides ample space for relaxation or entertaining friends and family. Each bedroom boasts generous proportions, ensuring comfort for all residents or guests. The redesigned bathroom features sophisticated fixtures and finishes, adding a touch of luxury to your daily routine. Nestled in a well-established community, this property offers more than just beauty; it promises convenience to local schools, parks, shopping centers, and dining options. Don't miss the opportunity to own a piece of perfection where every detail has been thoughtfully curated just for you!
Active
Price cut: $7K (7/7)
$122,900
431 Westgate Blvd, Youngstown, OH 44515
5beds
1,392sqft
:
Get pre-qualified$912/mo
Single Family Residence
Built in 1957
0.28 Acres Lot
$-- Zestimate®
$88/sqft
$-- HOA
What's special
Sleek countertopsOpen and inviting layoutNewly installed flooring
- 156 days |
- 496 |
- 46 |
Zillow last checked:
Listing updated:
Listed by:
Kelli Hinton 330-856-2299 wzr@williamzamarelli.com,
William Zamarelli, Inc.
Source: MLS Now,MLS#: 5188475 Originating MLS: Stark Trumbull Area REALTORS
Originating MLS: Stark Trumbull Area REALTORSFacts & features
Interior
Bedrooms & bathrooms
- Bedrooms: 5
- Bathrooms: 1
- Full bathrooms: 1
- Main level bathrooms: 1
- Main level bedrooms: 3
Heating
- Forced Air, Gas
Cooling
- Central Air
Features
- Basement: None
- Has fireplace: No
Interior area
- Total structure area: 1,392
- Total interior livable area: 1,392 sqft
- Finished area above ground: 1,392
Video & virtual tour
Property
Parking
- Total spaces: 1
- Parking features: Driveway
- Garage spaces: 1
Features
- Levels: One and One Half
Lot
- Size: 0.28 Acres
Details
- Parcel number: 4809500263.000
Construction
Type & style
- Home type: SingleFamily
- Architectural style: Cape Cod
- Property subtype: Single Family Residence
Materials
- Vinyl Siding
- Roof: Asphalt,Fiberglass
Condition
- Updated/Remodeled
- Year built: 1957
Utilities & green energy
- Sewer: Public Sewer
- Water: Public
Community & HOA
HOA
- Has HOA: No
Location
- Region: Youngstown
Financial & listing details
- Price per square foot: $88/sqft
- Tax assessed value: $87,430
- Annual tax amount: $1,518
- Date on market: 2/23/2026
- Cumulative days on market: 156 days
Estimated market value
Not available
Estimated sales range
Not available
Not available
Price history
| Date | Event | Price |
|---|---|---|
| 7/7/2026 | Price change | $122,900-5.4%$88/sqft |
Source:  MLS Now #5188475 Report a problem MLS Now #5188475 Report a problem | ||
| 5/20/2026 | Price change | $129,900-13.3%$93/sqft |
Source: MLS Now #5188475 Report a problem | ||
| 4/20/2026 | Price change | $149,900-1.3%$108/sqft |
Source: MLS Now #5188475 Report a problem | ||
| 3/19/2026 | Price change | $151,900-5%$109/sqft |
Source: MLS Now #5188475 Report a problem | ||
| 2/23/2026 | Listed for sale | $159,900+327.5%$115/sqft |
Source: MLS Now #5188475 Report a problem | ||
| 6/26/2013 | Sold | $37,400$27/sqft |
Source: MLS Now #3390493 Report a problem | ||
Public tax history
| Year | Property taxes | Tax assessment |
|---|---|---|
| 2025 | $1,518 +4.3% | $30,600 |
| 2024 | $1,454 +1.8% | $30,600 |
| 2023 | $1,429 +9.3% | $30,600 +36.3% |
| 2022 | $1,307 -0.1% | $22,450 |
| 2021 | $1,309 -0.4% | $22,450 |
| 2020 | $1,314 +6.6% | $22,450 +17% |
| 2019 | $1,232 +0.7% | $19,190 |
| 2018 | $1,224 +3% | $19,190 |
| 2017 | $1,189 +44.1% | $19,190 +46.6% |
| 2016 | $825 -1.9% | $13,090 |
| 2015 | $841 -36.9% | $13,090 -40.2% |
| 2014 | $1,332 +71.5% | $21,880 |
| 2013 | $777 +0.1% | $21,880 |
| 2012 | $776 +8% | $21,880 |
| 2011 | $718 -10% | $21,880 -11.5% |
| 2010 | $798 +14.8% | $24,720 |
| 2009 | $696 +0.5% | $24,720 |
| 2008 | $692 +0.6% | $24,720 |
| 2007 | $688 +3.4% | $24,720 |
| 2006 | $665 +18.2% | $24,720 +19.5% |
| 2005 | $562 -70.2% | $20,690 |
| 2003 | $1,885 +3.2% | -- |
| 2002 | $1,826 | -- |
| 2001 | $1,826 +1% | -- |
| 2000 | $1,808 | -- |
Find assessor info on the county website
Monthly payment
Est. payment
Payment breakdown
Explore the cost of this home by adjusting the details. Changes won't be saved.Climate risks
Neighborhood: 44515
Nearby schools
GreatSchools rating
- NAAustintown Elementary SchoolGrades: PK-2Distance: 0.9 mi
- 7/10Austintown Middle SchoolGrades: 6-8Distance: 0.4 mi
- 5/10Fitch High SchoolGrades: 9-12Distance: 0.7 mi
Schools provided by the listing agent
- District: Austintown LSD - 5001
Source: MLS Now. This data may not be complete. We recommend contacting the local school district to confirm school assignments for this home.
- $142,4004 bd1 ba1.1k sqft437 Westgate Blvd, Youngstown, OH 44515Off Market
- $112,0002 bd1 ba792 sqft425 Westgate Blvd, Youngstown, OH 44515Off Market
- $143,2003 bd1 ba1k sqft443 Westgate Blvd, Youngstown, OH 44515Off Market
- $330-- bd-- ba-- sqftWestgate Blvd, Youngstown, OH 44515Off Market
- $131,4004 bd1 ba976 sqft419 Westgate Blvd, Youngstown, OH 44515Off Market
- $131,5003 bd1 ba1k sqft449 Westgate Blvd, Youngstown, OH 44515Off Market
- $166,6004 bd1 ba1.4k sqft421 S Edgehill Ave, Youngstown, OH 44515Off Market
- $151,7004 bd1 ba1.7k sqft415 S Edgehill Ave, Youngstown, OH 44515Off Market
A local agent can set up tours, give advice and negotiate with sellers.
A local lender can help you make sure your offer is ready when you are.
Similar homes
- $149,0004 bd2 ba1.2k sqft4138 Burkey Rd, Youngstown, OH 44515For Sale
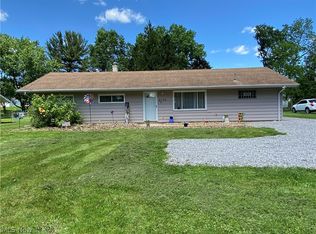 MLS ID #5202773, Mashell Bionci, Russell Real Estate Services. MLS Now
 - $120,0002 bd1 ba936 sqft4258 Mahoning Ave, Youngstown, OH 44515For Sale
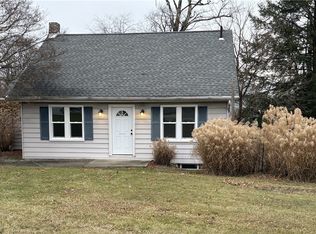 MLS ID #5210565, James P Richmond, Narducci Realty. MLS Now
 - $174,9004 bd2 ba1.3k sqft4174 Burkey Rd, Youngstown, OH 44515For Sale
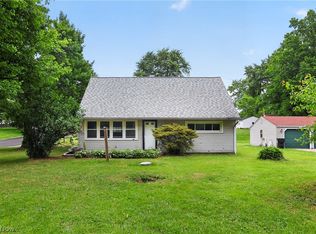 MLS ID #5217071, Alexsey Plotnikov, Gonatas Real Estate LLC. MLS Now
 - $158,0003 bd1 ba1.4k sqft142 S Edgehill Ave, Youngstown, OH 44515For Sale
 MLS ID #5226083, Kelly L Warren, Kelly Warren and Associates RE Solutions. MLS Now
 - $139,9002 bd1 ba1.2k sqft4234 Lake Rd, Youngstown, OH 44511For SaleMLS ID #5178631, Joseph A Cera, Altobelli Real Estate. MLS Now
- $159,0003 bd1 ba1.3k sqft533 Forest Hill Dr, Youngstown, OH 44515For SaleMLS ID #5207820, Nicole Tackett, Stephanie Solomon Realty, LLC. MLS Now
- $158,0003 bd1 ba1.5k sqft4463 Nantucket Dr, Youngstown, OH 44515For SaleMLS ID #5209819, Amanda Tharp, Century 21 Lakeside Realty. MLS Now
- $134,9004 bd1 ba1.3k sqft21 Fernwood Ave, Youngstown, OH 44509For SaleMLS ID #5220711, Fred D'Amico, Arthur T Menaldi. MLS Now
- $132,5003 bd1 ba1.3k sqft538 Redondo Rd, Youngstown, OH 44504For SaleMLS ID #5230988, Shawn Burton, Keller Williams Chervenic Realty. MLS Now
- $144,9003 bd2 ba1.2k sqft3246 Quentin Dr, Youngstown, OH 44511For SaleMLS ID #5209150, Anthony Precurato, Russell Real Estate Services. MLS Now
- $115,0003 bd2 ba962 sqft2471 Chaney Cir, Youngstown, OH 44509For SaleMLS ID #5197534, Michael Rohan, Gonatas Real Estate LLC. MLS Now
- $127,0003 bd3 ba1.6k sqft26 N Glenellen Ave, Youngstown, OH 44509For SaleMLS ID #5222798, Dina Shuto, Kelly Warren and Associates RE Solutions. MLS Now
- $135,0003 bd1 ba1.3k sqft3016 Hudson Ave, Youngstown, OH 44511For SaleMLS ID #5228481, Jeremy D Hernan, Berkshire Hathaway HomeServices Stouffer Realty. MLS Now
- $156,0003 bd2 ba1.6k sqft2715 Rexford Rd, Youngstown, OH 44511For SaleMLS ID #5223035, Kaitlin McCarthy, Town One Realty. MLS Now
- $157,0004 bd3 ba1.7k sqft3241 Estates Cir, Youngstown, OH 44511For SaleMLS ID #5216575, Julia C Hackett, RE/MAX Valley Real Estate. MLS Now
- $110,0002 bd1 ba1.2k sqft34 W Lewis St, Struthers, OH 44471For SaleMLS ID #5229590, Dennis D Gonatas Sr., Gonatas Real Estate LLC. MLS Now
- $114,9004 bd1 ba1.7k sqft370 Lora Ave, Youngstown, OH 44504For SaleMLS ID #5188373, Haley Beachler, Burgan Real Estate. MLS Now
- $125,0003 bd2 ba1k sqft1945 Nair St, Youngstown, OH 44505For SaleMLS ID #5208592, James P Richmond, Narducci Realty. MLS Now
- $140,0004 bd2 ba1.6k sqft703 Palmer Ave, Youngstown, OH 44502For SaleMLS ID #5197340, Rachel Frost, River Valley Realty. MLS Now
- $118,9953 bd2 ba1.6k sqft418 W Glenaven Ave, Youngstown, OH 44511For SaleMLS ID #5210734, Maureen A Spear, Burgan Real Estate. MLS Now
